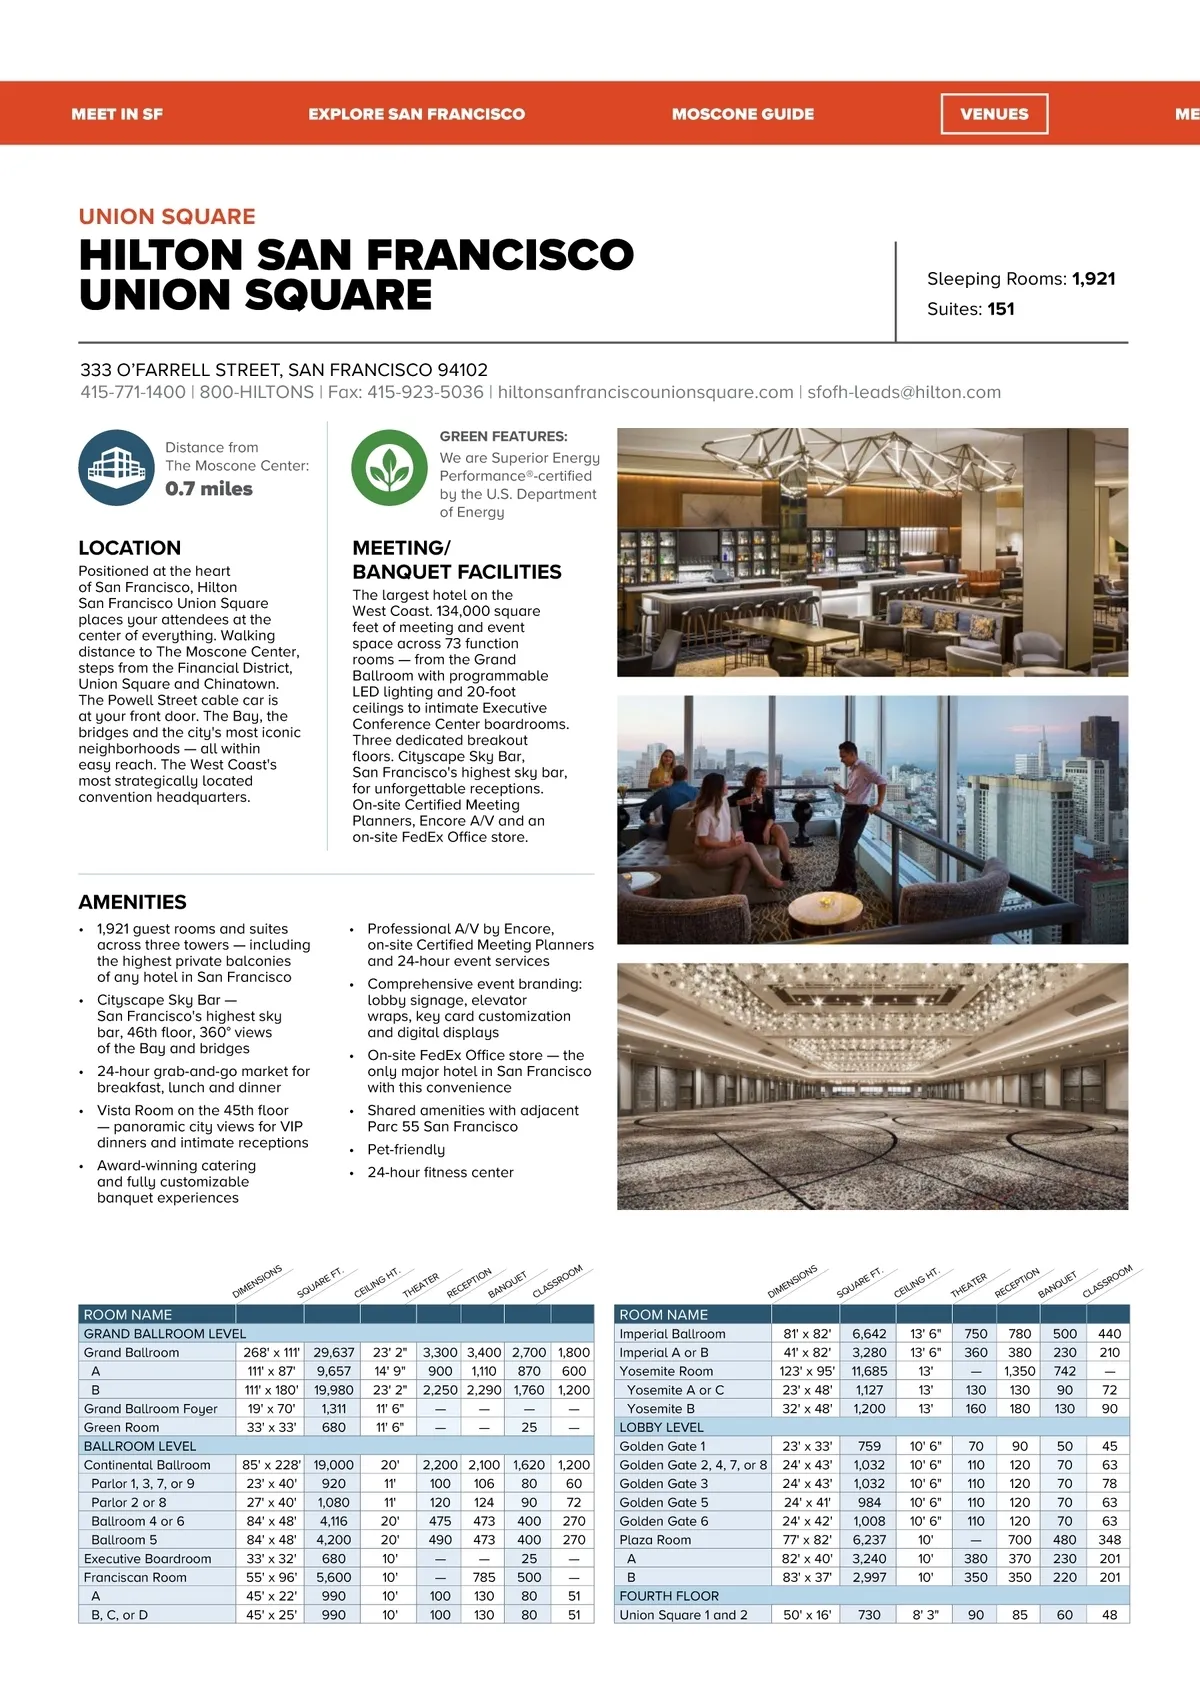
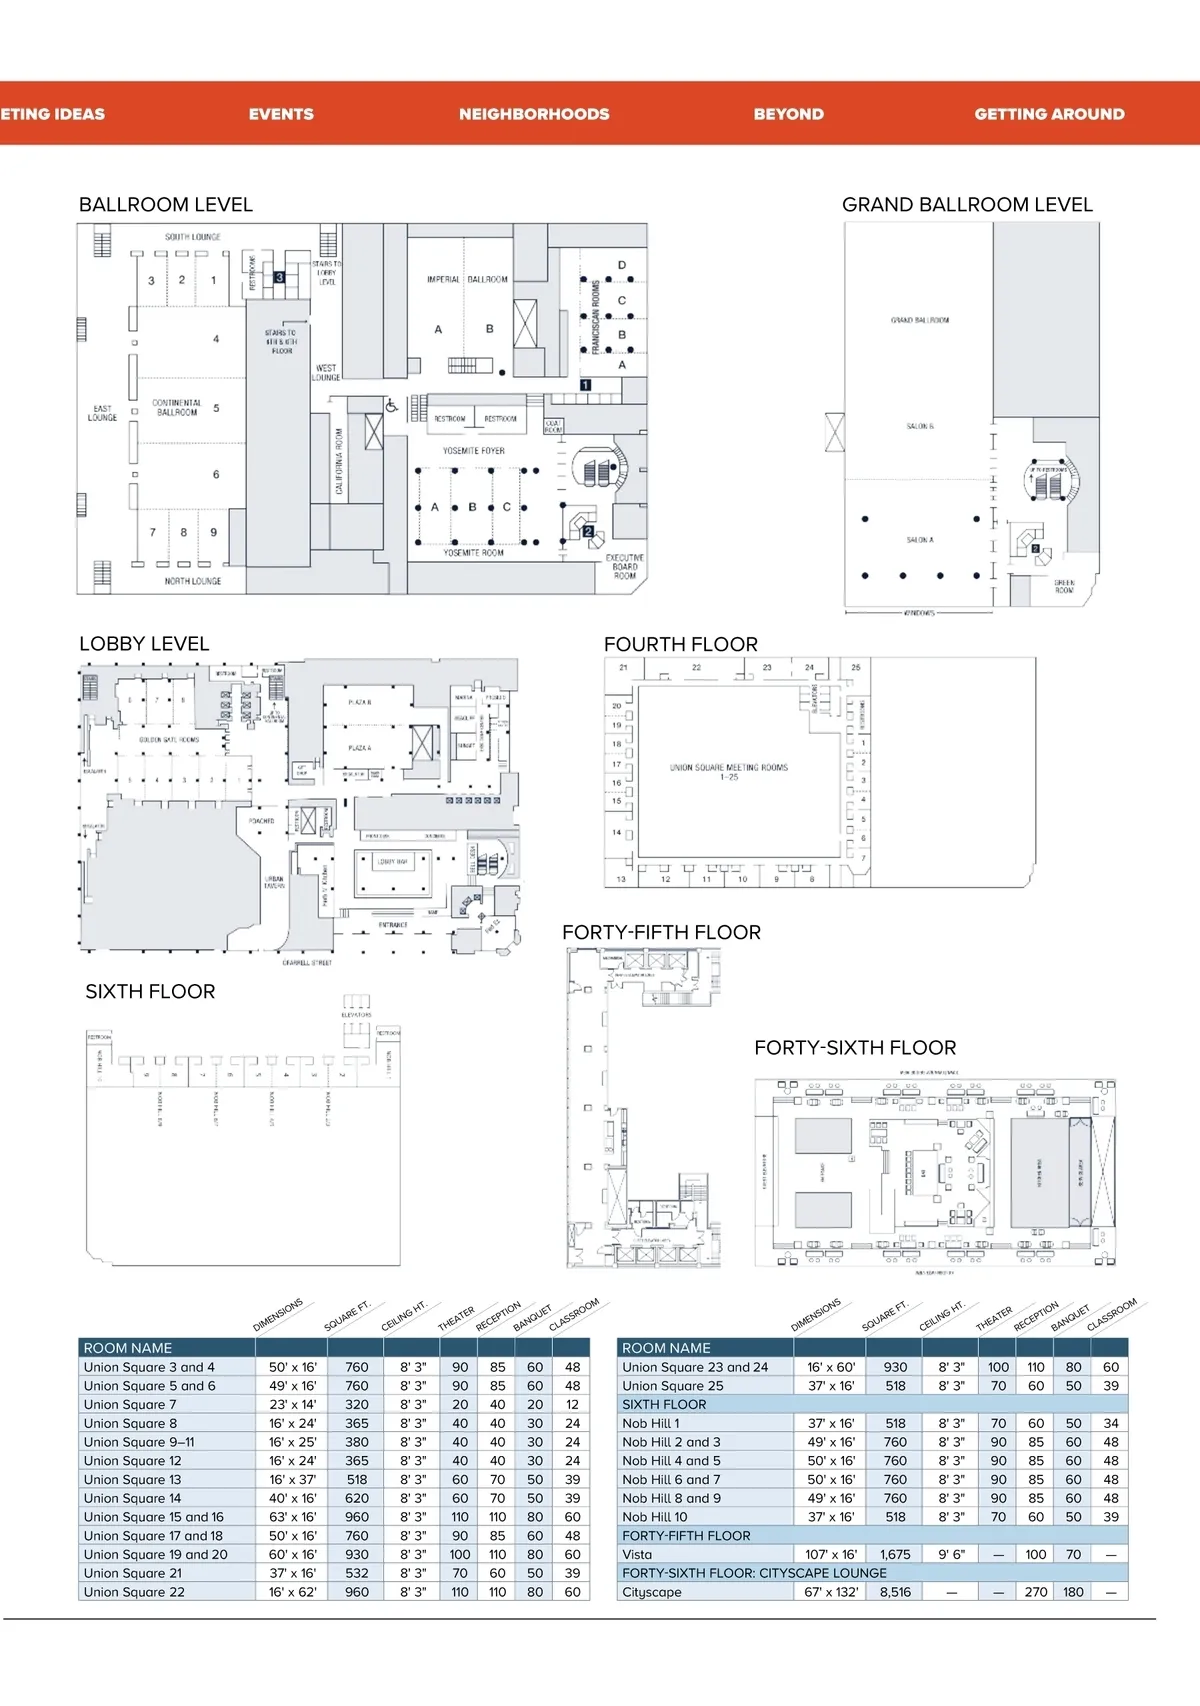
MEET IN SF EXPLORE SAN FRANCISCO MOSCONE GUIDE VENUES ME UNION SQUARE HILTON SAN FRANCISCO UNION SQUARE Distance from The Moscone Center: GREEN FEATURES: We are Superior Energy Performance®-certified by the U.S. Department of Energy Sleeping Rooms: 1,921 Suites: 151 333 O’FARRELL STREET, SAN FRANCISCO 94102 415-771-1400 | 800-HILTONS | Fax: 415-923-5036 | hiltonsanfranciscounionsquare.com | sfofh-leads@hilton.com 0.7 miles LOCATION Positioned at the heart of San Francisco, Hilton San Francisco Union Square places your attendees at the center of everything. Walking distance to The Moscone Center, steps from the Financial District, Union Square and Chinatown. The Powell Street cable car is at your front door. The Bay, the bridges and the city's most iconic neighborhoods — all within easy reach. The West Coast's most strategically located convention headquarters. MEETING/ BANQUET FACILITIES The largest hotel on the West Coast. 134,000 square feet of meeting and event space across 73 function rooms — from the Grand Ballroom with programmable LED lighting and 20-foot ceilings to intimate Executive Conference Center boardrooms. Three dedicated breakout floors. Cityscape Sky Bar, San Francisco's highest sky bar, for unforgettable receptions. On-site Certified Meeting Planners, Encore A/V and an on-site FedEx Office store. AMENITIES • 1,921 guest rooms and suites across three towers — including the highest private balconies of any hotel in San Francisco • Cityscape Sky Bar — San Francisco's highest sky bar, 46th floor, 360° views of the Bay and bridges • 24-hour grab-and-go market for breakfast, lunch and dinner • Vista Room on the 45th floor — panoramic city views for VIP dinners and intimate receptions • Award-winning catering and fully customizable banquet experiences • Professional A/V by Encore, on-site Certified Meeting Planners and 24-hour event services • Comprehensive event branding: lobby signage, elevator wraps, key card customization and digital displays • On-site FedEx Office store — the only major hotel in San Francisco with this convenience • Shared amenities with adjacent Parc 55 San Francisco • Pet-friendly • 24-hour fitness center NS SIO EN DIM RE UA SQ . FT G ILIN CE . HT R TE EA TH M N T OO IO UE SR PT NQ AS CE CL BA RE NS SIO EN DIM RE UA SQ . FT G ILIN CE . HT R TE EA TH M N T OO IO UE SR PT NQ AS CE CL BA RE ROOM NAME GRAND BALLROOM LEVEL Grand Ballroom 268' x 111' 29,637 A 111' x 87' 9,657 B 111' x 180' 19,980 Grand Ballroom Foyer 19' x 70' 1,311 Green Room 33' x 33' 680 BALLROOM LEVEL Continental Ballroom 85' x 228' 19,000 Parlor 1, 3, 7, or 9 23' x 40' 920 Parlor 2 or 8 27' x 40' 1,080 Ballroom 4 or 6 84' x 48' 4,116 Ballroom 5 84' x 48' 4,200 Executive Boardroom 33' x 32' 680 Franciscan Room 55' x 96' 5,600 A 45' x 22' 990 B, C, or D 45' x 25' 990 ROOM NAME 23' 2" 14' 9" 23' 2" 11' 6" 11' 6" 20' 11' 11' 20' 20' 10' 10' 10' 10' 3,300 3,400 2,700 1,800 900 1,110 870 600 2,250 2,290 1,760 1,200 — — — — — — 25 — 2,200 2,100 1,620 1,200 100 106 80 60 120 124 90 72 475 473 400 270 490 473 400 270 — — 25 — — 785 500 — 100 130 80 51 100 130 80 51 Imperial Ballroom 81' x 82' Imperial A or B 41' x 82' Yosemite Room 123' x 95' Yosemite A or C 23' x 48' Yosemite B 32' x 48' LOBBY LEVEL Golden Gate 1 23' x 33' Golden Gate 2, 4, 7, or 8 24' x 43' Golden Gate 3 24' x 43' Golden Gate 5 24' x 41' Golden Gate 6 24' x 42' Plaza Room 77' x 82' A 82' x 40' B 83' x 37' FOURTH FLOOR Union Square 1 and 2 50' x 16' 6,642 3,280 11,685 1,127 1,200 759 1,032 1,032 984 1,008 6,237 3,240 2,997 730 13' 6" 13' 6" 13' 13' 13' 10' 6" 10' 6" 10' 6" 10' 6" 10' 6" 10' 10' 10' 8' 3" 750 360 — 130 160 70 110 110 110 110 — 380 350 90 780 380 1,350 130 180 90 120 120 120 120 700 370 350 85 500 230 742 90 130 50 70 70 70 70 480 230 220 60 440 210 — 72 90 45 63 78 63 63 348 201 201 48
San Francisco Meeting Planner's Guide San Francisco Meeting Planner's Guide 26/27: Page 30