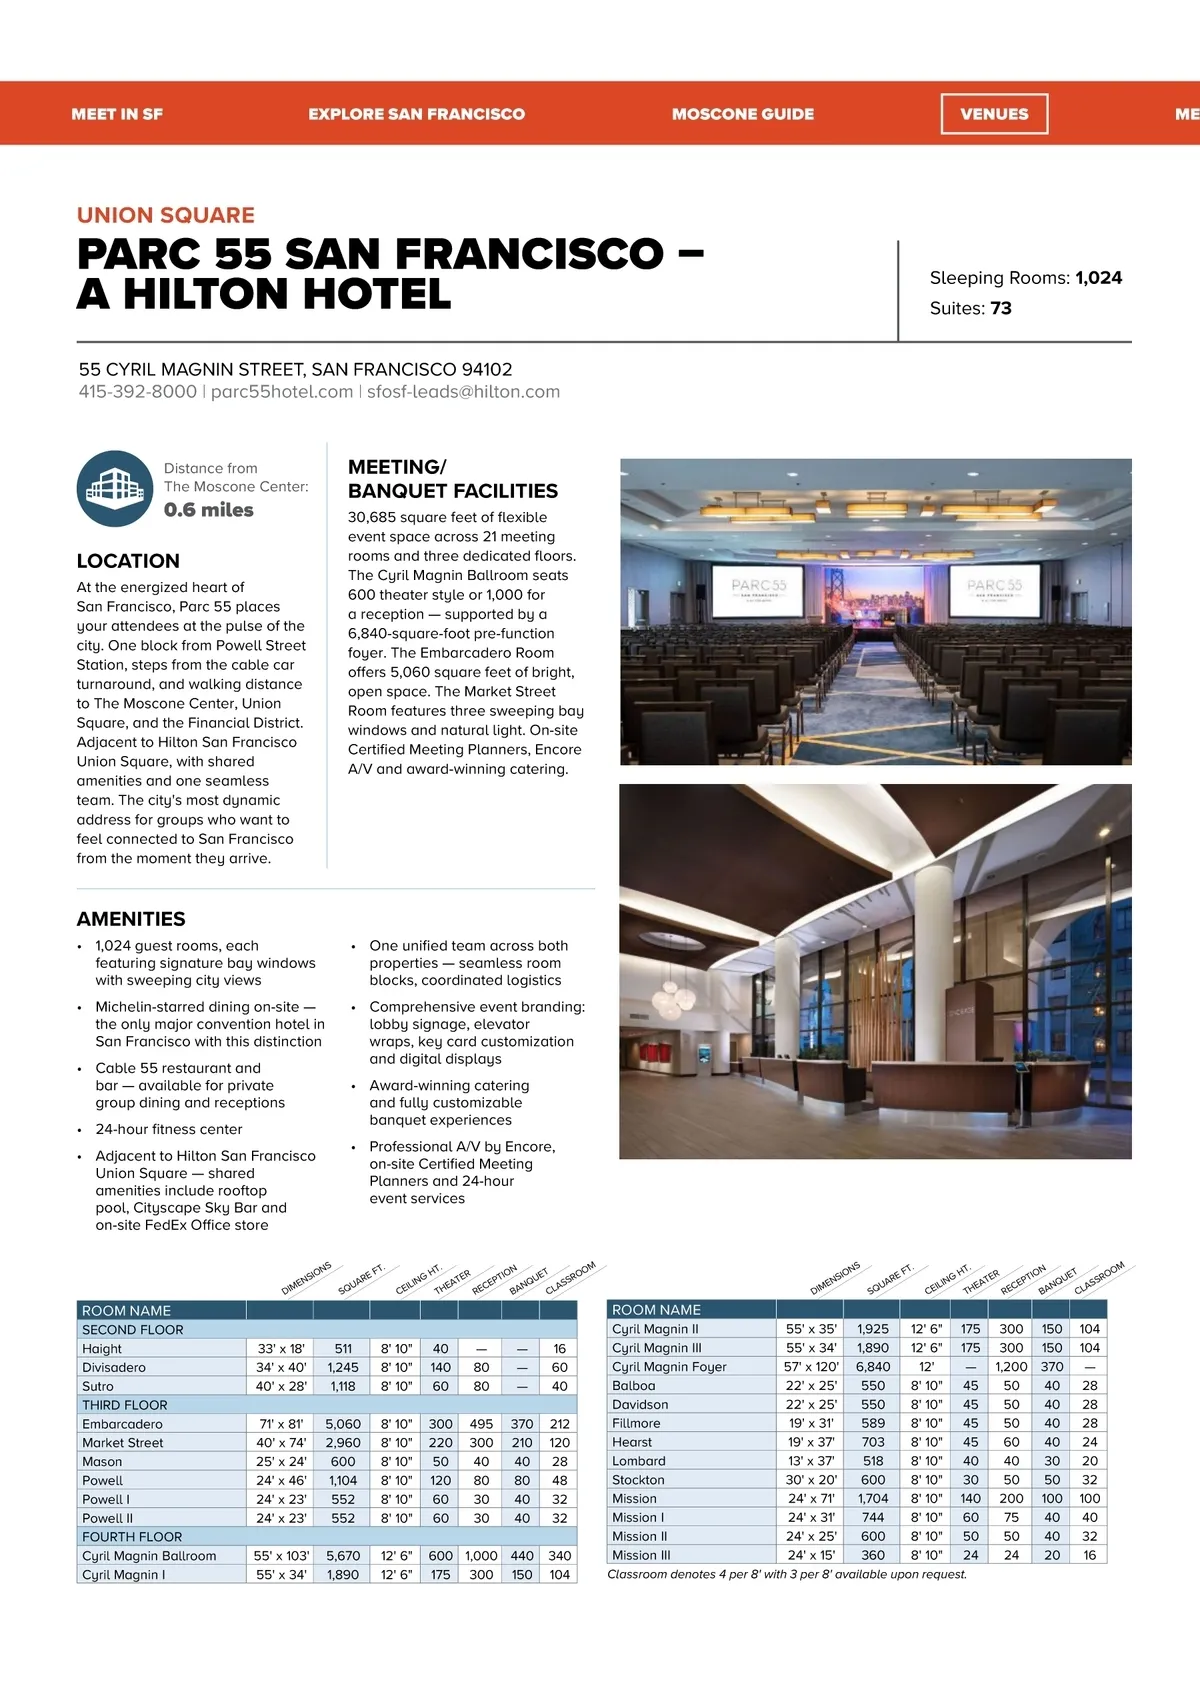
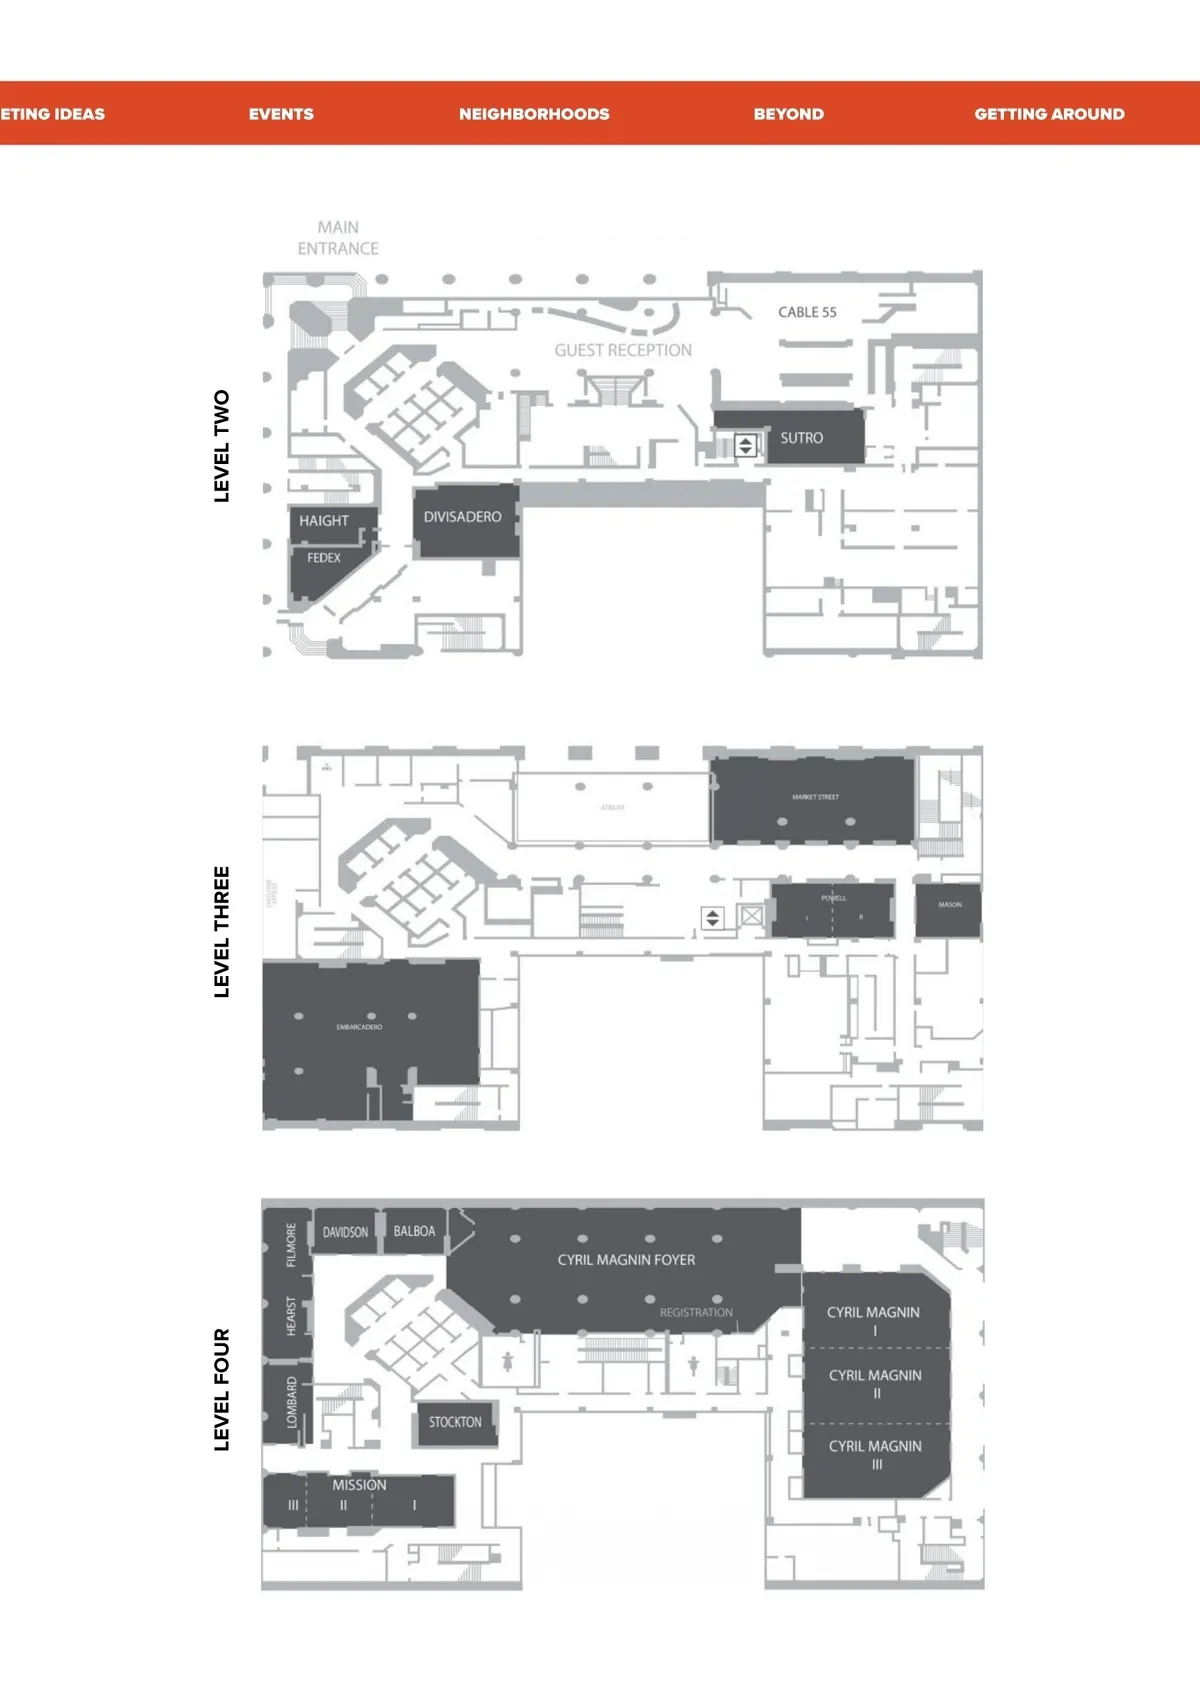
MEET IN SF EXPLORE SAN FRANCISCO MOSCONE GUIDE VENUES ME UNION SQUARE PARC 55 SAN FRANCISCO – A HILTON HOTEL 55 CYRIL MAGNIN STREET, SAN FRANCISCO 94102 415-392-8000 | parc55hotel.com | sfosf-leads@hilton.com Sleeping Rooms: 1,024 Suites: 73 Distance from The Moscone Center: 0.6 miles LOCATION MEETING/ BANQUET FACILITIES 30,685 square feet of flexible event space across 21 meeting rooms and three dedicated floors. The Cyril Magnin Ballroom seats 600 theater style or 1,000 for a reception — supported by a 6,840-square-foot pre-function foyer. The Embarcadero Room offers 5,060 square feet of bright, open space. The Market Street Room features three sweeping bay windows and natural light. On-site Certified Meeting Planners, Encore A/V and award-winning catering. At the energized heart of San Francisco, Parc 55 places your attendees at the pulse of the city. One block from Powell Street Station, steps from the cable car turnaround, and walking distance to The Moscone Center, Union Square, and the Financial District. Adjacent to Hilton San Francisco Union Square, with shared amenities and one seamless team. The city's most dynamic address for groups who want to feel connected to San Francisco from the moment they arrive. AMENITIES • 1,024 guest rooms, each featuring signature bay windows with sweeping city views • Michelin-starred dining on-site — the only major convention hotel in San Francisco with this distinction • Cable 55 restaurant and bar — available for private group dining and receptions • 24-hour fitness center • Adjacent to Hilton San Francisco Union Square — shared amenities include rooftop pool, Cityscape Sky Bar and on-site FedEx Office store • One unified team across both properties — seamless room blocks, coordinated logistics • Comprehensive event branding: lobby signage, elevator wraps, key card customization and digital displays • Award-winning catering and fully customizable banquet experiences • Professional A/V by Encore, on-site Certified Meeting Planners and 24-hour event services . NS FT SIO RE EN UA SQ DIM . M N T HT R OO IO G UE TE SR PT NQ EA ILIN AS CE BA TH CE CL RE . NS FT SIO RE EN UA SQ DIM . M N T HT R OO IO G UE TE SR PT NQ EA ILIN AS CE BA TH CE CL RE ROOM NAME SECOND FLOOR Haight Divisadero Sutro THIRD FLOOR Embarcadero Market Street Mason Powell Powell I Powell II FOURTH FLOOR Cyril Magnin Ballroom Cyril Magnin I ROOM NAME 33' x 18' 34' x 40' 40' x 28' 71' x 81' 40' x 74' 25' x 24' 24' x 46' 24' x 23' 24' x 23' 55' x 103' 55' x 34' 511 1,245 1,118 5,060 2,960 600 1,104 552 552 5,670 1,890 8' 10" 8' 10" 8' 10" 8' 10" 8' 10" 8' 10" 8' 10" 8' 10" 8' 10" 12' 6" 12' 6" 40 140 60 300 220 50 120 60 60 — 80 80 495 300 40 80 30 30 — — — 370 210 40 80 40 40 16 60 40 212 120 28 48 32 32 340 104 600 1,000 440 175 300 150 Cyril Magnin II Cyril Magnin III Cyril Magnin Foyer Balboa Davidson Fillmore Hearst Lombard Stockton Mission Mission I Mission II Mission III 55' x 35' 55' x 34' 57' x 120' 22' x 25' 22' x 25' 19' x 31' 19' x 37' 13' x 37' 30' x 20' 24' x 71' 24' x 31' 24' x 25' 24' x 15' 1,925 1,890 6,840 550 550 589 703 518 600 1,704 744 600 360 12' 6" 12' 6" 12' 8' 10" 8' 10" 8' 10" 8' 10" 8' 10" 8' 10" 8' 10" 8' 10" 8' 10" 8' 10" 175 175 — 45 45 45 45 40 30 140 60 50 24 300 150 300 150 1,200 370 50 40 50 40 50 40 60 40 40 30 50 50 200 100 75 40 50 40 24 20 104 104 — 28 28 28 24 20 32 100 40 32 16 Classroom denotes 4 per 8' with 3 per 8' available upon request.
San Francisco Meeting Planner's Guide San Francisco Meeting Planner's Guide 26/27: Page 28