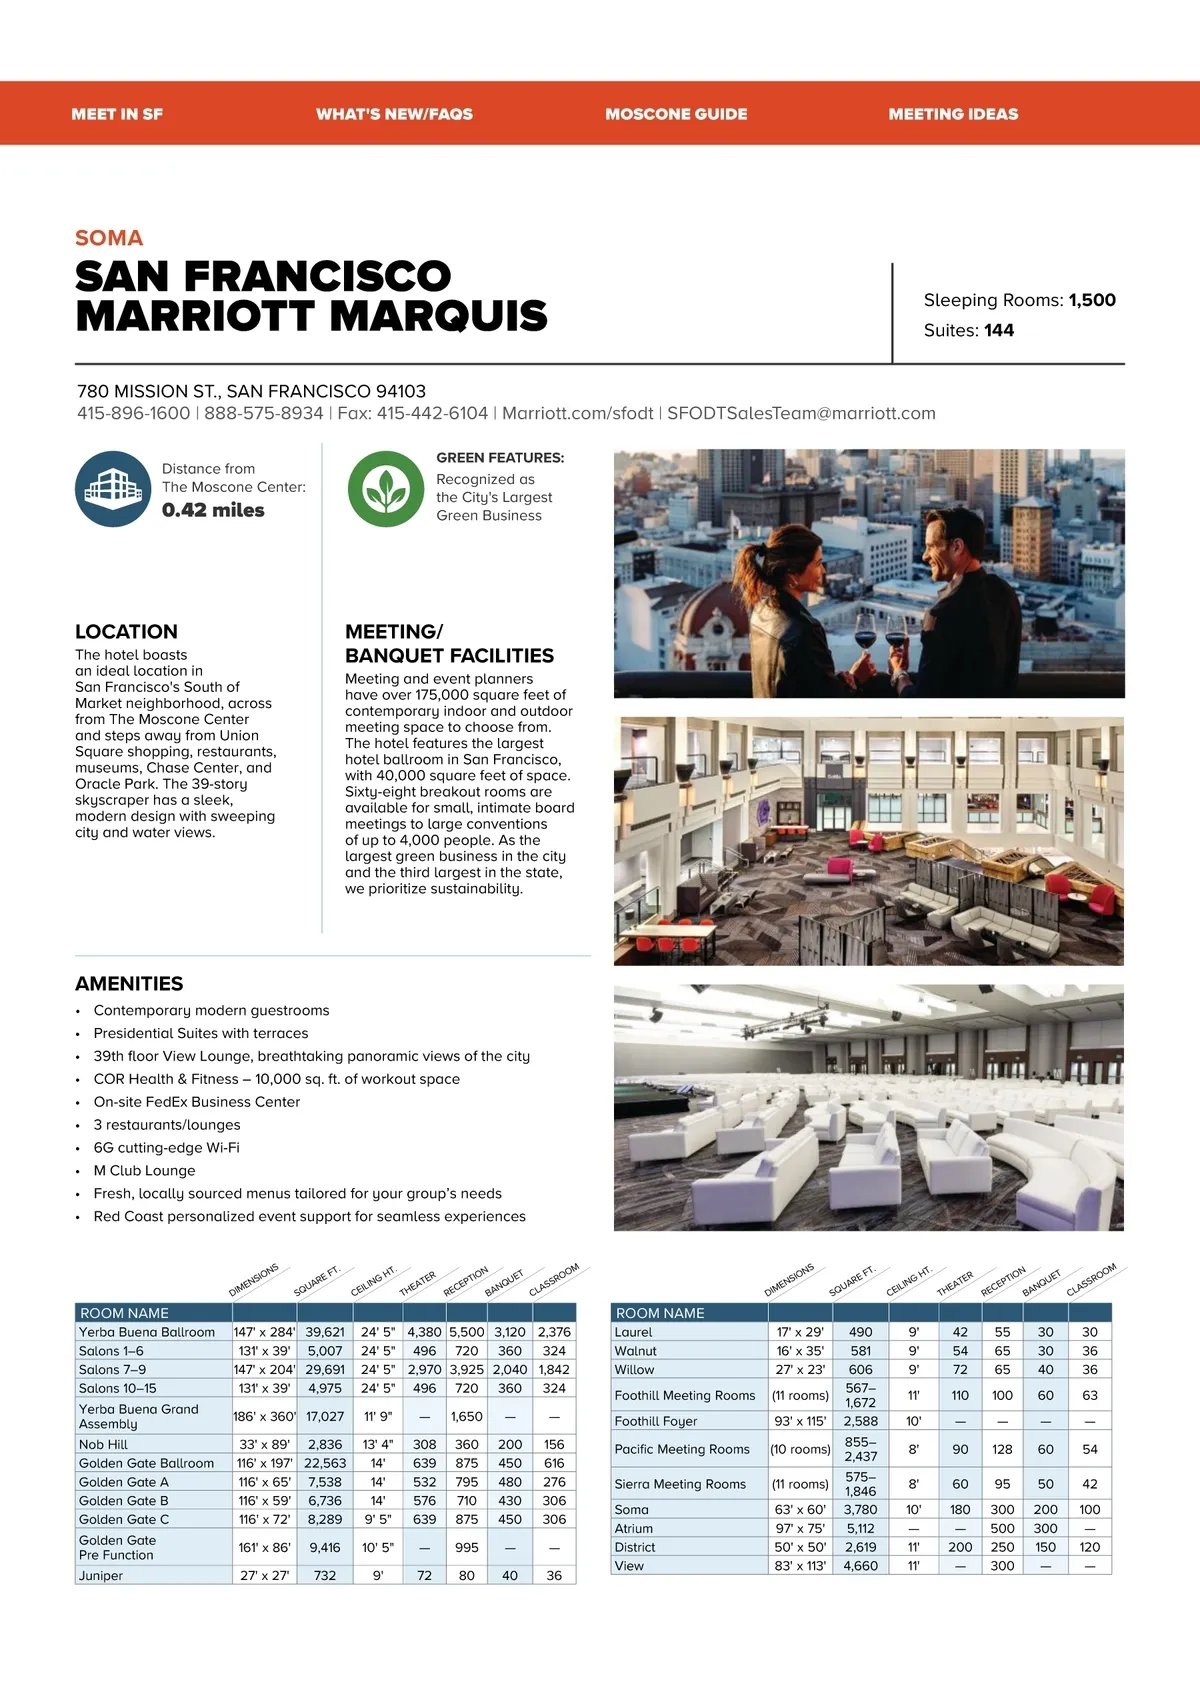
MEET IN SF WHAT'S NEW/FAQS MOSCONE GUIDE MEETING IDEAS SOMA SAN FRANCISCO MARRIOTT MARQUIS GREEN FEATURES: Recognized as the City's Largest Green Business Sleeping Rooms: 1,500 Suites: 144 780 MISSION ST., SAN FRANCISCO 94103 415-896-1600 | 888-575-8934 | Fax: 415-442-6104 | Marriott.com/sfodt | SFODTSalesTeam@marriott.com Distance from The Moscone Center: 0.42 miles LOCATION The hotel boasts an ideal location in San Francisco's South of Market neighborhood, across from The Moscone Center and steps away from Union Square shopping, restaurants, museums, Chase Center, and Oracle Park. The 39-story skyscraper has a sleek, modern design with sweeping city and water views. MEETING/ BANQUET FACILITIES Meeting and event planners have over 175,000 square feet of contemporary indoor and outdoor meeting space to choose from. The hotel features the largest hotel ballroom in San Francisco, with 40,000 square feet of space. Sixty-eight breakout rooms are available for small, intimate board meetings to large conventions of up to 4,000 people. As the largest green business in the city and the third largest in the state, we prioritize sustainability. AMENITIES • Contemporary modern guestrooms • Presidential Suites with terraces • 39th floor View Lounge, breathtaking panoramic views of the city • COR Health & Fitness – 10,000 sq. ft. of workout space • On-site FedEx Business Center • 3 restaurants/lounges • 6G cutting-edge Wi-Fi • M Club Lounge • Fresh, locally sourced menus tailored for your group’s needs • Red Coast personalized event support for seamless experiences NS SIO EN DIM . FT . HT M N T OO IO UE SR PT NQ AS CE CL BA RE NS SIO EN DIM . FT . HT M N T OO IO UE SR PT NQ AS CE CL BA RE RE UA SQ G ILIN CE R TE EA TH RE UA SQ G ILIN CE R TE EA TH Yerba Buena Ballroom Salons 1–6 Salons 7–9 Salons 10–15 Yerba Buena Grand Assembly Nob Hill Golden Gate Ballroom Golden Gate A Golden Gate B Golden Gate C Golden Gate Pre Function Juniper ROOM NAME 147' x 284' 131' x 39' 147' x 204' 131' x 39' 39,621 5,007 29,691 4,975 24' 5" 4,380 5,500 3,120 2,376 24' 5" 496 720 360 324 24' 5" 2,970 3,925 2,040 1,842 24' 5" 496 720 360 324 11' 9" 13' 4" 14' 14' 14' 9' 5" 10' 5" 9' — 308 639 532 576 639 — 72 1,650 360 875 795 710 875 995 80 — 200 450 480 430 450 — 40 — 156 616 276 306 306 — 36 Laurel Walnut Willow ROOM NAME 17' x 29' 16' x 35' 27' x 23' (11 rooms) 93' x 115' (10 rooms) (11 rooms) 63' x 60' 97' x 75' 50' x 50' 83' x 113' Foothill Meeting Rooms Foothill Foyer Pacific Meeting Rooms Sierra Meeting Rooms Soma Atrium District View 186' x 360' 17,027 33' x 89' 2,836 116' x 197' 22,563 116' x 65' 7,538 116' x 59' 6,736 116' x 72' 8,289 161' x 86' 27' x 27' 9,416 732 490 581 606 567– 1,672 2,588 855– 2,437 575– 1,846 3,780 5,112 2,619 4,660 9' 9' 9' 11' 10' 8' 8' 10' — 11' 11' 42 54 72 110 — 90 60 180 — 200 — 55 65 65 100 — 128 95 300 500 250 300 30 30 40 60 — 60 50 200 300 150 — 30 36 36 63 — 54 42 100 — 120 —
San Francisco Meeting Planner's Guide 2025/2026 MPG: BackCover