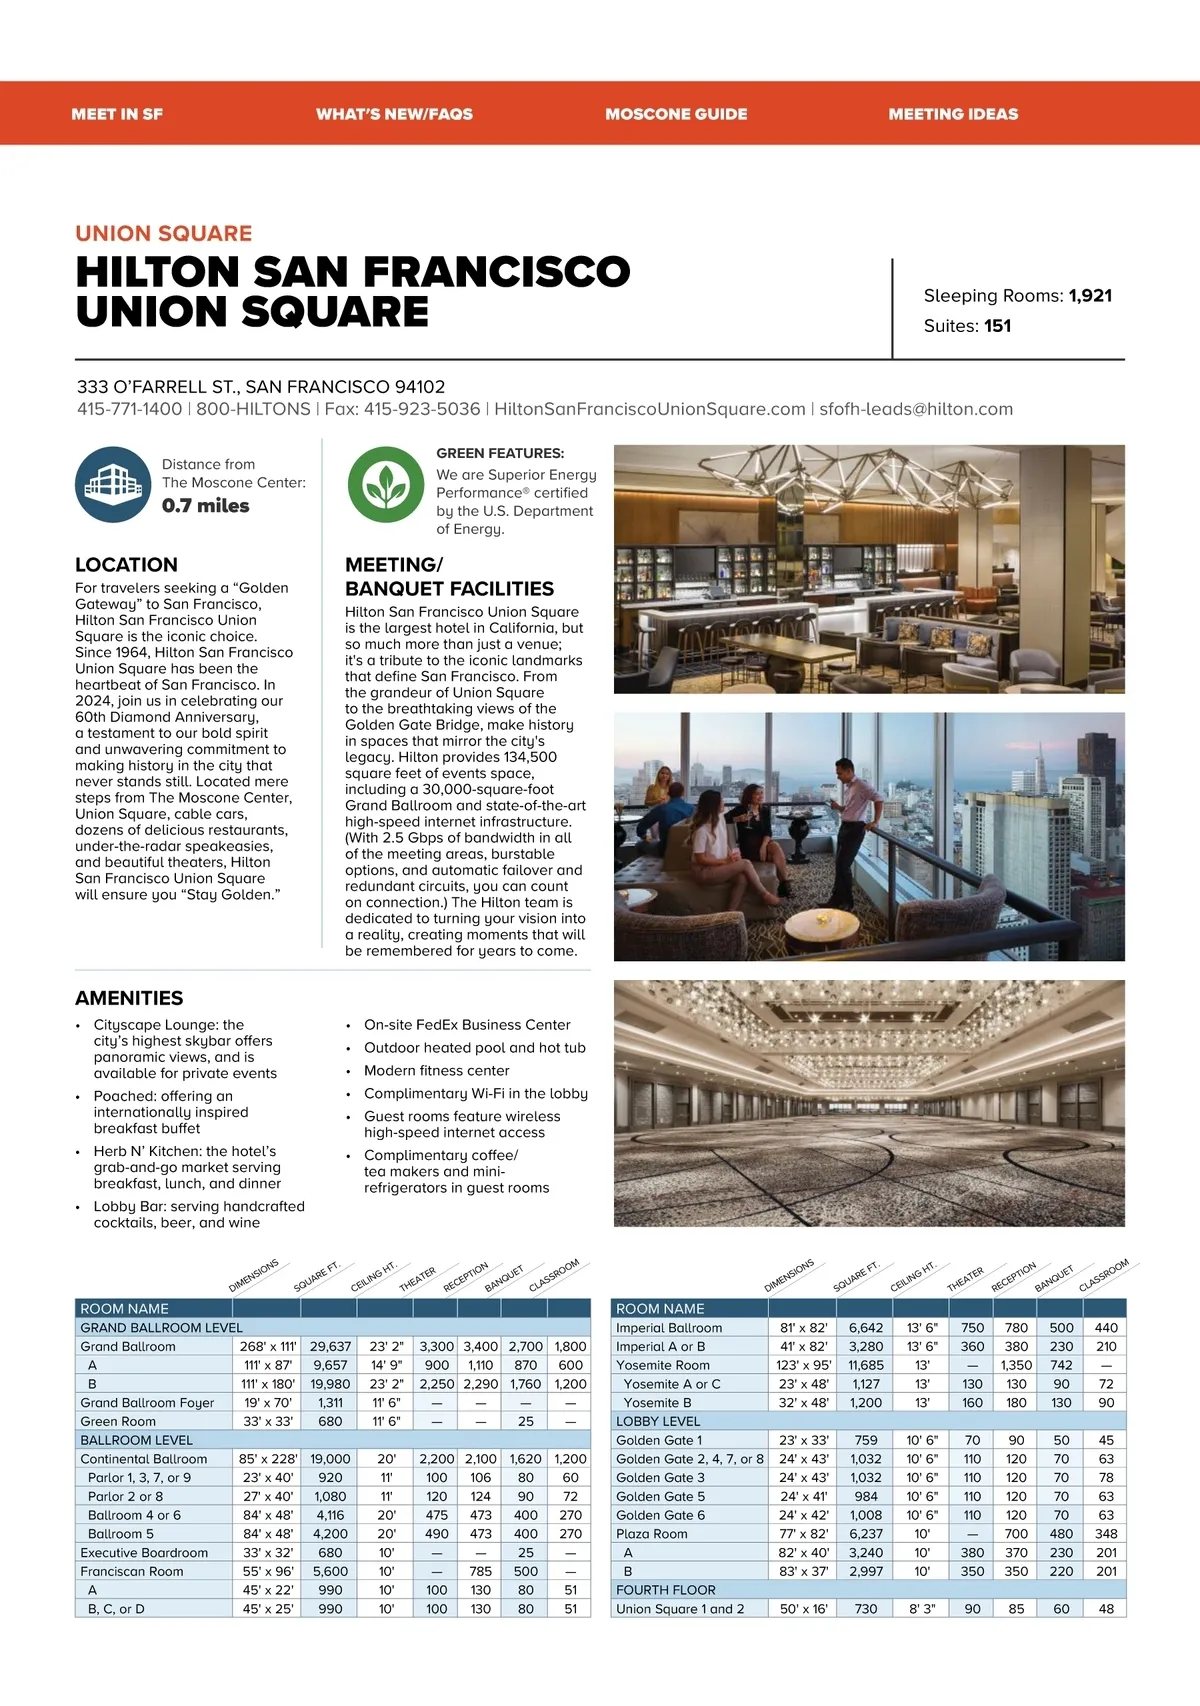
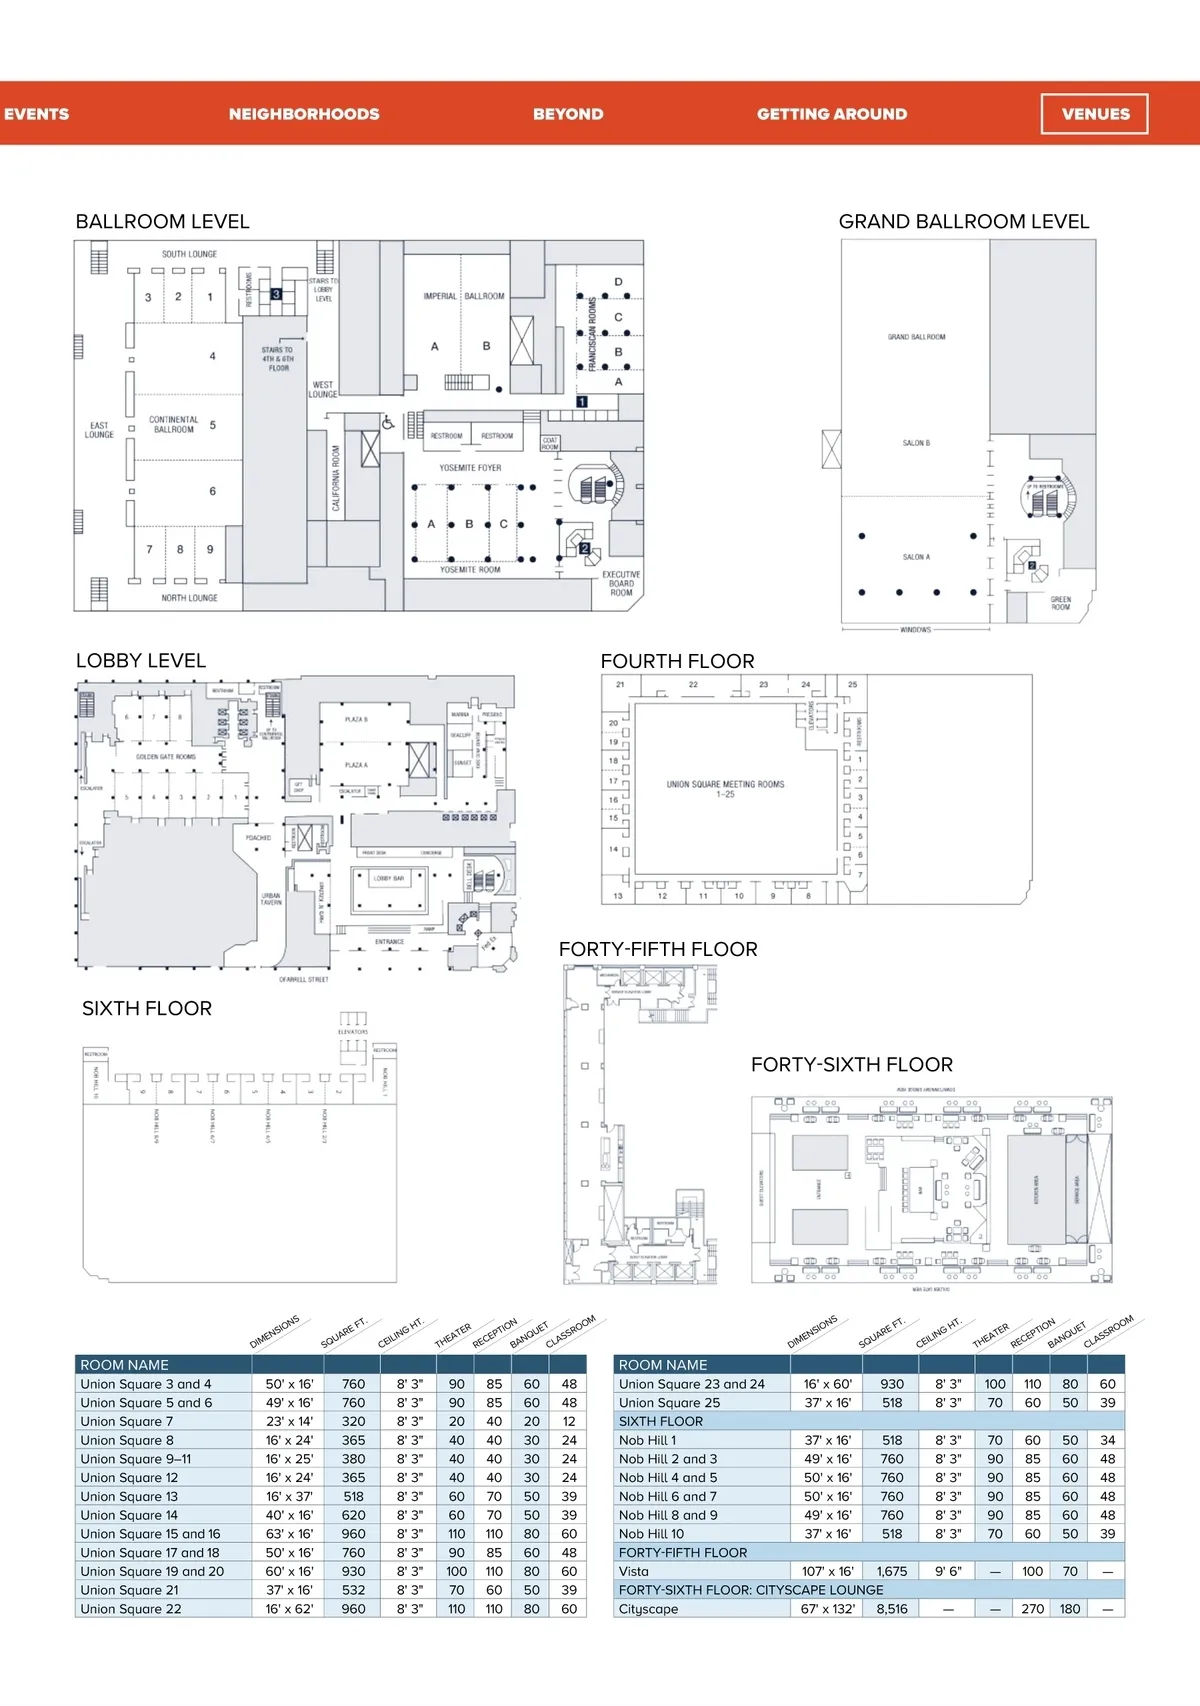
MEET IN SF WHAT′S NEW/FAQS MOSCONE GUIDE MEETING IDEAS 54 STOP UNION SQUARE HILTON SAN FRANCISCO UNION SQUARE Distance from The Moscone Center: GREEN FEATURES: We are Superior Energy Performance® certified by the U.S. Department of Energy. Sleeping Rooms: 1,921 Suites: 151 333 O’FARRELL ST., SAN FRANCISCO 94102 415-771-1400 | 800-HILTONS | Fax: 415-923-5036 | HiltonSanFranciscoUnionSquare.com | sfofh-leads@hilton.com 0.7 miles LOCATION For travelers seeking a “Golden Gateway” to San Francisco, Hilton San Francisco Union Square is the iconic choice. Since 1964, Hilton San Francisco Union Square has been the heartbeat of San Francisco. In 2024, join us in celebrating our 60th Diamond Anniversary, a testament to our bold spirit and unwavering commitment to making history in the city that never stands still. Located mere steps from The Moscone Center, Union Square, cable cars, dozens of delicious restaurants, under-the-radar speakeasies, and beautiful theaters, Hilton San Francisco Union Square will ensure you “Stay Golden.” MEETING/ BANQUET FACILITIES Hilton San Francisco Union Square is the largest hotel in California, but so much more than just a venue; it's a tribute to the iconic landmarks that define San Francisco. From the grandeur of Union Square to the breathtaking views of the Golden Gate Bridge, make history in spaces that mirror the city's legacy. Hilton provides 134,500 square feet of events space, including a 30,000-square-foot Grand Ballroom and state-of-the-art high-speed internet infrastructure. (With 2.5 Gbps of bandwidth in all of the meeting areas, burstable options, and automatic failover and redundant circuits, you can count on connection.) The Hilton team is dedicated to turning your vision into a reality, creating moments that will be remembered for years to come. AMENITIES • Cityscape Lounge: the city’s highest skybar offers panoramic views, and is available for private events • Poached: offering an internationally inspired breakfast buffet • Herb N’ Kitchen: the hotel’s grab-and-go market serving breakfast, lunch, and dinner • Lobby Bar: serving handcrafted cocktails, beer, and wine NS SIO EN DIM RE UA SQ . FT • On-site FedEx Business Center • Outdoor heated pool and hot tub • Modern fitness center • Complimentary Wi-Fi in the lobby • Guest rooms feature wireless high-speed internet access • Complimentary coffee/ tea makers and mini-refrigerators in guest rooms G ILIN CE . HT R TE EA TH M N T OO IO UE SR PT NQ AS CE CL BA RE NS SIO EN DIM RE UA SQ . FT G ILIN CE . HT R TE EA TH M N T OO IO UE SR PT NQ AS CE CL BA RE ROOM NAME GRAND BALLROOM LEVEL Grand Ballroom 268' x 111' 29,637 A 111' x 87' 9,657 B 111' x 180' 19,980 Grand Ballroom Foyer 19' x 70' 1,311 Green Room 33' x 33' 680 BALLROOM LEVEL Continental Ballroom 85' x 228' 19,000 Parlor 1, 3, 7, or 9 23' x 40' 920 Parlor 2 or 8 27' x 40' 1,080 Ballroom 4 or 6 84' x 48' 4,116 Ballroom 5 84' x 48' 4,200 Executive Boardroom 33' x 32' 680 Franciscan Room 55' x 96' 5,600 A 45' x 22' 990 B, C, or D 45' x 25' 990 ROOM NAME 23' 2" 14' 9" 23' 2" 11' 6" 11' 6" 20' 11' 11' 20' 20' 10' 10' 10' 10' 3,300 3,400 2,700 1,800 900 1,110 870 600 2,250 2,290 1,760 1,200 — — — — — — 25 — 2,200 2,100 1,620 1,200 100 106 80 60 120 124 90 72 475 473 400 270 490 473 400 270 — — 25 — — 785 500 — 100 130 80 51 100 130 80 51 Imperial Ballroom 81' x 82' Imperial A or B 41' x 82' Yosemite Room 123' x 95' Yosemite A or C 23' x 48' Yosemite B 32' x 48' LOBBY LEVEL Golden Gate 1 23' x 33' Golden Gate 2, 4, 7, or 8 24' x 43' Golden Gate 3 24' x 43' Golden Gate 5 24' x 41' Golden Gate 6 24' x 42' Plaza Room 77' x 82' A 82' x 40' B 83' x 37' FOURTH FLOOR Union Square 1 and 2 50' x 16' 6,642 3,280 11,685 1,127 1,200 759 1,032 1,032 984 1,008 6,237 3,240 2,997 730 13' 6" 13' 6" 13' 13' 13' 10' 6" 10' 6" 10' 6" 10' 6" 10' 6" 10' 10' 10' 8' 3" 750 360 — 130 160 70 110 110 110 110 — 380 350 90 780 380 1,350 130 180 90 120 120 120 120 700 370 350 85 500 230 742 90 130 50 70 70 70 70 480 230 220 60 440 210 — 72 90 45 63 78 63 63 348 201 201 48 OFFICIAL MEETING PLANNER’S GUIDE 2024
San Francisco Meeting Planner's Guide 2025/2026 MPG: Page 46