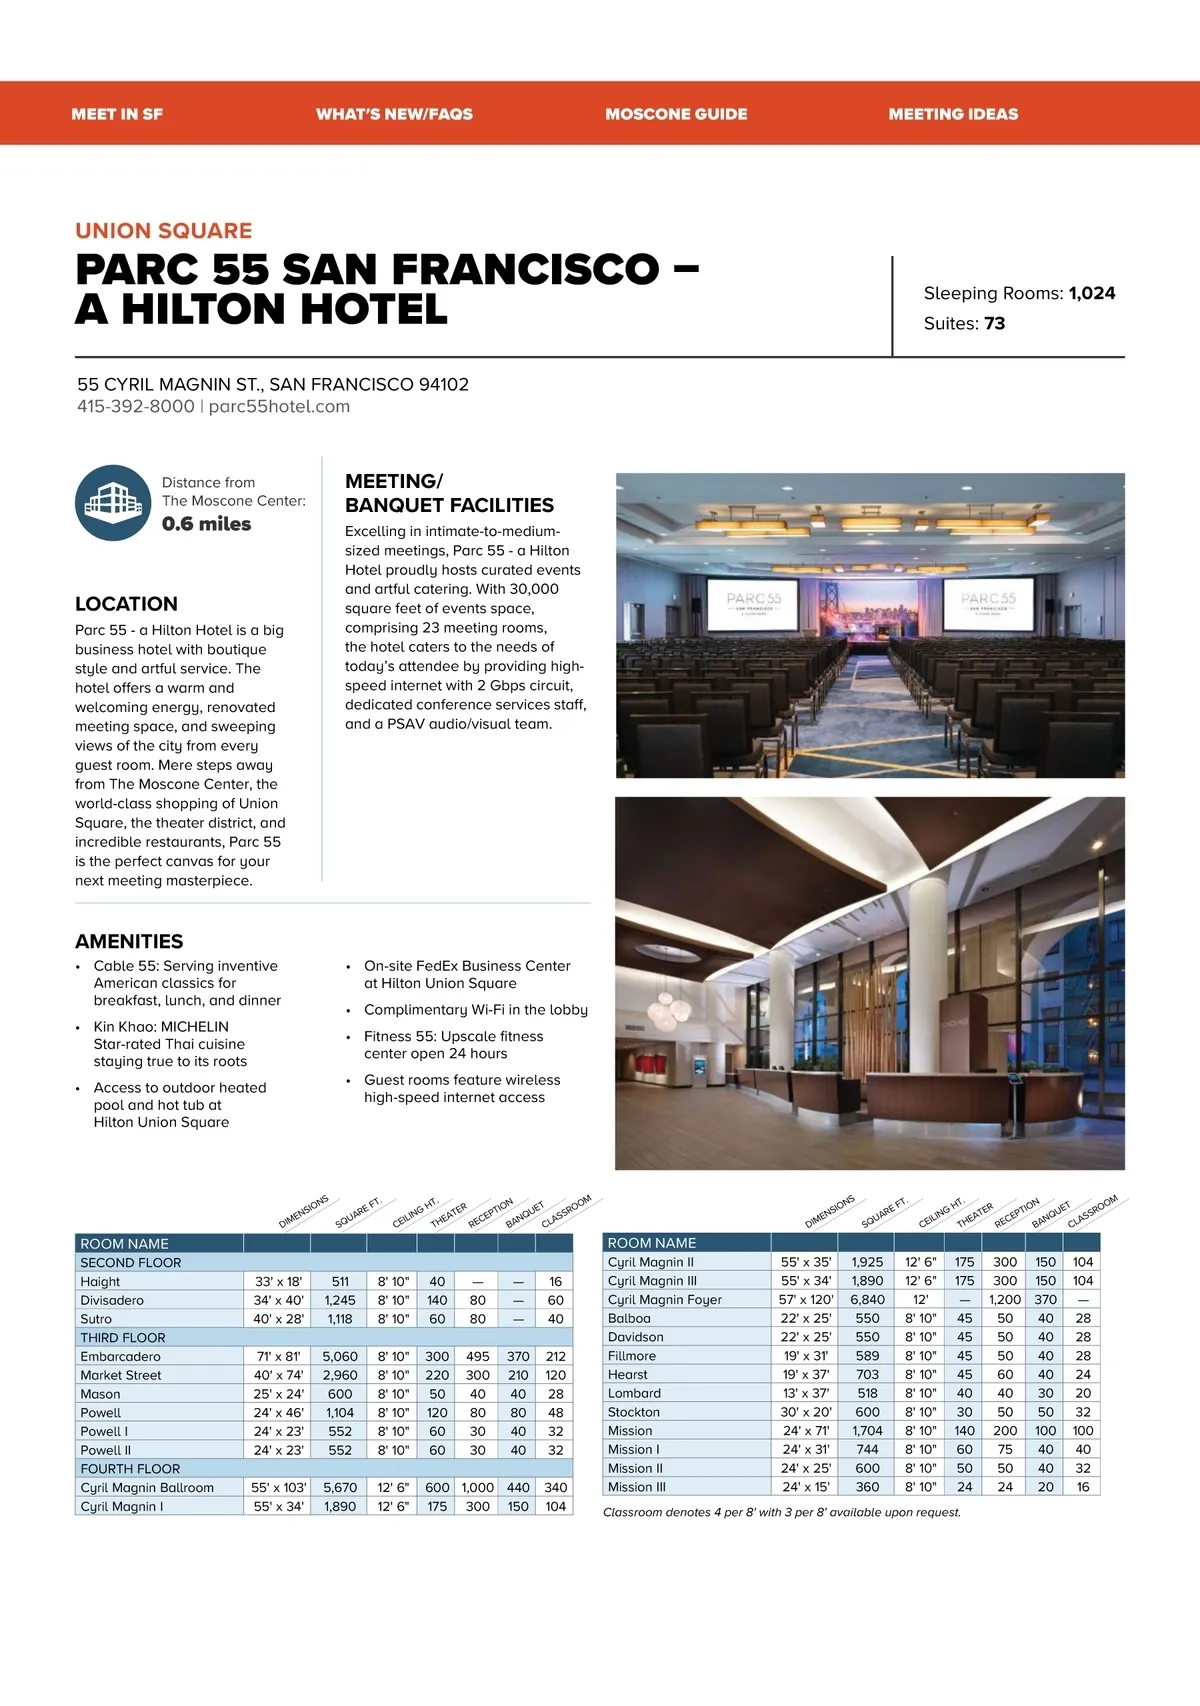
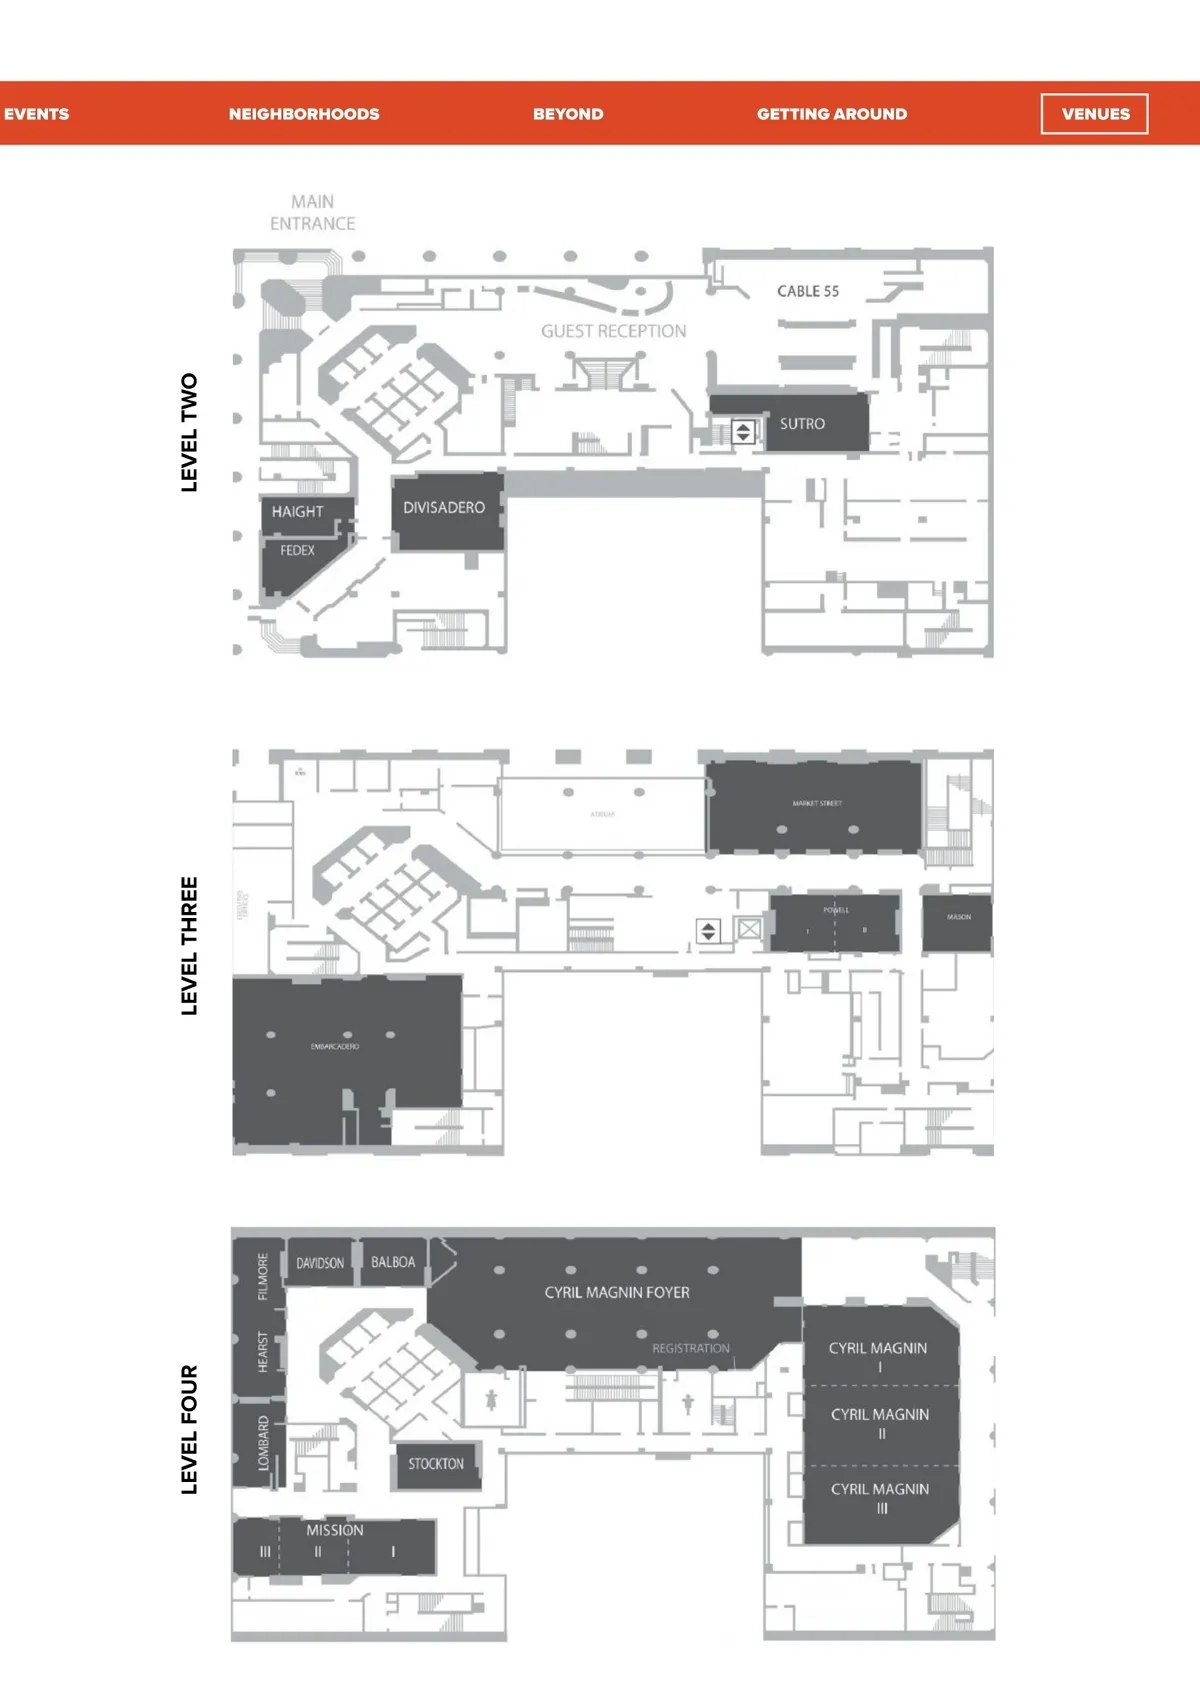
MEET IN SF WHAT′S NEW/FAQS MOSCONE GUIDE MEETING IDEAS 62 STOP UNION SQUARE PARC 55 SAN FRANCISCO – A HILTON HOTEL 55 CYRIL MAGNIN ST., SAN FRANCISCO 94102 415-392-8000 | parc55hotel.com Sleeping Rooms: 1,024 Suites: 73 Distance from The Moscone Center: 0.6 miles LOCATION MEETING/ BANQUET FACILITIES Excelling in intimate-to-medium-sized meetings, Parc 55 -a Hilton Hotel proudly hosts curated events and artful catering. With 30,000 square feet of events space, comprising 23 meeting rooms, the hotel caters to the needs of today’s attendee by providing high-speed internet with 2 Gbps circuit, dedicated conference services staff, and a PSAV audio/visual team. Parc 55 -a Hilton Hotel is a big business hotel with boutique style and artful service. The hotel offers a warm and welcoming energy, renovated meeting space, and sweeping views of the city from every guest room. Mere steps away from The Moscone Center, the world-class shopping of Union Square, the theater district, and incredible restaurants, Parc 55 is the perfect canvas for your next meeting masterpiece. AMENITIES • Cable 55: Serving inventive American classics for breakfast, lunch, and dinner • Kin Khao: MICHELIN Star-rated Thai cuisine staying true to its roots • Access to outdoor heated pool and hot tub at Hilton Union Square • On-site FedEx Business Center at Hilton Union Square • Complimentary Wi-Fi in the lobby • Fitness 55: Upscale fitness center open 24 hours • Guest rooms feature wireless high-speed internet access . NS FT SIO RE EN UA SQ DIM . M N T HT R OO IO G UE TE SR PT NQ EA ILIN AS CE BA TH CE CL RE . NS FT SIO RE EN UA SQ DIM . M N T HT R OO IO G UE TE SR PT NQ EA ILIN AS CE BA TH CE CL RE ROOM NAME SECOND FLOOR Haight Divisadero Sutro THIRD FLOOR Embarcadero Market Street Mason Powell Powell I Powell II FOURTH FLOOR Cyril Magnin Ballroom Cyril Magnin I ROOM NAME 33' x 18' 34' x 40' 40' x 28' 71' x 81' 40' x 74' 25' x 24' 24' x 46' 24' x 23' 24' x 23' 55' x 103' 55' x 34' 511 1,245 1,118 5,060 2,960 600 1,104 552 552 5,670 1,890 8' 10" 8' 10" 8' 10" 8' 10" 8' 10" 8' 10" 8' 10" 8' 10" 8' 10" 12' 6" 12' 6" 40 140 60 300 220 50 120 60 60 — 80 80 495 300 40 80 30 30 — — — 370 210 40 80 40 40 16 60 40 212 120 28 48 32 32 340 104 600 1,000 440 175 300 150 Cyril Magnin II Cyril Magnin III Cyril Magnin Foyer Balboa Davidson Fillmore Hearst Lombard Stockton Mission Mission I Mission II Mission III 55' x 35' 55' x 34' 57' x 120' 22' x 25' 22' x 25' 19' x 31' 19' x 37' 13' x 37' 30' x 20' 24' x 71' 24' x 31' 24' x 25' 24' x 15' 1,925 1,890 6,840 550 550 589 703 518 600 1,704 744 600 360 12' 6" 12' 6" 12' 8' 10" 8' 10" 8' 10" 8' 10" 8' 10" 8' 10" 8' 10" 8' 10" 8' 10" 8' 10" 175 175 — 45 45 45 45 40 30 140 60 50 24 300 150 300 150 1,200 370 50 40 50 40 50 40 60 40 40 30 50 50 200 100 75 40 50 40 24 20 104 104 — 28 28 28 24 20 32 100 40 32 16 Classroom denotes 4 per 8' with 3 per 8' available upon request. OFFICIAL MEETING PLANNER’S GUIDE 2020
San Francisco Meeting Planner's Guide 2025/2026 MPG: Page 44