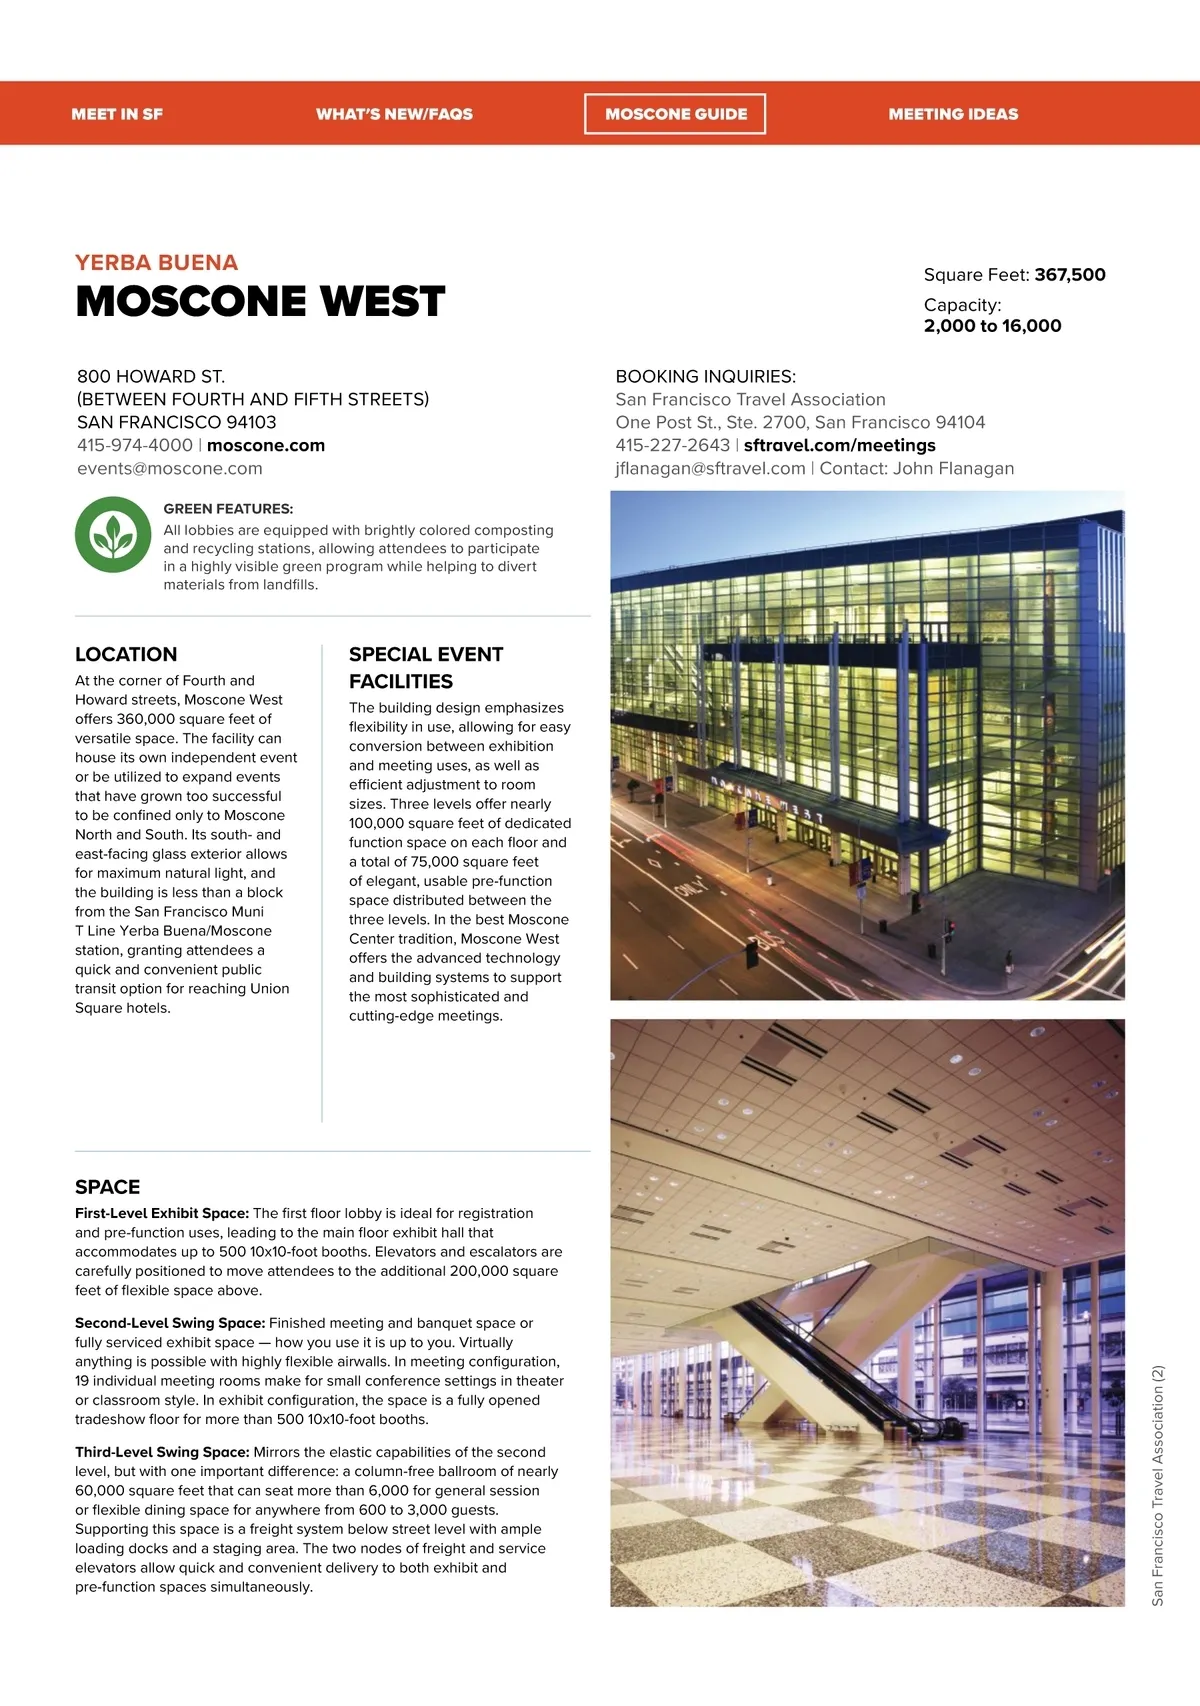
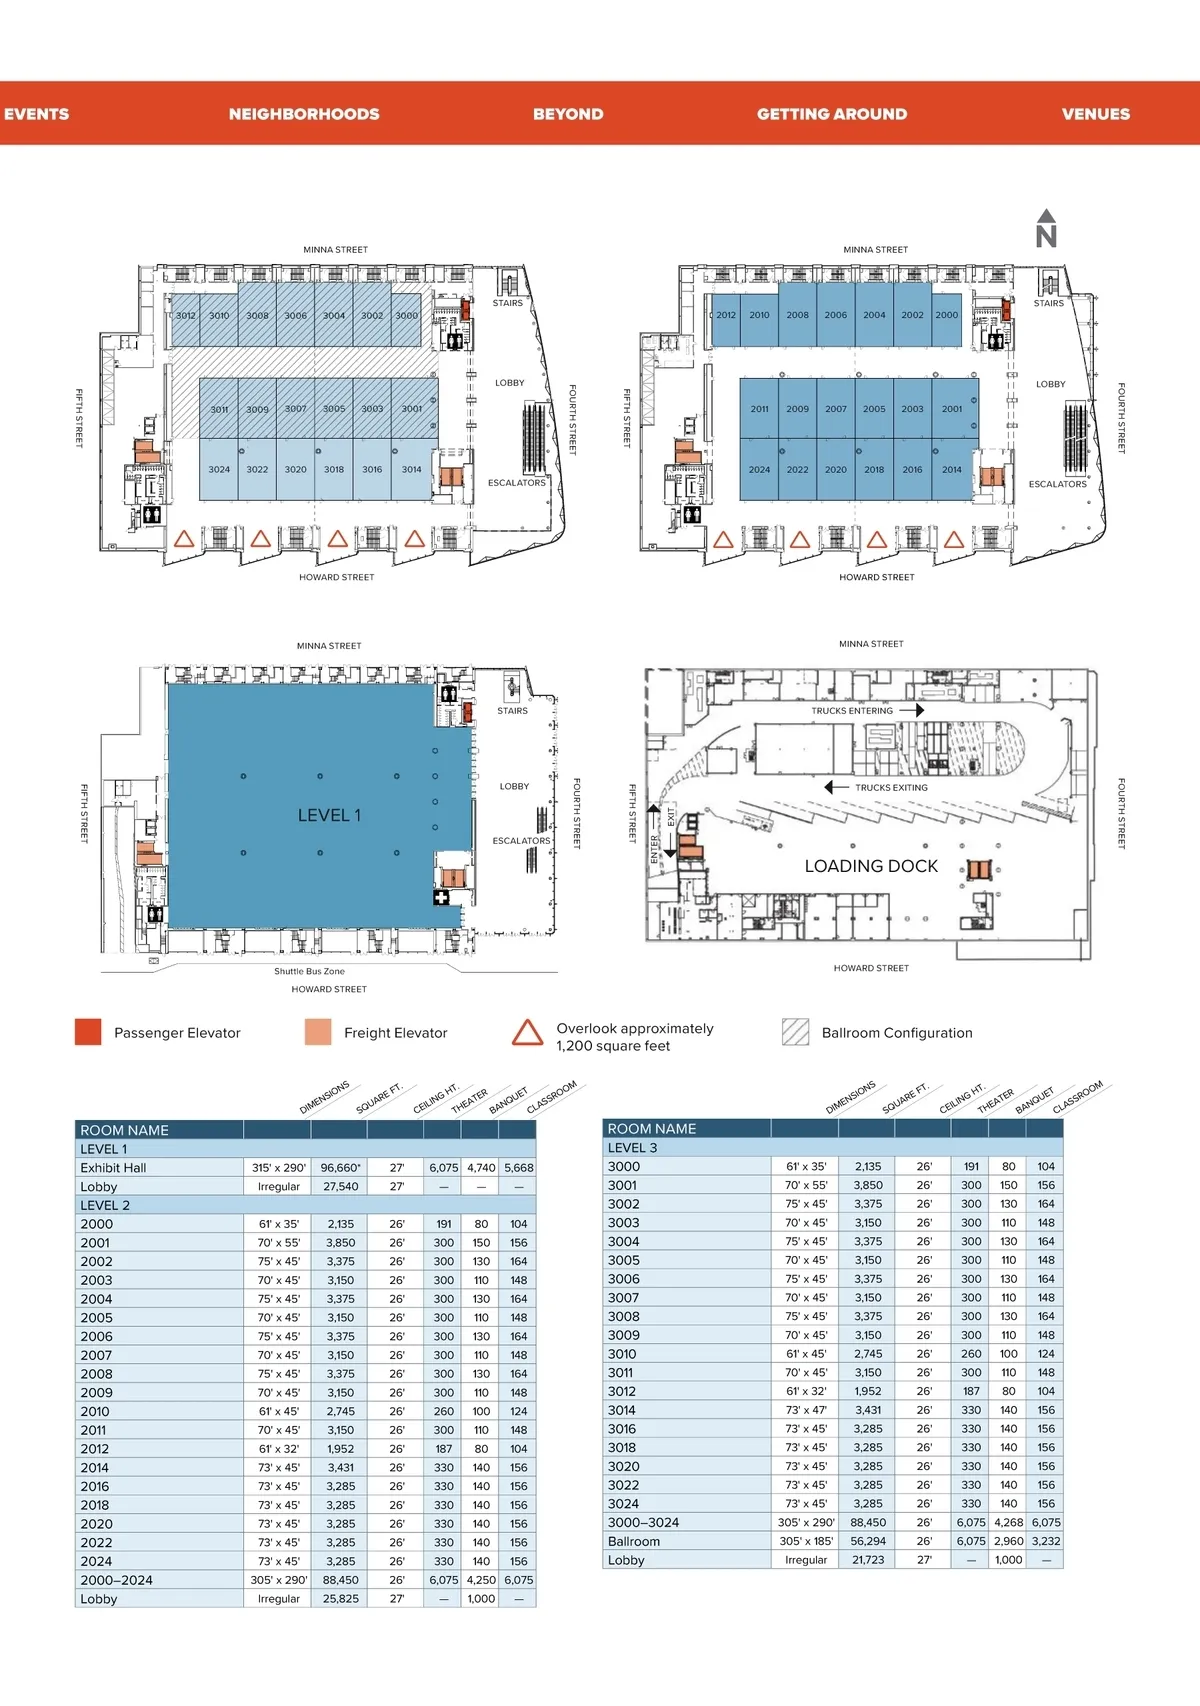
MEET IN SF WHAT′S NEW/FAQS MOSCONE GUIDE MEETING IDEAS YERBA BUENA MOSCONE WEST 800 HOWARD ST. (BETWEEN FOURTH AND FIFTH STREETS) SAN FRANCISCO 94103 415-974-4000 | moscone.com events@moscone.com GREEN FEATURES: All lobbies are equipped with brightly colored composting and recycling stations, allowing attendees to participate in a highly visible green program while helping to divert materials from landfills. Square Feet: 367,500 Capacity: 2,000 to 16,000 BOOKING INQUIRIES: San Francisco Travel Association One Post St., Ste. 2700, San Francisco 94104 415-227-2643 | sftravel.com/meetings jflanagan@sftravel.com | Contact: John Flanagan LOCATION At the corner of Fourth and Howard streets, Moscone West offers 360,000 square feet of versatile space. The facility can house its own independent event or be utilized to expand events that have grown too successful to be confined only to Moscone North and South. Its south-and east-facing glass exterior allows for maximum natural light, and the building is less than a block from the San Francisco Muni T Line Yerba Buena/Moscone station, granting attendees a quick and convenient public transit option for reaching Union Square hotels. SPECIAL EVENT FACILITIES The building design emphasizes flexibility in use, allowing for easy conversion between exhibition and meeting uses, as well as efficient adjustment to room sizes. Three levels offer nearly 100,000 square feet of dedicated function space on each floor and a total of 75,000 square feet of elegant, usable pre-function space distributed between the three levels. In the best Moscone Center tradition, Moscone West offers the advanced technology and building systems to support the most sophisticated and cutting-edge meetings. SPACE First-Level Exhibit Space: The first floor lobby is ideal for registration and pre-function uses, leading to the main floor exhibit hall that accommodates up to 500 10x10-foot booths. Elevators and escalators are carefully positioned to move attendees to the additional 200,000 square feet of flexible space above. Second-Level Swing Space: Finished meeting and banquet space or fully serviced exhibit space — how you use it is up to you. Virtually anything is possible with highly flexible airwalls. In meeting configuration, 19 individual meeting rooms make for small conference settings in theater or classroom style. In exhibit configuration, the space is a fully opened tradeshow floor for more than 500 10x10-foot booths. Third-Level Swing Space: Mirrors the elastic capabilities of the second level, but with one important difference: a column-free ballroom of nearly 60,000 square feet that can seat more than 6,000 for general session or flexible dining space for anywhere from 600 to 3,000 guests. Supporting this space is a freight system below street level with ample loading docks and a staging area. The two nodes of freight and service elevators allow quick and convenient delivery to both exhibit and pre-function spaces simultaneously. San Francisco Travel Association (2)
San Francisco Meeting Planner's Guide 2025/2026 MPG: Page 20