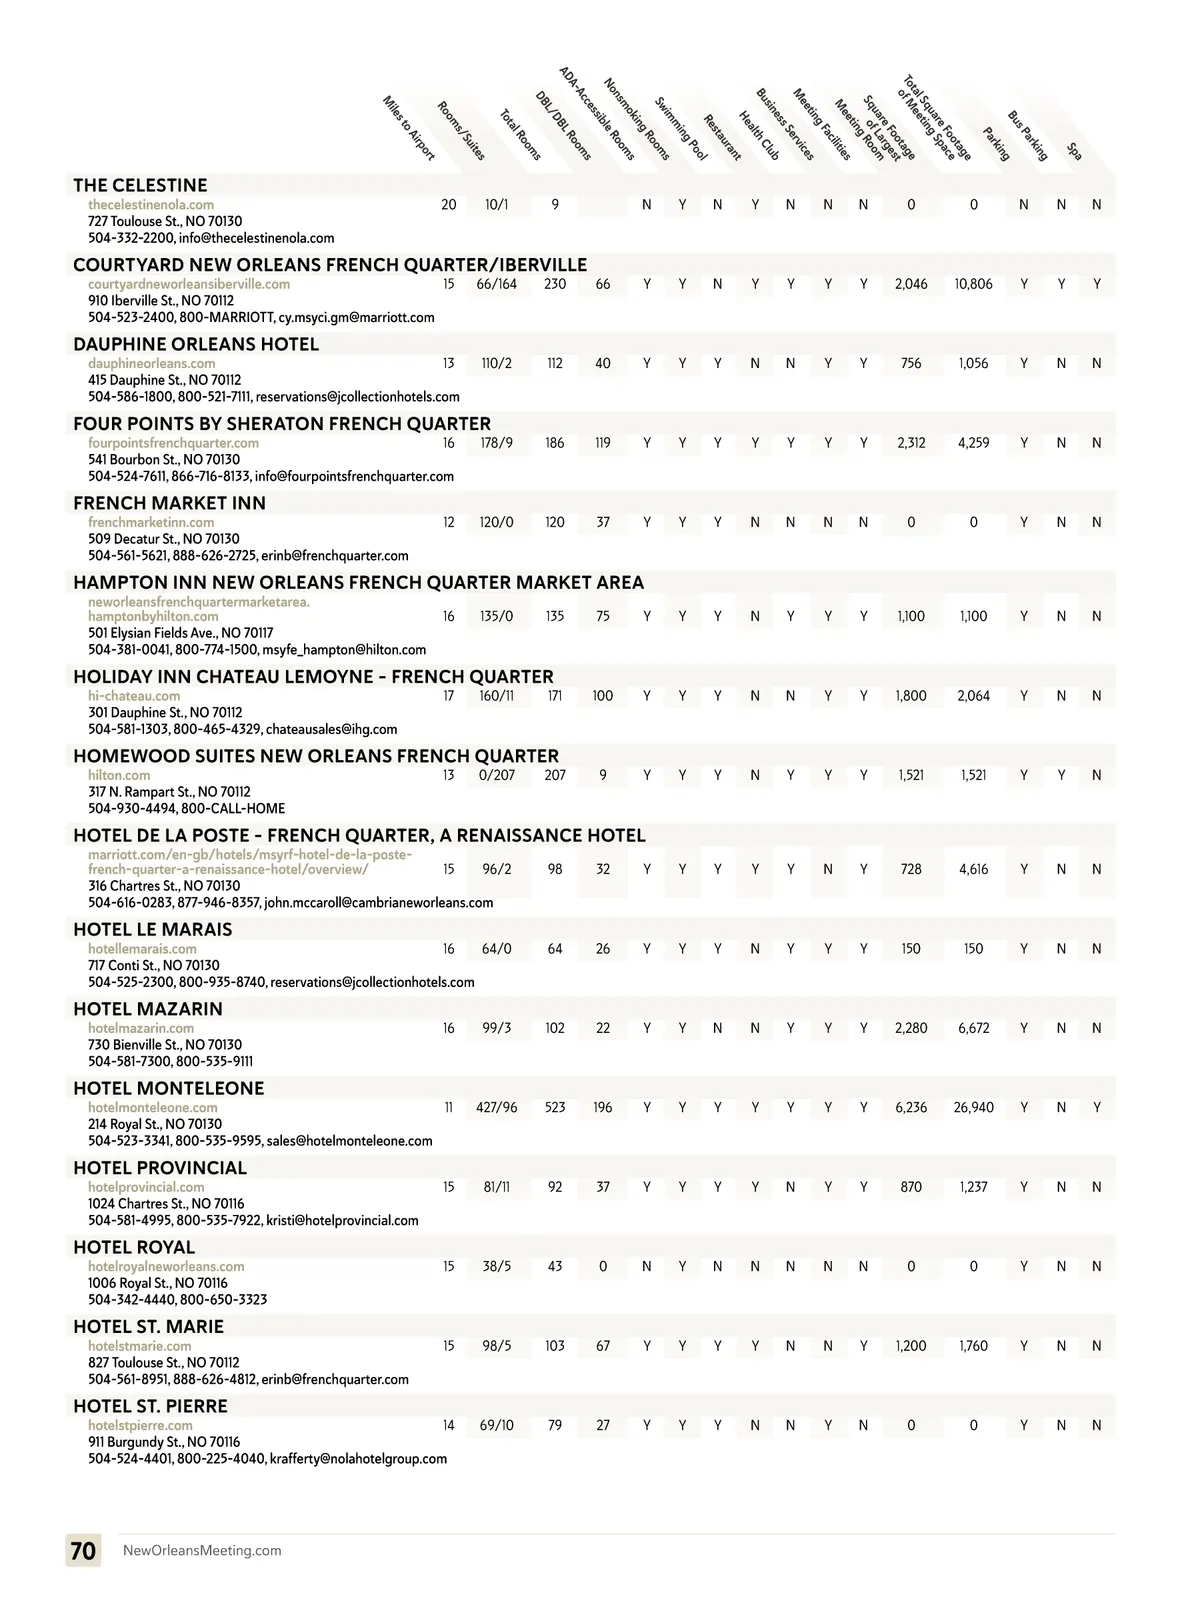

Chateau Lemoyne French Quarter TOTAL ROOMS/ SUITES 171/11 1,854 LARGEST MEETING SPACE (SQ. FT.) French Quarter Chateau LeMoyne is the ideal venue for your next meeting, offering 3,800 square feet of versatile meeting and event space in the heart of the French Quarter. Our team specializes in stress-free programs, unrivaled catering, and personalized experiences. Free WiFi, natural light, and unique spaces make Chateau LeMoyne the perfect New Orleans meeting location. 301 Dauphine St., New Orleans 70112 | Sales 504-581-2372 | kathleen.hodgins@ihg.com Features • Outdoor space • Use of your preferred AV vendor is permitted • Quiet respite for productive meetings Hi-Chateau.com ROOM NAME Ballroom Bienville Dauphine Royal Garden Courtyard Conti Patio CEILING HT. 9' 9' 9' 9' — 9' SQ. FT. 1,854 1,056 798 784 1,148 810 THEATER 140 90 65 30 — — RECEP. 150 100 85 50 100 70 BANQ. 120 70 50 40 48 40 CLASS. 70 48 40 24 — — The Royal Sonesta New Orleans TOTAL ROOMS/SUITES 483/36 5,000 LARGEST MEETING SPACE (SQ. FT.) French Quarter 483 guest rooms, including 36 suites, with stunning French Quarter and courtyard views. Unique venues with outdoor access and more than 20,000 sq. ft. of meeting space, including a 5,000-square-foot ballroom. Onsite dining: Desire Oyster Bar (breakfast, lunch, dinner), The Jazz Playhouse (live nightly jazz), Restaurant R’evolution (private dining, Wine Enthusiast Top 100), Le Booze (cocktails, casual fare), and PJ’s Coffee Café (light fare, coffee). 300 Bourbon St., New Orleans 70130 | Phone 504-586-0300 | rsnosales@sonesta.com Features • Located in the heart of the French Quarter • 483 guestrooms/suites • More than 20,000 square feet of meeting space • 5 dining and entertainment venues • Outdoor heated pool • Courtyard RECEP. 600 200 60 20 160 200 175 BANQ. 400 150 50 20 160 150 — CLASS. 300 80 40 12 140 110 — Sonesta.com/RoyalNewOrleans CEILING HT. 19' 16' 8' 8' 10’ 8' 8' SQ. FT. 5,000 2,110 1,050 350 1,840 2,300 413 THEATER 540 170 70 20 250 230 — ROOM NAME Grand Ballroom Evangeline Suite Royal Conti Esplanade Fleur de Lis Suite Acadia Suite and Terrace Bourbon Balcony-Conti Corner Suite DIMENSIONS 70' x 71' 77' x 27' 39' x 27' 23' x 15' 65.5' x 28' 100' x 23' 25' x 16.6' Accommodations & Hotel Meeting Facilities 71
New Orleans Meeting Planners Guide 2025 New Orleans Meeting Planning Guide: Page 71