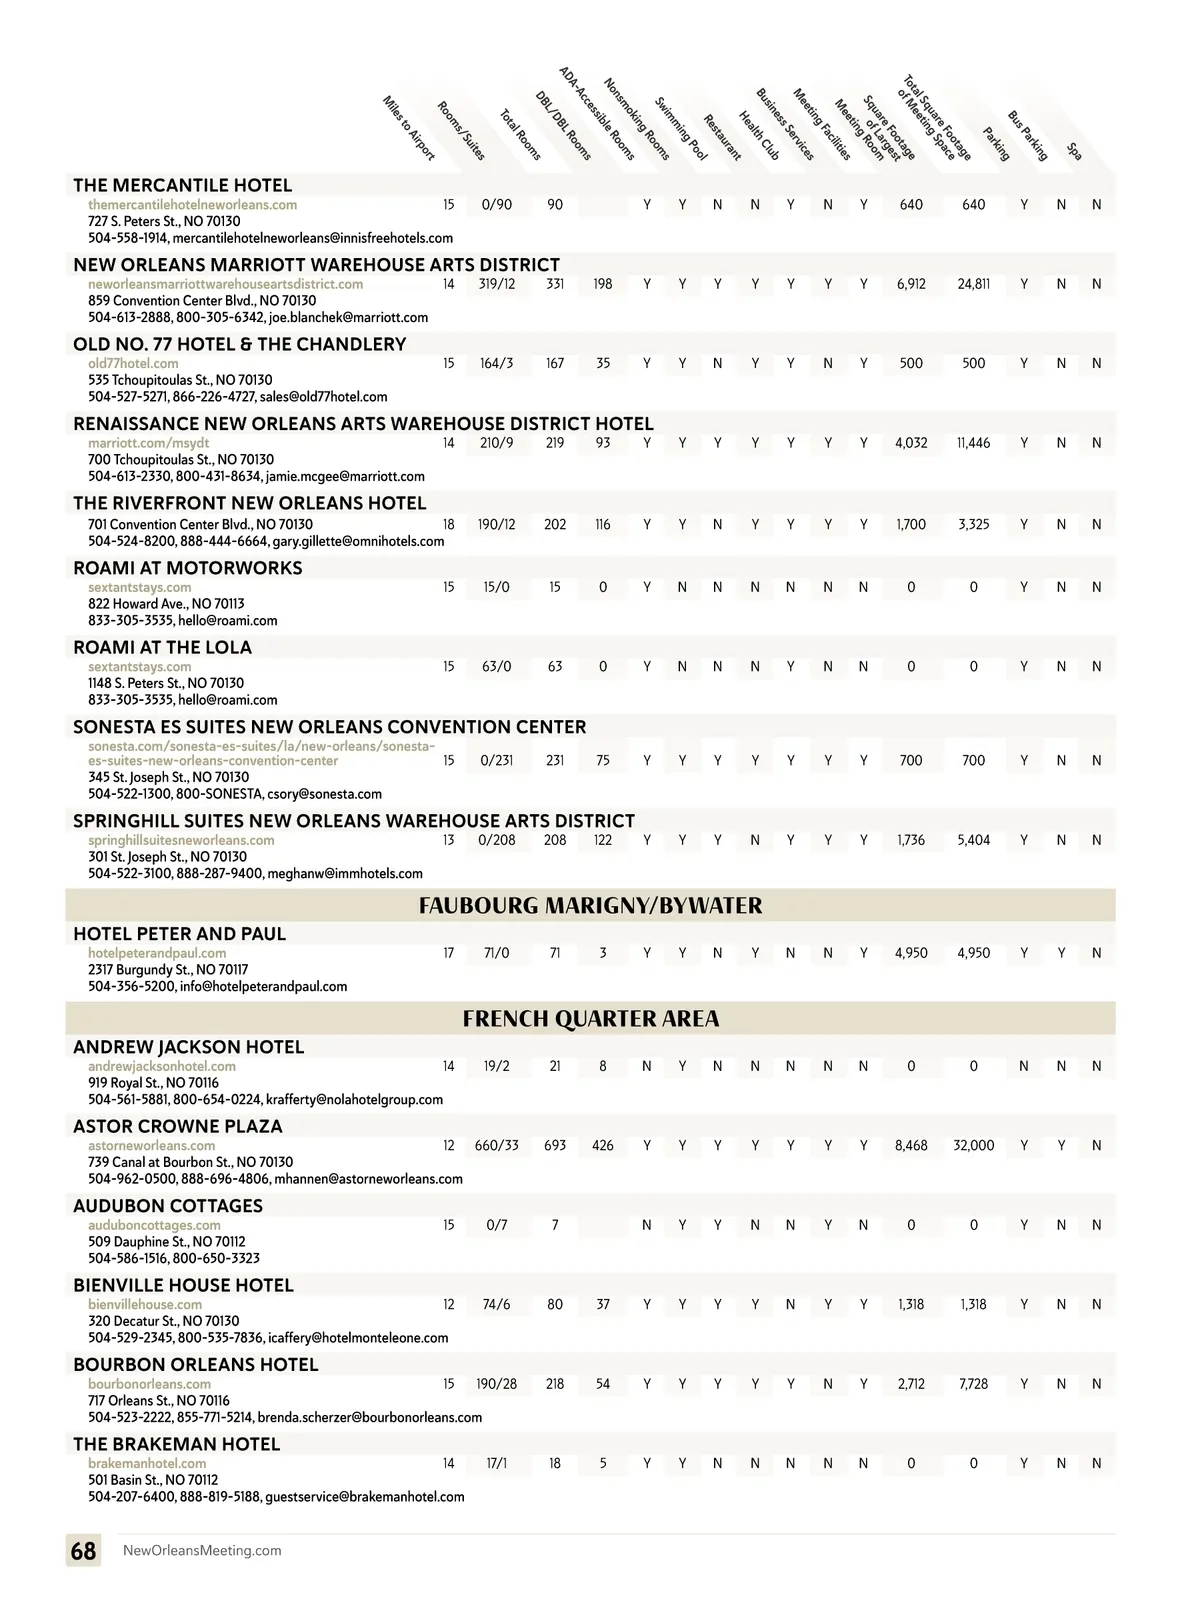
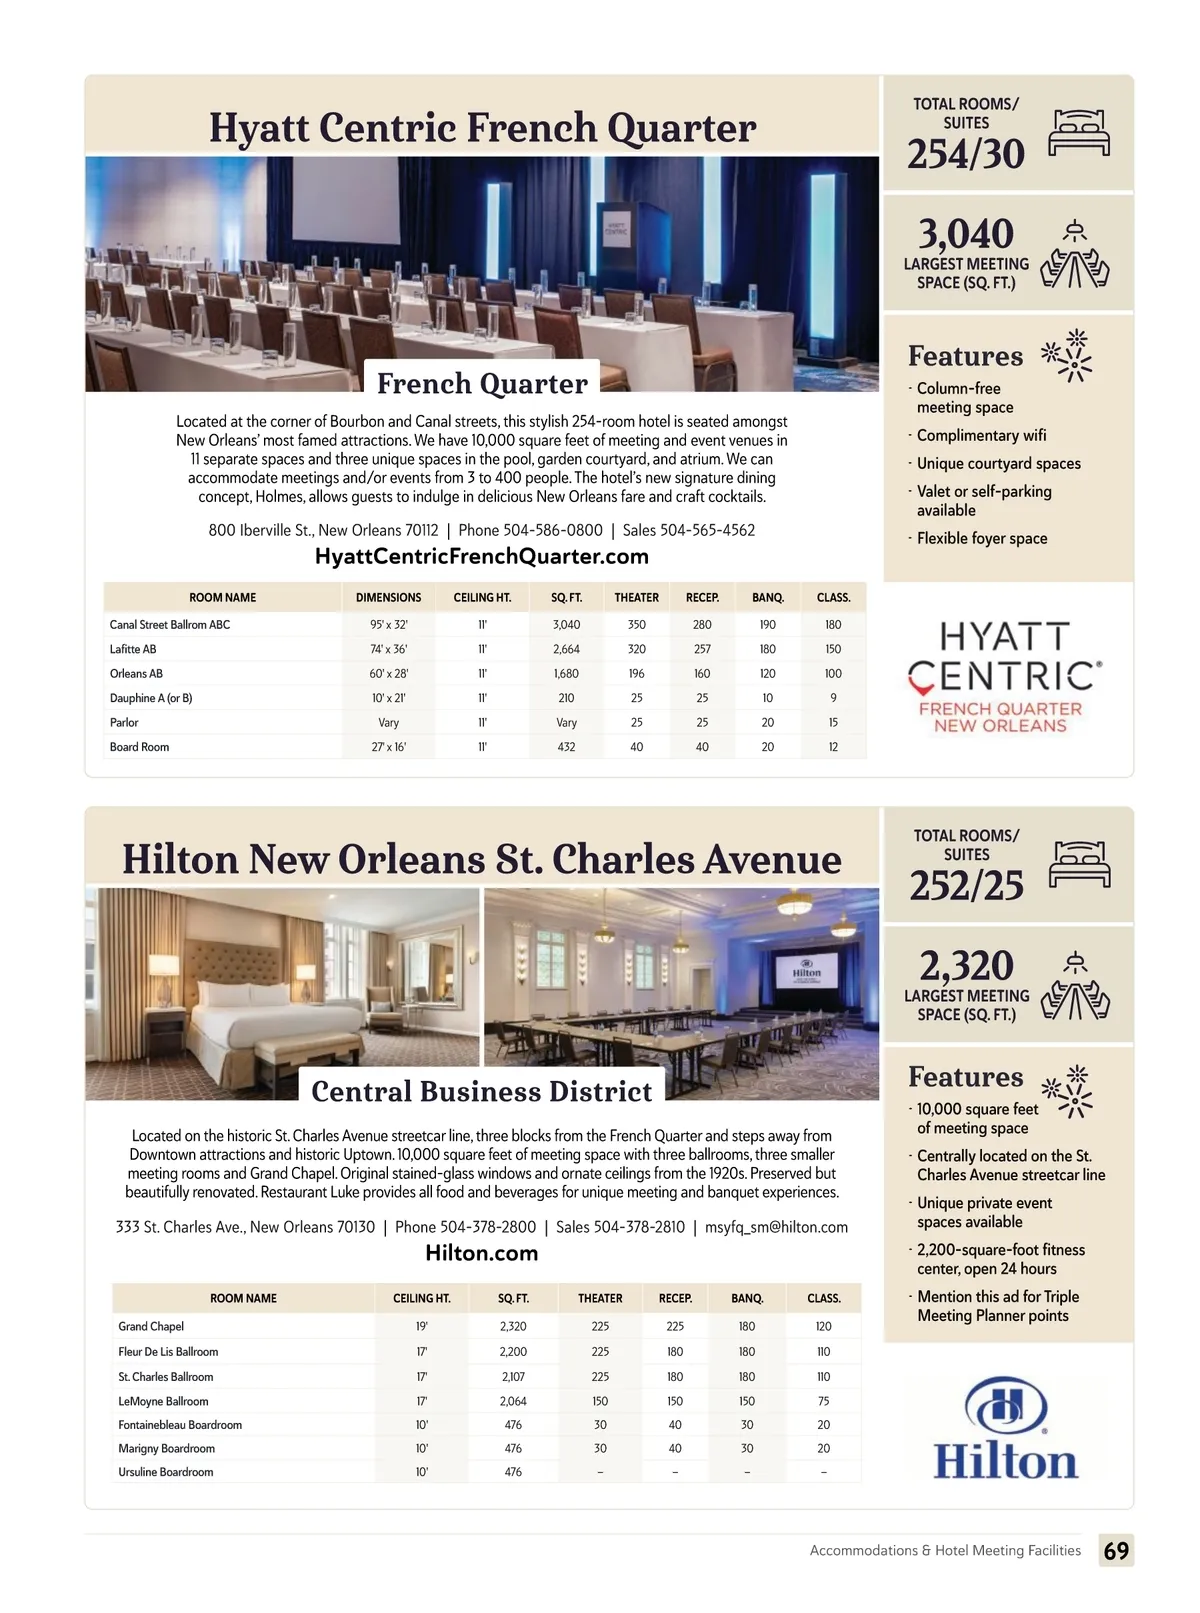
Hyatt Centric French Quarter 254/30 LARGEST MEETING SPACE (SQ. FT.) TOTAL ROOMS/ SUITES 3,040 French Quarter Located at the corner of Bourbon and Canal streets, this stylish 254-room hotel is seated amongst New Orleans’ most famed attractions. We have 10,000 square feet of meeting and event venues in 11 separate spaces and three unique spaces in the pool, garden courtyard, and atrium. We can accommodate meetings and/or events from 3 to 400 people. The hotel’s new signature dining concept, Holmes, allows guests to indulge in delicious New Orleans fare and craft cocktails. 800 Iberville St., New Orleans 70112 | Phone 504-586-0800 | Sales 504-565-4562 Features • Column-free meeting space • Complimentary wifi • Unique courtyard spaces • Valet or self-parking available • Flexible foyer space CLASS. 180 150 100 9 15 12 HyattCentricFrenchQuarter.com ROOM NAME Canal Street Ballrom ABC Lafitte AB Orleans AB Dauphine A (or B) Parlor Board Room DIMENSIONS 95' x 32' 74' x 36' 60' x 28' 10' x 21' Vary 27' x 16' CEILING HT. 11' 11' 11' 11' 11' 11' SQ. FT. 3,040 2,664 1,680 210 Vary 432 THEATER 350 320 196 25 25 40 RECEP. 280 257 160 25 25 40 BANQ. 190 180 120 10 20 20 Hilton New Orleans St. Charles Avenue 252/25 LARGEST MEETING SPACE (SQ. FT.) TOTAL ROOMS/ SUITES 2,320 Central Business District Located on the historic St. Charles Avenue streetcar line, three blocks from the French Quarter and steps away from Downtown attractions and historic Uptown. 10,000 square feet of meeting space with three ballrooms, three smaller meeting rooms and Grand Chapel. Original stained-glass windows and ornate ceilings from the 1920s. Preserved but beautifully renovated. Restaurant Luke provides all food and beverages for unique meeting and banquet experiences. 333 St. Charles Ave., New Orleans 70130 | Phone 504-378-2800 | Sales 504-378-2810 | msyfq_sm@hilton.com Features • 10,000 square feet of meeting space • Centrally located on the St. Charles Avenue streetcar line • Unique private event spaces available • 2,200-square-foot fitness center, open 24 hours Hilton.com ROOM NAME Grand Chapel Fleur De Lis Ballroom St. Charles Ballroom LeMoyne Ballroom Fontainebleau Boardroom Marigny Boardroom Ursuline Boardroom CEILING HT. 19' 17' 17' 17' 10' 10' 10' SQ. FT. 2,320 2,200 2,107 2,064 476 476 476 THEATER 225 225 225 150 30 30 — RECEP. 225 180 180 150 40 40 — BANQ. 180 180 180 150 30 30 — CLASS. 120 110 110 75 20 20 — • Mention this ad for Triple Meeting Planner points Accommodations & Hotel Meeting Facilities 69
New Orleans Meeting Planners Guide 2025 New Orleans Meeting Planning Guide: Page 69