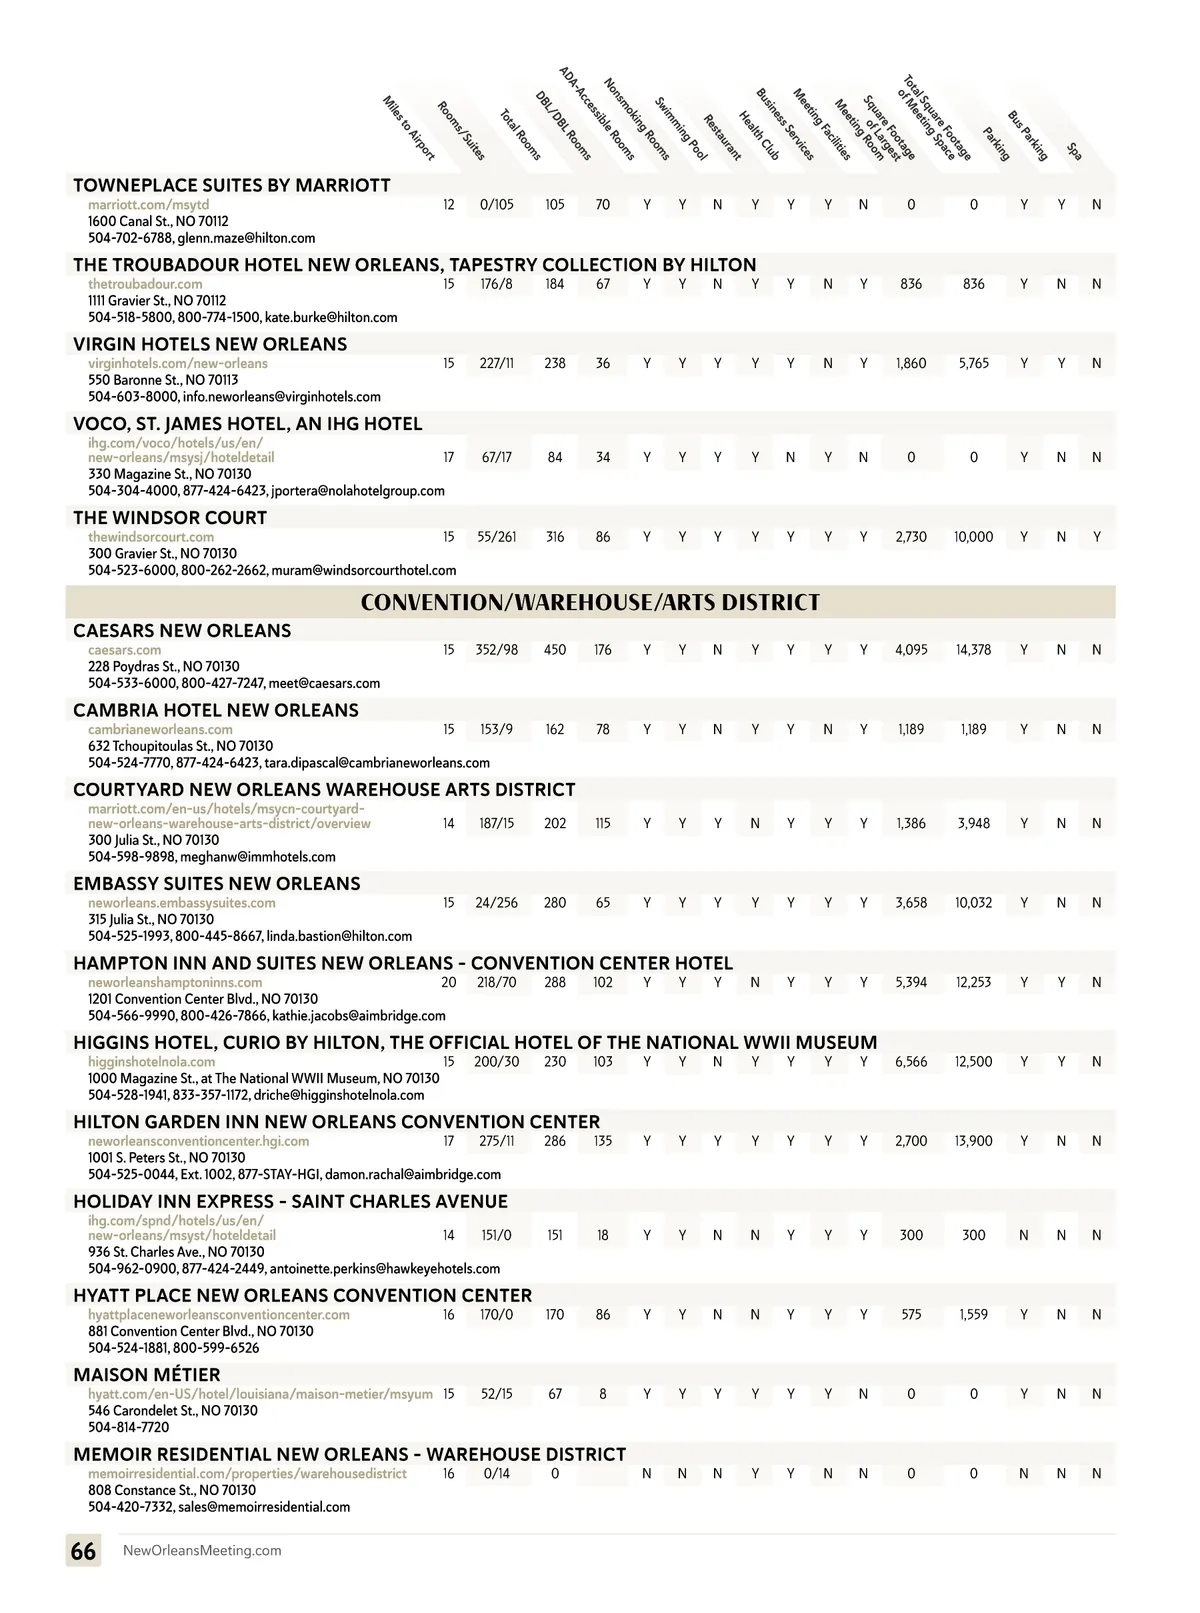
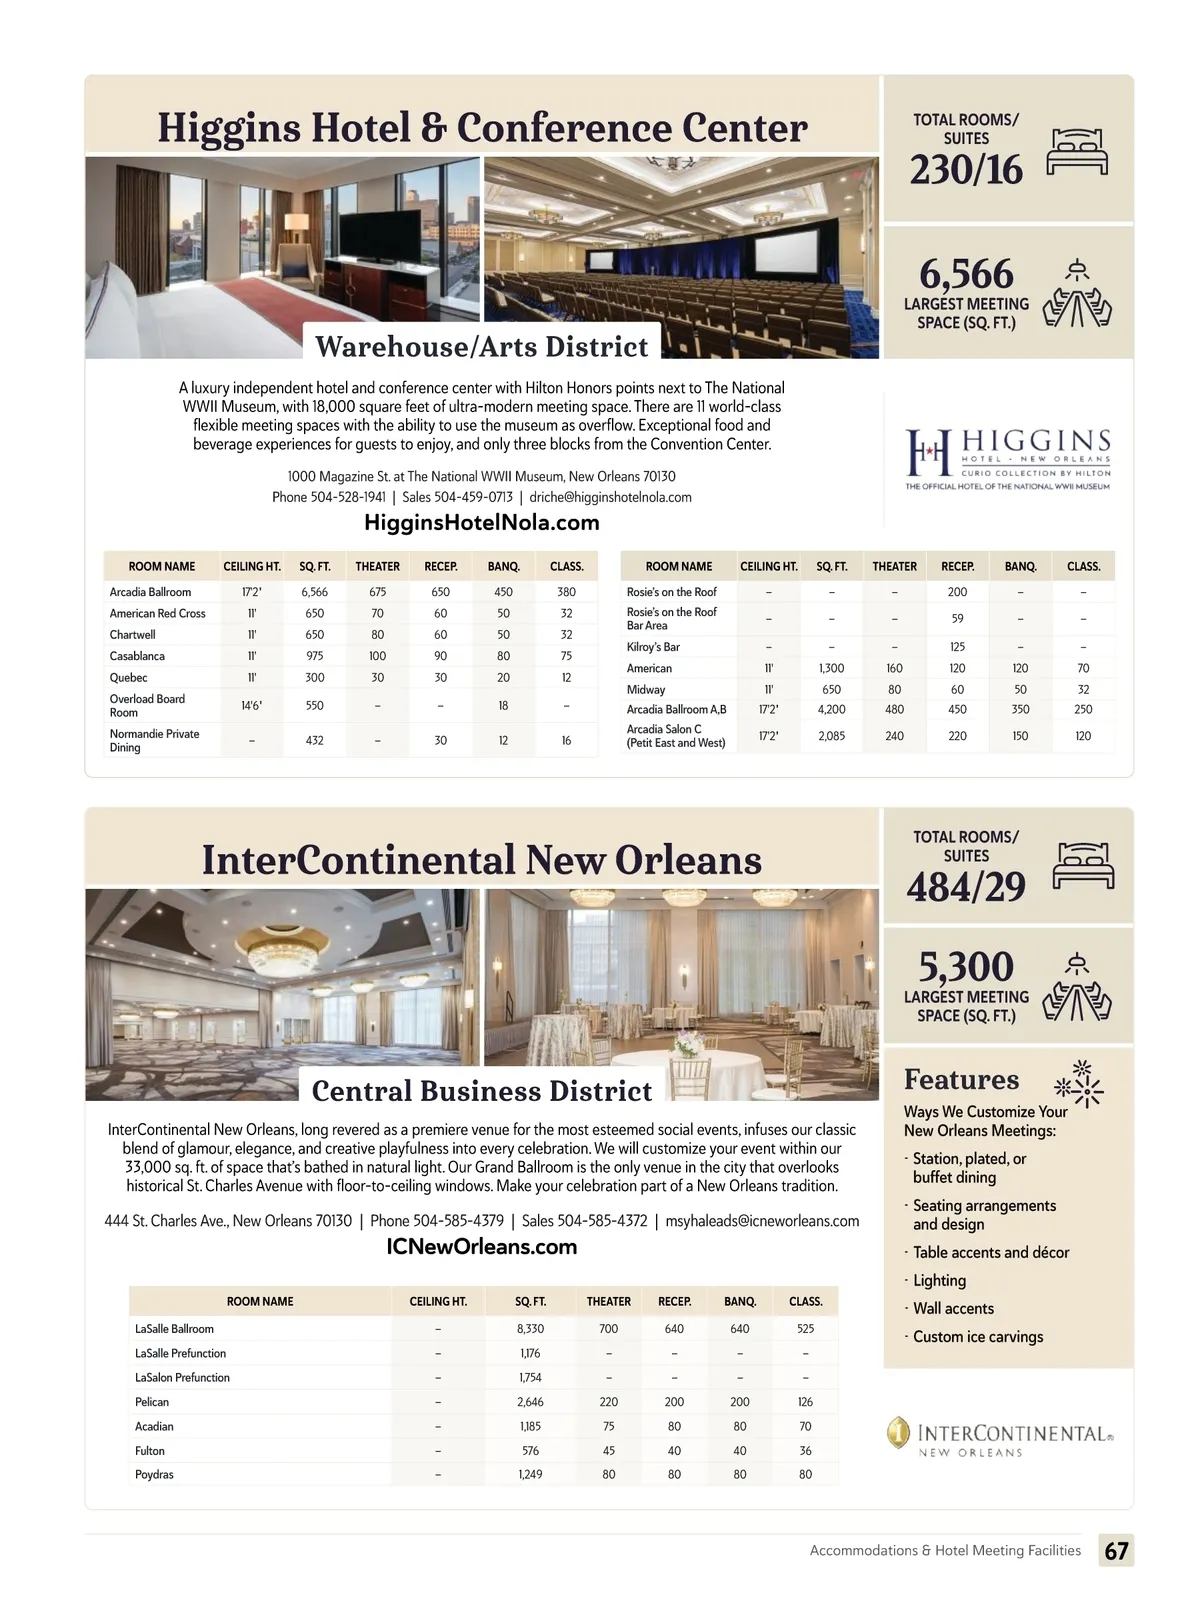
Higgins Hotel & Conference Center 230/16 LARGEST MEETING SPACE (SQ. FT.) TOTAL ROOMS/ SUITES 6,566 Warehouse/Arts District A luxury independent hotel and conference center with Hilton Honors points next to The National WWII Museum, with 18,000 square feet of ultra-modern meeting space. There are 11 world-class flexible meeting spaces with the ability to use the museum as overflow. Exceptional food and beverage experiences for guests to enjoy, and only three blocks from the Convention Center. 1000 Magazine St. at The National WWII Museum, New Orleans 70130 Phone 504-528-1941 | Sales 504-459-0713 | driche@higginshotelnola.com HigginsHotelNola.com ROOM NAME Arcadia Ballroom American Red Cross Chartwell Casablanca Quebec Overload Board Room Normandie Private Dining CEILING HT. 17'2" 11' 11' 11' 11' 14'6" — SQ. FT. 6,566 650 650 975 300 550 432 THEATER 675 70 80 100 30 — — RECEP. 650 60 60 90 30 — 30 BANQ. 450 50 50 80 20 18 12 CLASS. 380 32 32 75 12 — 16 ROOM NAME Rosie’s on the Roof Rosie’s on the Roof Bar Area Kilroy’s Bar American Midway Arcadia Ballroom A,B Arcadia Salon C (Petit East and West) CEILING HT. — — — 11' 11' 17'2" 17'2" SQ. FT. — — — 1,300 650 4,200 2,085 THEATER — — — 160 80 480 240 RECEP. 200 59 125 120 60 450 220 BANQ. — — — 120 50 350 150 CLASS. — — — 70 32 250 120 InterContinental New Orleans 484/29 LARGEST MEETING SPACE (SQ. FT.) TOTAL ROOMS/ SUITES 5,300 Central Business District InterContinental New Orleans, long revered as a premiere venue for the most esteemed social events, infuses our classic blend of glamour, elegance, and creative playfulness into every celebration. We will customize your event within our 33,000 sq. ft. of space that’s bathed in natural light. Our Grand Ballroom is the only venue in the city that overlooks historical St. Charles Avenue with floor-to-ceiling windows. Make your celebration part of a New Orleans tradition. 444 St. Charles Ave., New Orleans 70130 | Phone 504-585-4379 | Sales 504-585-4372 | msyhaleads@icneworleans.com Features Ways We Customize Your New Orleans Meetings: • Station, plated, or buffet dining • Seating arrangements and design • Table accents and décor • Lighting ICNewOrleans.com ROOM NAME LaSalle Ballroom LaSalle Prefunction LaSalon Prefunction Pelican Acadian Fulton Poydras CEILING HT. — — — — — — — SQ. FT. 8,330 1,176 1,754 2,646 1,185 576 1,249 THEATER 700 — — 220 75 45 80 RECEP. 640 — — 200 80 40 80 BANQ. 640 — — 200 80 40 80 CLASS. 525 — — 126 70 36 80 • Wall accents • Custom ice carvings Accommodations & Hotel Meeting Facilities 67
New Orleans Meeting Planners Guide 2025 New Orleans Meeting Planning Guide: Page 67