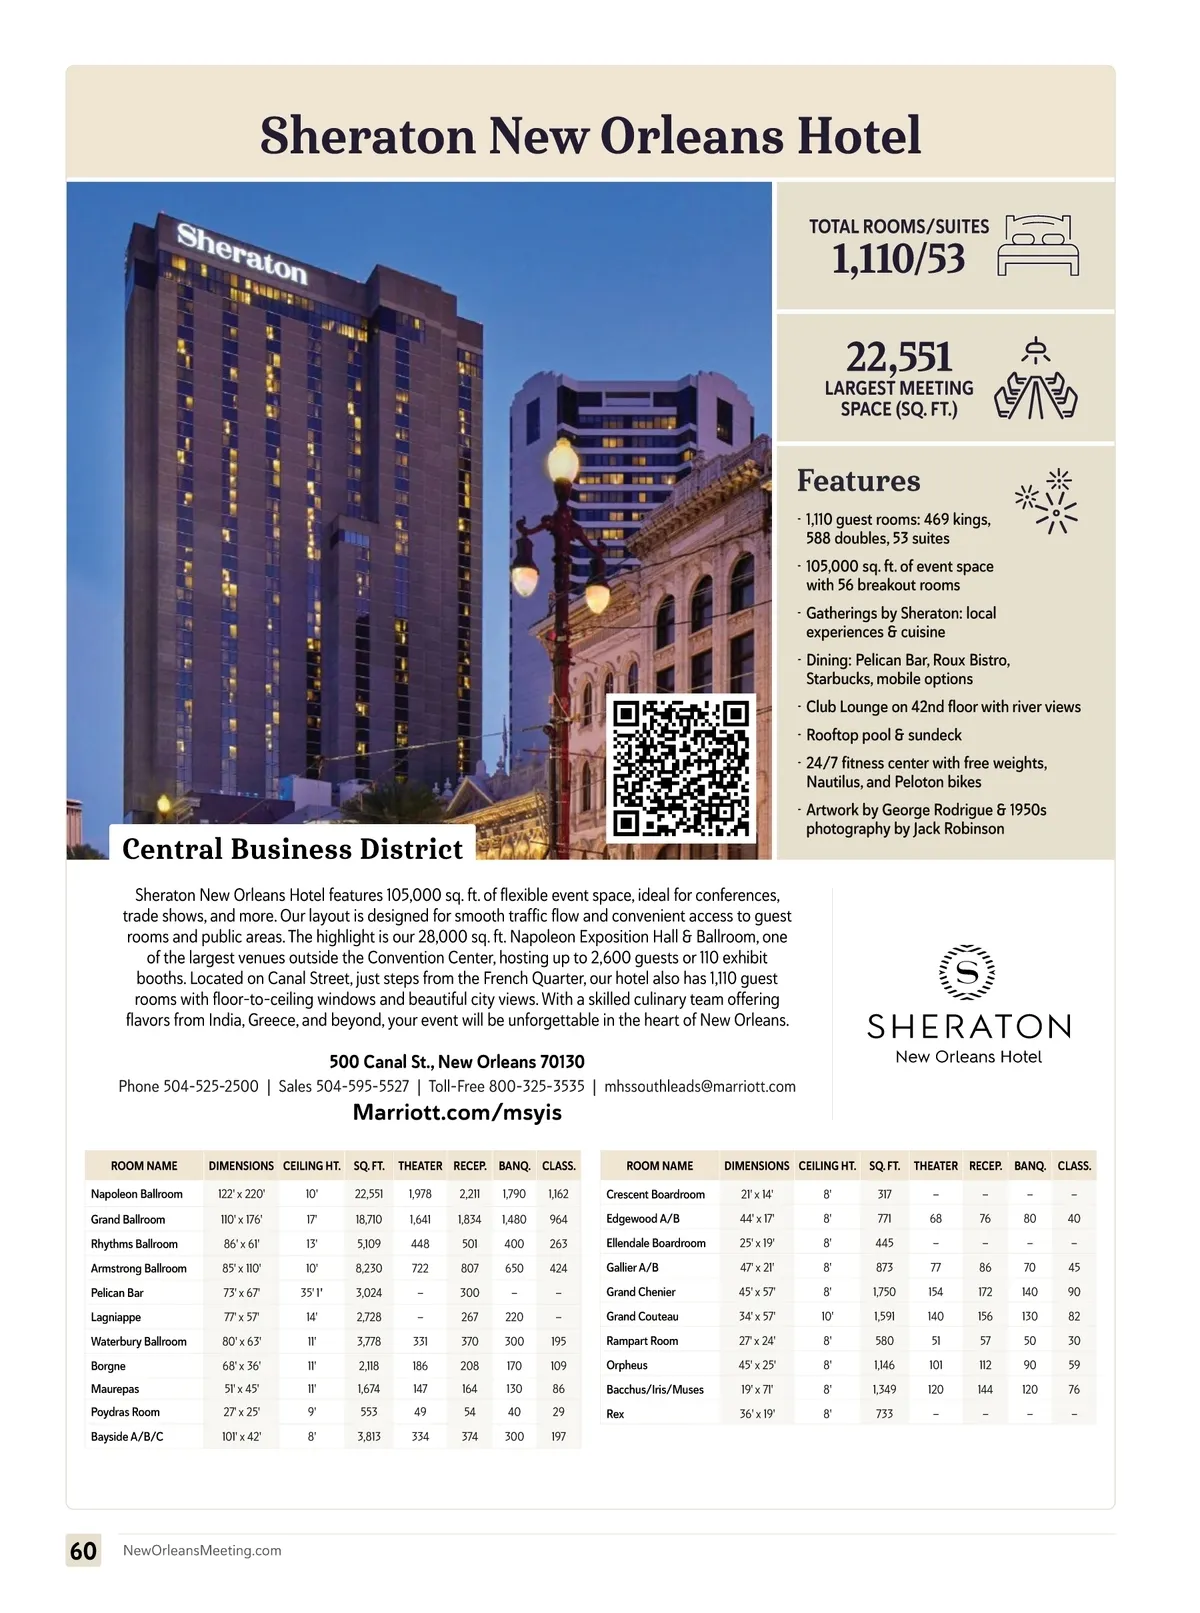
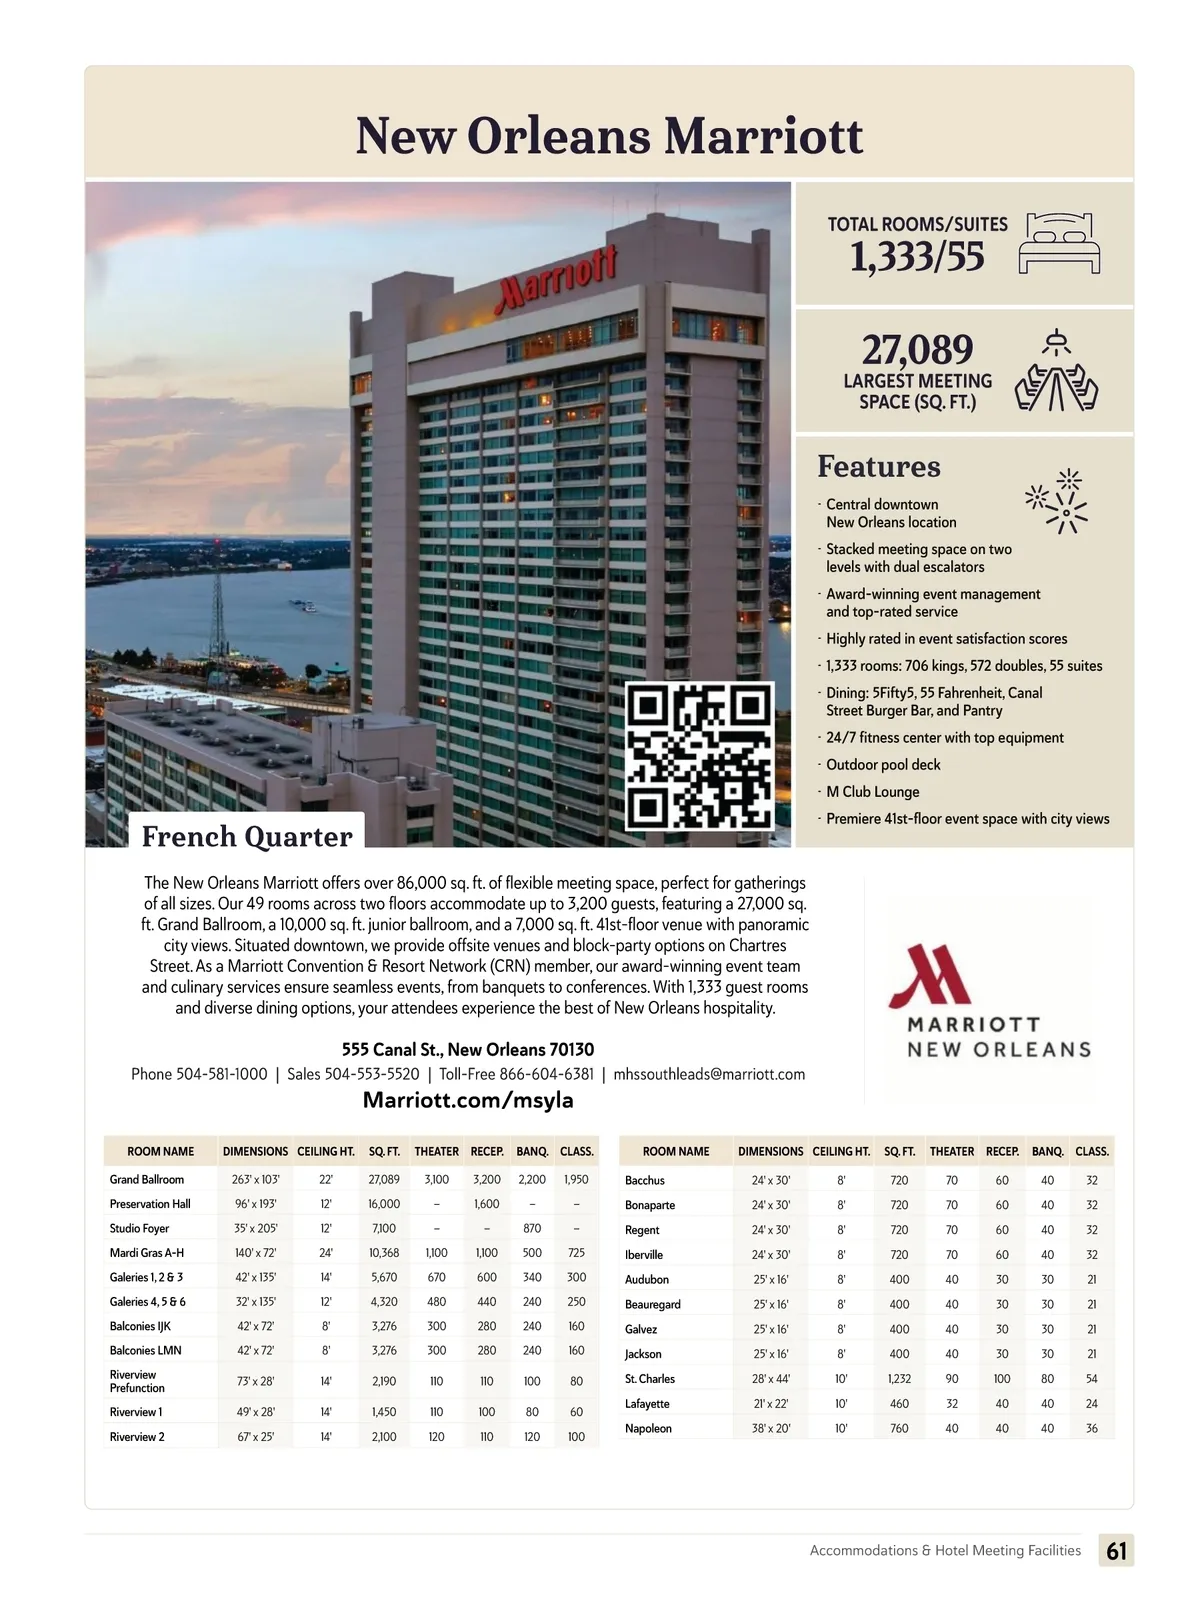
New Orleans Marriott TOTAL ROOMS/SUITES 1,333/55 27,089 SPACE (SQ. FT.) Features LARGEST MEETING Features • Central downtown New Orleans location • Stacked meeting space on two levels with dual escalators • Award-winning event management and top-rated service • Highly rated in event satisfaction scores • 1,333 rooms: 706 kings, 572 doubles, 55 suites • Dining: 5Fifty5, 55 Fahrenheit, Canal Street Burger Bar, and Pantry • 24/7 fitness center with top equipment • Outdoor pool deck • M Club Lounge • Premiere 41st-floor event space with city views French Quarter The New Orleans Marriott offers over 86,000 sq. ft. of flexible meeting space, perfect for gatherings of all sizes. Our 49 rooms across two floors accommodate up to 3,200 guests, featuring a 27,000 sq. ft. Grand Ballroom, a 10,000 sq. ft. junior ballroom, and a 7,000 sq. ft. 41st-floor venue with panoramic city views. Situated downtown, we provide offsite venues and block-party options on Chartres Street. As a Marriott Convention & Resort Network (CRN) member, our award-winning event team and culinary services ensure seamless events, from banquets to conferences. With 1,333 guest rooms and diverse dining options, your attendees experience the best of New Orleans hospitality. 555 Canal St., New Orleans 70130 Phone 504-581-1000 | Sales 504-553-5520 | Toll-Free 866-604-6381 | mhssouthleads@marriott.com Marriott.com/msyla ROOM NAME Grand Ballroom Preservation Hall Studio Foyer Mardi Gras A-H Galeries 1, 2 & 3 Galeries 4, 5 & 6 Balconies IJK Balconies LMN Riverview Prefunction Riverview 1 Riverview 2 DIMENSIONS CEILING HT. 263' x 103' 96' x 193' 35' x 205' 140' x 72' 42' x 135' 32' x 135' 42' x 72' 42' x 72' 73' x 28' 49' x 28' 67' x 25' 22' 12' 12' 24' 14' 12' 8' 8' 14' 14' 14' SQ. FT. 27,089 16,000 7,100 10,368 5,670 4,320 3,276 3,276 2,190 1,450 2,100 THEATER RECEP. 3,100 — — 1,100 670 480 300 300 110 110 120 3,200 1,600 — 1,100 600 440 280 280 110 100 110 BANQ. CLASS. 2,200 — 870 500 340 240 240 240 100 80 120 1,950 — — 725 300 250 160 160 80 60 100 ROOM NAME Bacchus Bonaparte Regent Iberville Audubon Beauregard Galvez Jackson St. Charles Lafayette Napoleon DIMENSIONS CEILING HT. 24' x 30' 24' x 30' 24' x 30' 24' x 30' 25' x 16' 25' x 16' 25' x 16' 25' x 16' 28' x 44' 21' x 22' 38' x 20' 8' 8' 8' 8' 8' 8' 8' 8' 10' 10' 10' SQ. FT. 720 720 720 720 400 400 400 400 1,232 460 760 THEATER RECEP. 70 70 70 70 40 40 40 40 90 32 40 60 60 60 60 30 30 30 30 100 40 40 BANQ. CLASS. 40 40 40 40 30 30 30 30 80 40 40 32 32 32 32 21 21 21 21 54 24 36 Accommodations & Hotel Meeting Facilities 61
New Orleans Meeting Planners Guide 2025 New Orleans Meeting Planning Guide: Page 61