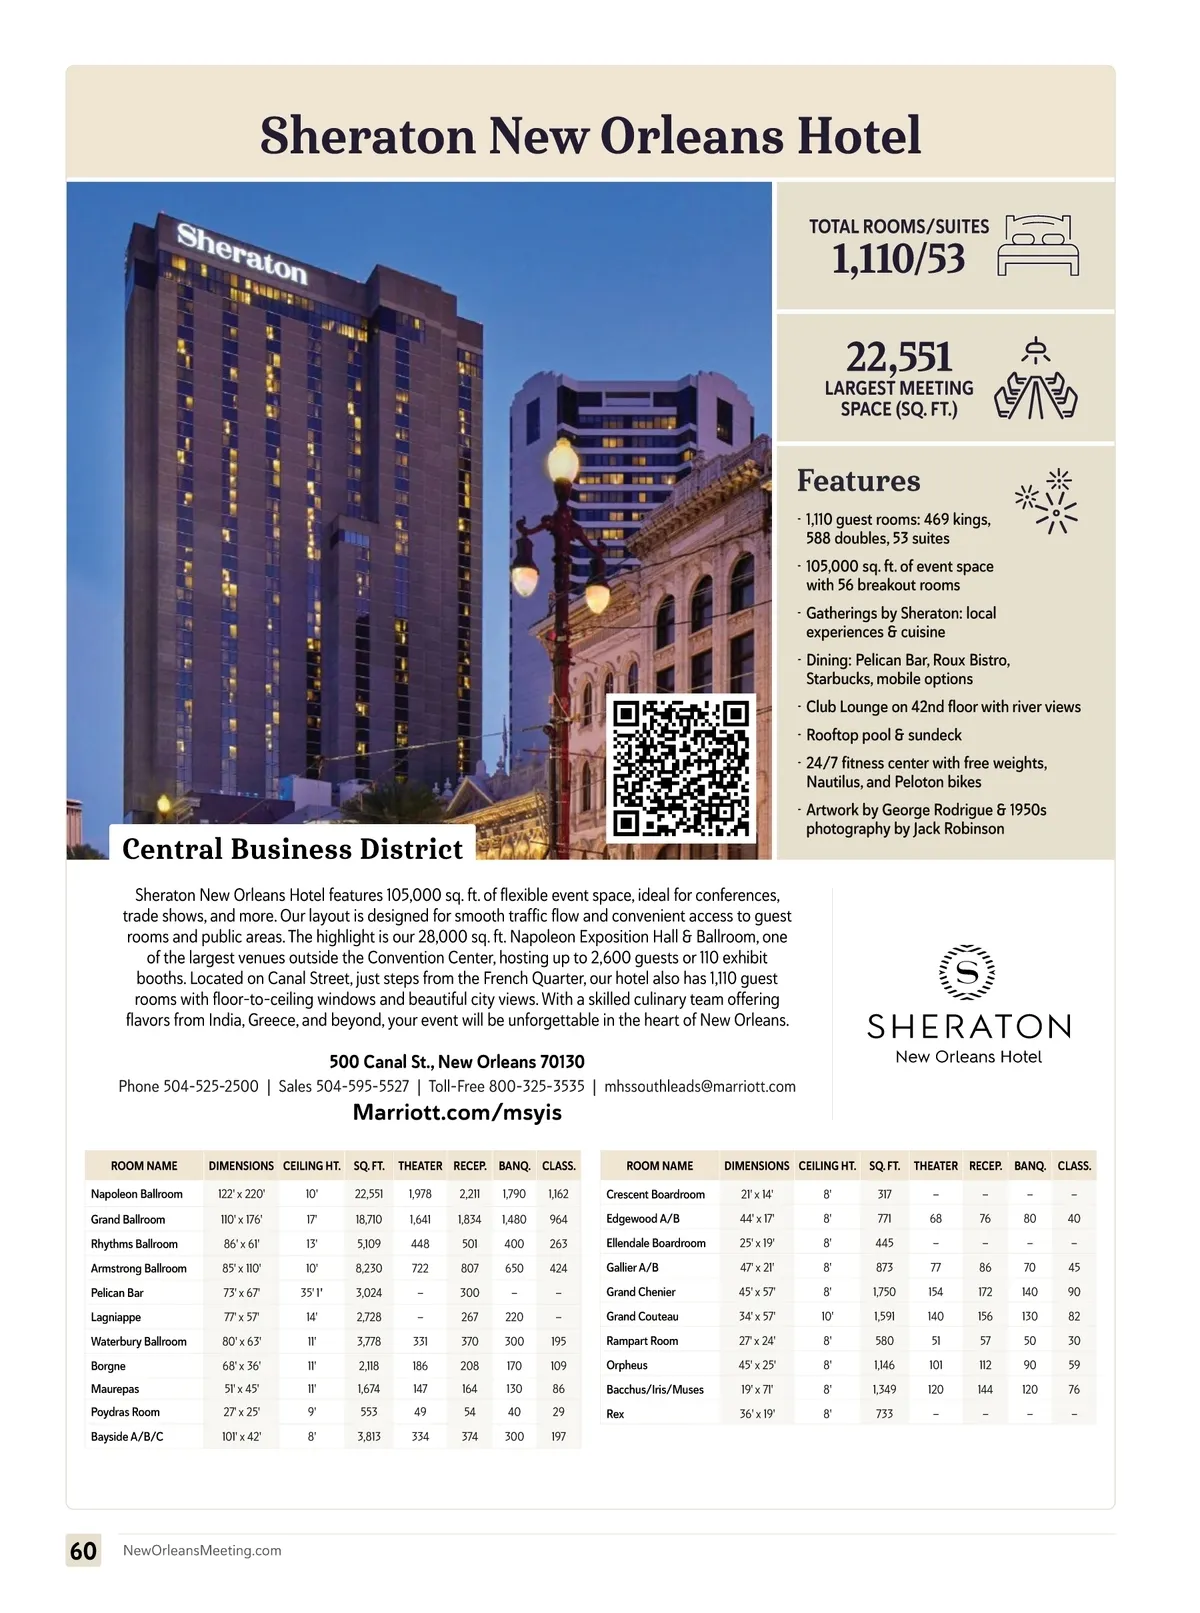
Sheraton New Orleans Hotel TOTAL ROOMS/SUITES 1,110/53 22,551 LARGEST MEETING SPACE (SQ. FT.) Features • 1,110 guest rooms: 469 kings, 588 doubles, 53 suites • 105,000 sq. ft. of event space with 56 breakout rooms • Gatherings by Sheraton: local experiences & cuisine • Dining: Pelican Bar, Roux Bistro, Starbucks, mobile options • Club Lounge on 42nd floor with river views • Rooftop pool & sundeck • 24/7 fitness center with free weights, Nautilus, and Peloton bikes Central Business District Sheraton New Orleans Hotel features 105,000 sq. ft. of flexible event space, ideal for conferences, trade shows, and more. Our layout is designed for smooth traffic flow and convenient access to guest rooms and public areas. The highlight is our 28,000 sq. ft. Napoleon Exposition Hall & Ballroom, one of the largest venues outside the Convention Center, hosting up to 2,600 guests or 110 exhibit booths. Located on Canal Street, just steps from the French Quarter, our hotel also has 1,110 guest rooms with floor-to-ceiling windows and beautiful city views. With a skilled culinary team offering flavors from India, Greece, and beyond, your event will be unforgettable in the heart of New Orleans. • Artwork by George Rodrigue & 1950s photography by Jack Robinson 500 Canal St., New Orleans 70130 Phone 504-525-2500 | Sales 504-595-5527 | Toll-Free 800-325-3535 | mhssouthleads@marriott.com Marriott.com/msyis ROOM NAME Napoleon Ballroom Grand Ballroom Rhythms Ballroom Armstrong Ballroom Pelican Bar Lagniappe Waterbury Ballroom Borgne Maurepas Poydras Room Bayside A/B/C DIMENSIONS CEILING HT. 122' x 220' 110' x 176' 86' x 61' 85' x 110' 73' x 67' 77' x 57' 80' x 63' 68' x 36' 51' x 45' 27' x 25' 101' x 42' 10' 17' 13' 10' 35' 1" 14' 11' 11' 11' 9' 8' SQ. FT. 22,551 18,710 5,109 8,230 3,024 2,728 3,778 2,118 1,674 553 3,813 THEATER RECEP. BANQ. CLASS. 1,978 1,641 448 722 — — 331 186 147 49 334 2,211 1,834 501 807 300 267 370 208 164 54 374 1,790 1,480 400 650 — 220 300 170 130 40 300 1,162 964 263 424 — — 195 109 86 29 197 ROOM NAME Crescent Boardroom Edgewood A/B Ellendale Boardroom Gallier A/B Grand Chenier Grand Couteau Rampart Room Orpheus Bacchus/Iris/Muses Rex DIMENSIONS CEILING HT. 21' x 14' 44' x 17' 25' x 19' 47' x 21' 45' x 57' 34' x 57' 27' x 24' 45' x 25' 19' x 71' 36' x 19' 8' 8' 8' 8' 8' 10' 8' 8' 8' 8' SQ. FT. 317 771 445 873 1,750 1,591 580 1,146 1,349 733 THEATER RECEP. BANQ. CLASS. — 68 — 77 154 140 51 101 120 — — 76 — 86 172 156 57 112 144 — — 80 — 70 140 130 50 90 120 — — 40 — 45 90 82 30 59 76 — 60 NewOrleansMeeting.com
New Orleans Meeting Planners Guide 2025 New Orleans Meeting Planning Guide: Page 60