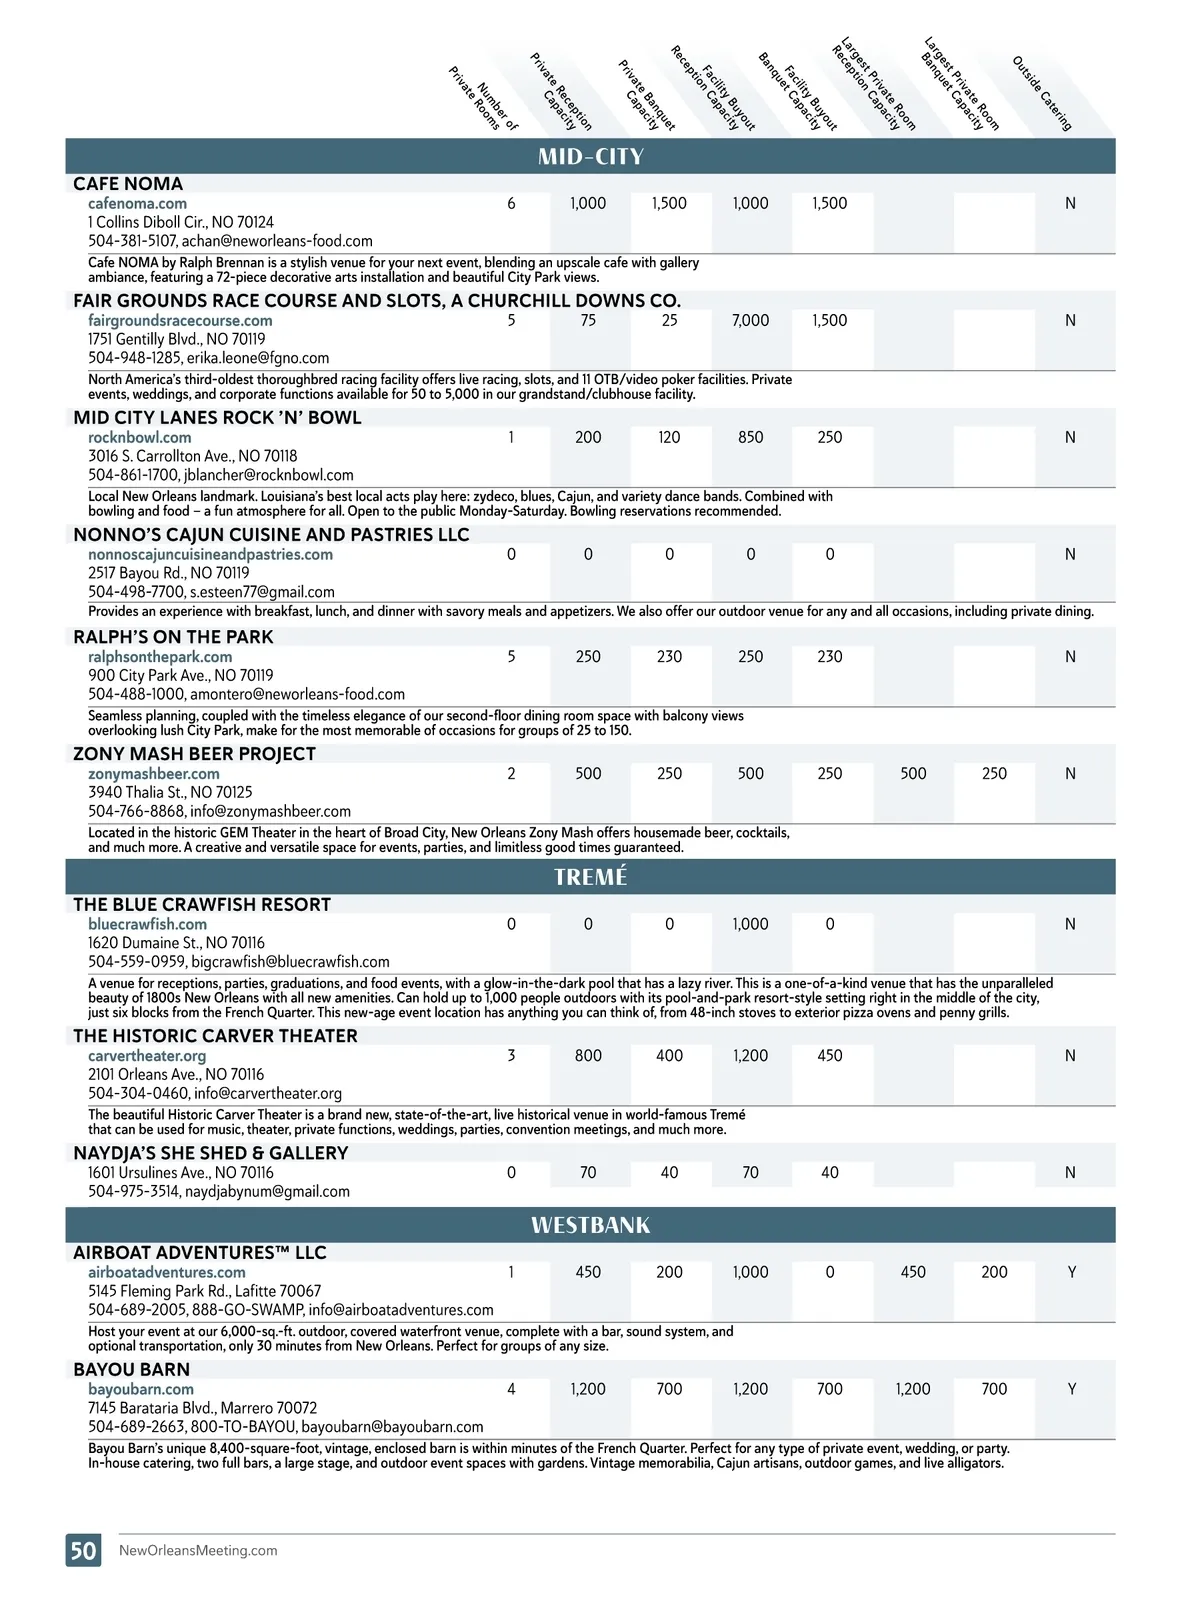
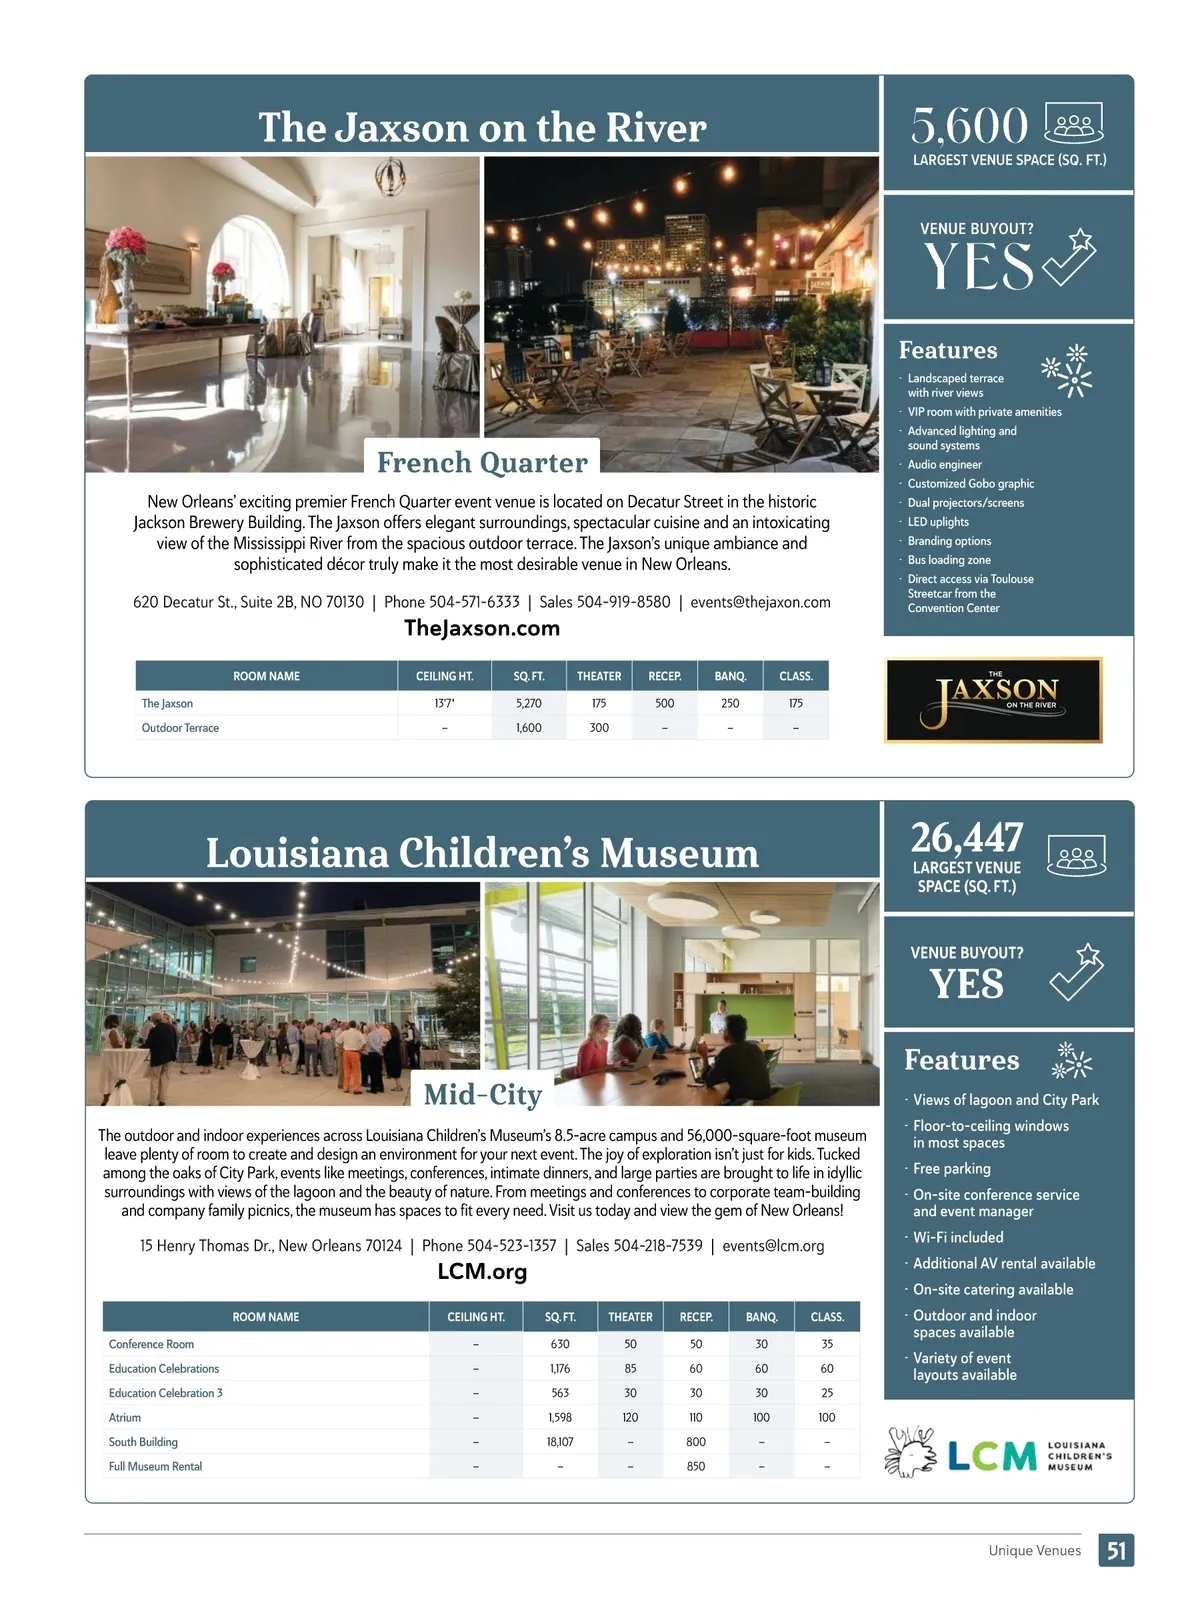
The Jaxson on the River 5,600 LARGEST VENUE SPACE (SQ. FT.) VENUE BUYOUT? YES Features • Landscaped terrace with river views • VIP room with private amenities • Advanced lighting and sound systems • Audio engineer • Customized Gobo graphic • Dual projectors/screens • LED uplights • Branding options • Bus loading zone • Direct access via Toulouse Streetcar from the Convention Center French Quarter New Orleans’ exciting premier French Quarter event venue is located on Decatur Street in the historic Jackson Brewery Building. The Jaxson offers elegant surroundings, spectacular cuisine and an intoxicating view of the Mississippi River from the spacious outdoor terrace. The Jaxson’s unique ambiance and sophisticated décor truly make it the most desirable venue in New Orleans. 620 Decatur St., Suite 2B, NO 70130 | Phone 504-571-6333 | Sales 504-919-8580 | events@thejaxon.com TheJaxson.com ROOM NAME The Jaxson Outdoor Terrace CEILING HT. 13'7" — SQ. FT. 5,270 1,600 THEATER 175 300 RECEP. 500 — BANQ. 250 — CLASS. 175 — Louisiana Children’s Museum 26,447 LARGEST VENUE SPACE (SQ. FT.) VENUE BUYOUT? YES Mid-City The outdoor and indoor experiences across Louisiana Children’s Museum’s 8.5-acre campus and 56,000-square-foot museum leave plenty of room to create and design an environment for your next event. The joy of exploration isn’t just for kids. Tucked among the oaks of City Park, events like meetings, conferences, intimate dinners, and large parties are brought to life in idyllic surroundings with views of the lagoon and the beauty of nature. From meetings and conferences to corporate team-building and company family picnics, the museum has spaces to fit every need. Visit us today and view the gem of New Orleans! 15 Henry Thomas Dr., New Orleans 70124 | Phone 504-523-1357 | Sales 504-218-7539 | events@lcm.org Features • Views of lagoon and City Park • Floor-to-ceiling windows in most spaces • Free parking • On-site conference service and event manager • Wi-Fi included • Additional AV rental available • On-site catering available SQ. FT. 630 1,176 563 1,598 18,107 — THEATER 50 85 30 120 — — RECEP. 50 60 30 110 800 850 BANQ. 30 60 30 100 — — CLASS. 35 60 25 100 — — LCM.org ROOM NAME Conference Room Education Celebrations Education Celebration 3 Atrium South Building Full Museum Rental CEILING HT. — — — — — — • Outdoor and indoor spaces available • Variety of event layouts available Unique Venues 51
New Orleans Meeting Planners Guide 2025 New Orleans Meeting Planning Guide: Page 51