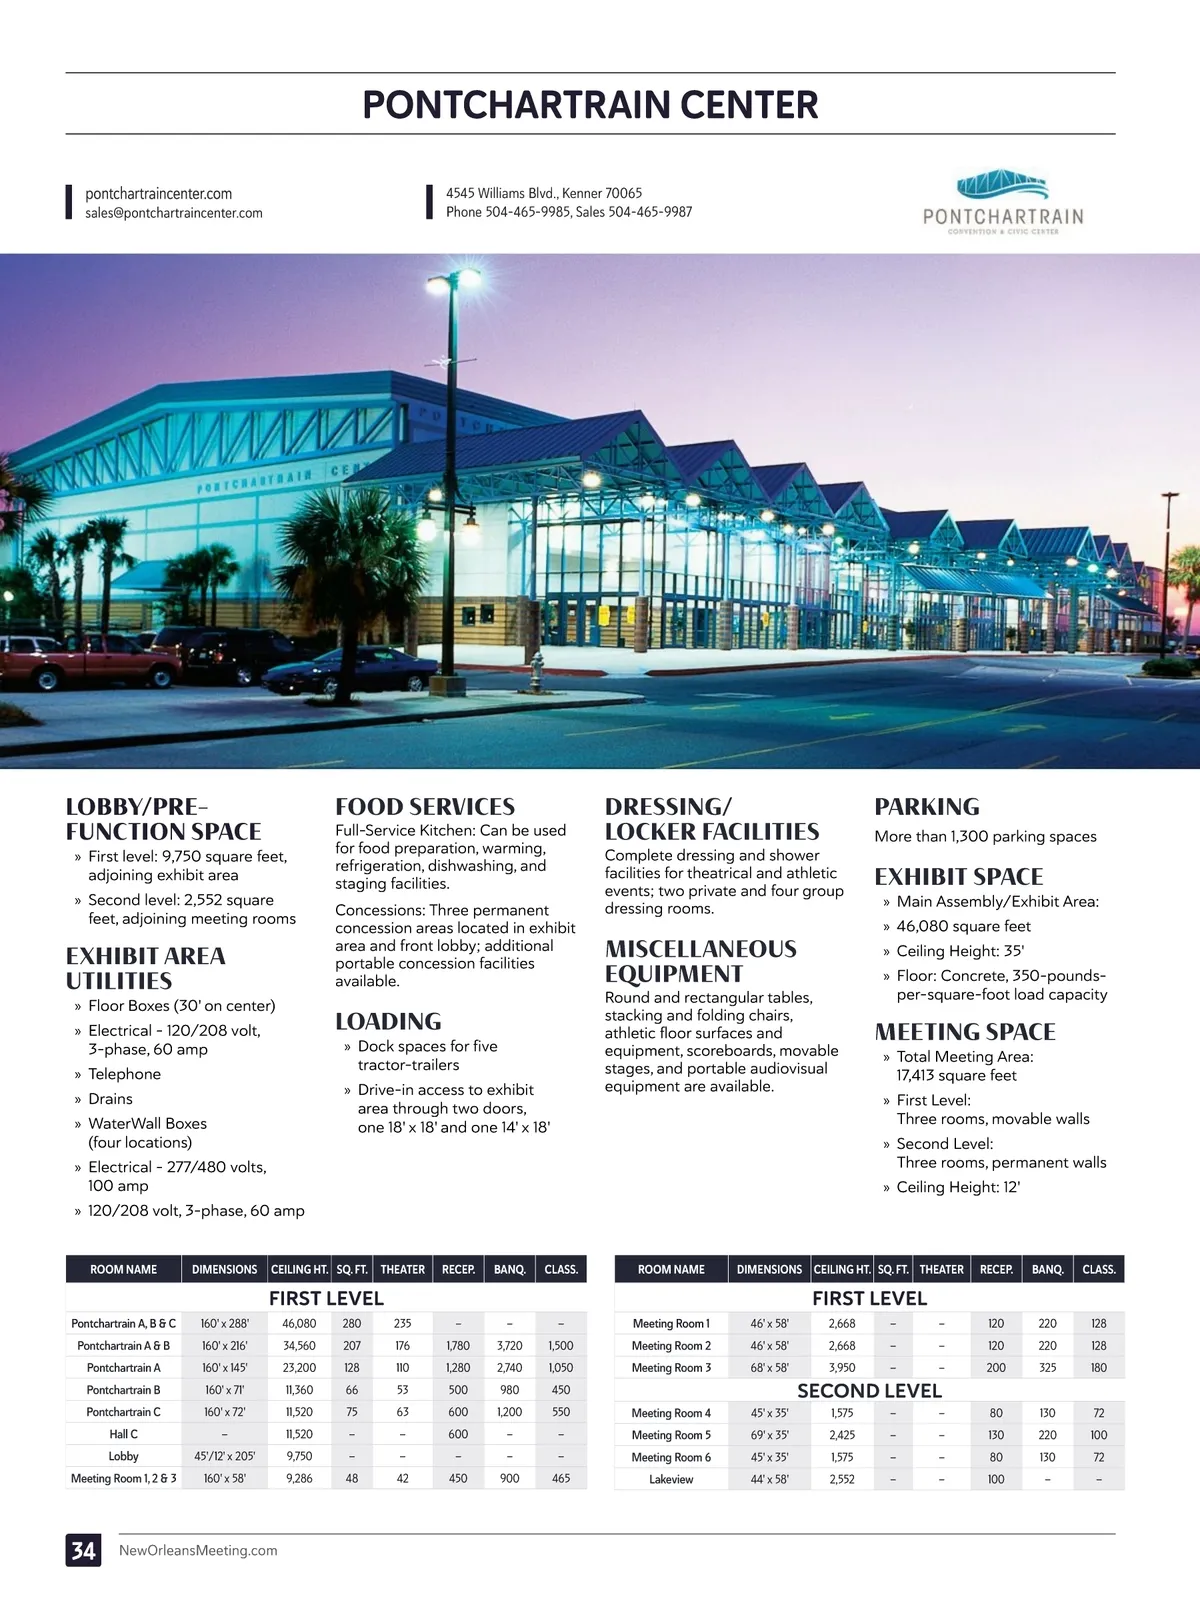
PONTCHARTRAIN CENTER pontchartraincenter.com sales@pontchartraincenter.com 4545 Williams Blvd., Kenner 70065 Phone 504-465-9985, Sales 504-465-9987 LOBBY/PRE-FUNCTION SPACE » First level: 9,750 square feet, adjoining exhibit area » Second level: 2,552 square feet, adjoining meeting rooms FOOD SERVICES Full-Service Kitchen: Can be used for food preparation, warming, refrigeration, dishwashing, and staging facilities. Concessions: Three permanent concession areas located in exhibit area and front lobby; additional portable concession facilities available. DRESSING/ LOCKER FACILITIES PARKING More than 1,300 parking spaces Complete dressing and shower facilities for theatrical and athletic events; two private and four group dressing rooms. EXHIBIT SPACE » Main Assembly/Exhibit Area: » 46,080 square feet » Ceiling Height: 35' » Floor: Concrete, 350-pounds-per-square-foot load capacity EXHIBIT AREA UTILITIES » Floor Boxes (30' on center) » Electrical – 120/208 volt, 3-phase, 60 amp » Telephone » Drains » WaterWall Boxes (four locations) » Electrical – 277/480 volts, 100 amp » 120/208 volt, 3-phase, 60 amp MISCELLANEOUS EQUIPMENT LOADING » Dock spaces for five tractor-trailers » Drive-in access to exhibit area through two doors, one 18' x 18' and one 14' x 18' Round and rectangular tables, stacking and folding chairs, athletic floor surfaces and equipment, scoreboards, movable stages, and portable audiovisual equipment are available. MEETING SPACE » Total Meeting Area: 17,413 square feet » First Level: Three rooms, movable walls » Second Level: Three rooms, permanent walls » Ceiling Height: 12' ROOM NAME DIMENSIONS CEILING HT. SQ. FT. THEATER RECEP. BANQ. CLASS. ROOM NAME DIMENSIONS CEILING HT. SQ. FT. THEATER RECEP. BANQ. CLASS. FIRST LEVEL Pontchartrain A, B & C Pontchartrain A & B Pontchartrain A Pontchartrain B Pontchartrain C Hall C Lobby Meeting Room 1, 2 & 3 160' x 288' 160' x 216' 160' x 145' 160' x 71' 160' x 72' — 45'/12' x 205' 160' x 58' 46,080 34,560 23,200 11,360 11,520 11,520 9,750 9,286 280 207 128 66 75 — — 48 235 176 110 53 63 — — 42 — 1,780 1,280 500 600 600 — 450 — 3,720 2,740 980 1,200 — — 900 — 1,500 1,050 450 550 — — 465 Meeting Room 4 Meeting Room 5 Meeting Room 6 Lakeview 45' x 35' 69' x 35' 45' x 35' 44' x 58' Meeting Room 1 Meeting Room 2 Meeting Room 3 46' x 58' 46' x 58' 68' x 58' FIRST LEVEL 2,668 2,668 3,950 1,575 2,425 1,575 2,552 — — — — — — — — — — — — — — 120 120 200 80 130 80 100 220 220 325 130 220 130 — 128 128 180 72 100 72 — SECOND LEVEL 34 NewOrleansMeeting.com
New Orleans Meeting Planners Guide 2025 New Orleans Meeting Planning Guide: Page 34