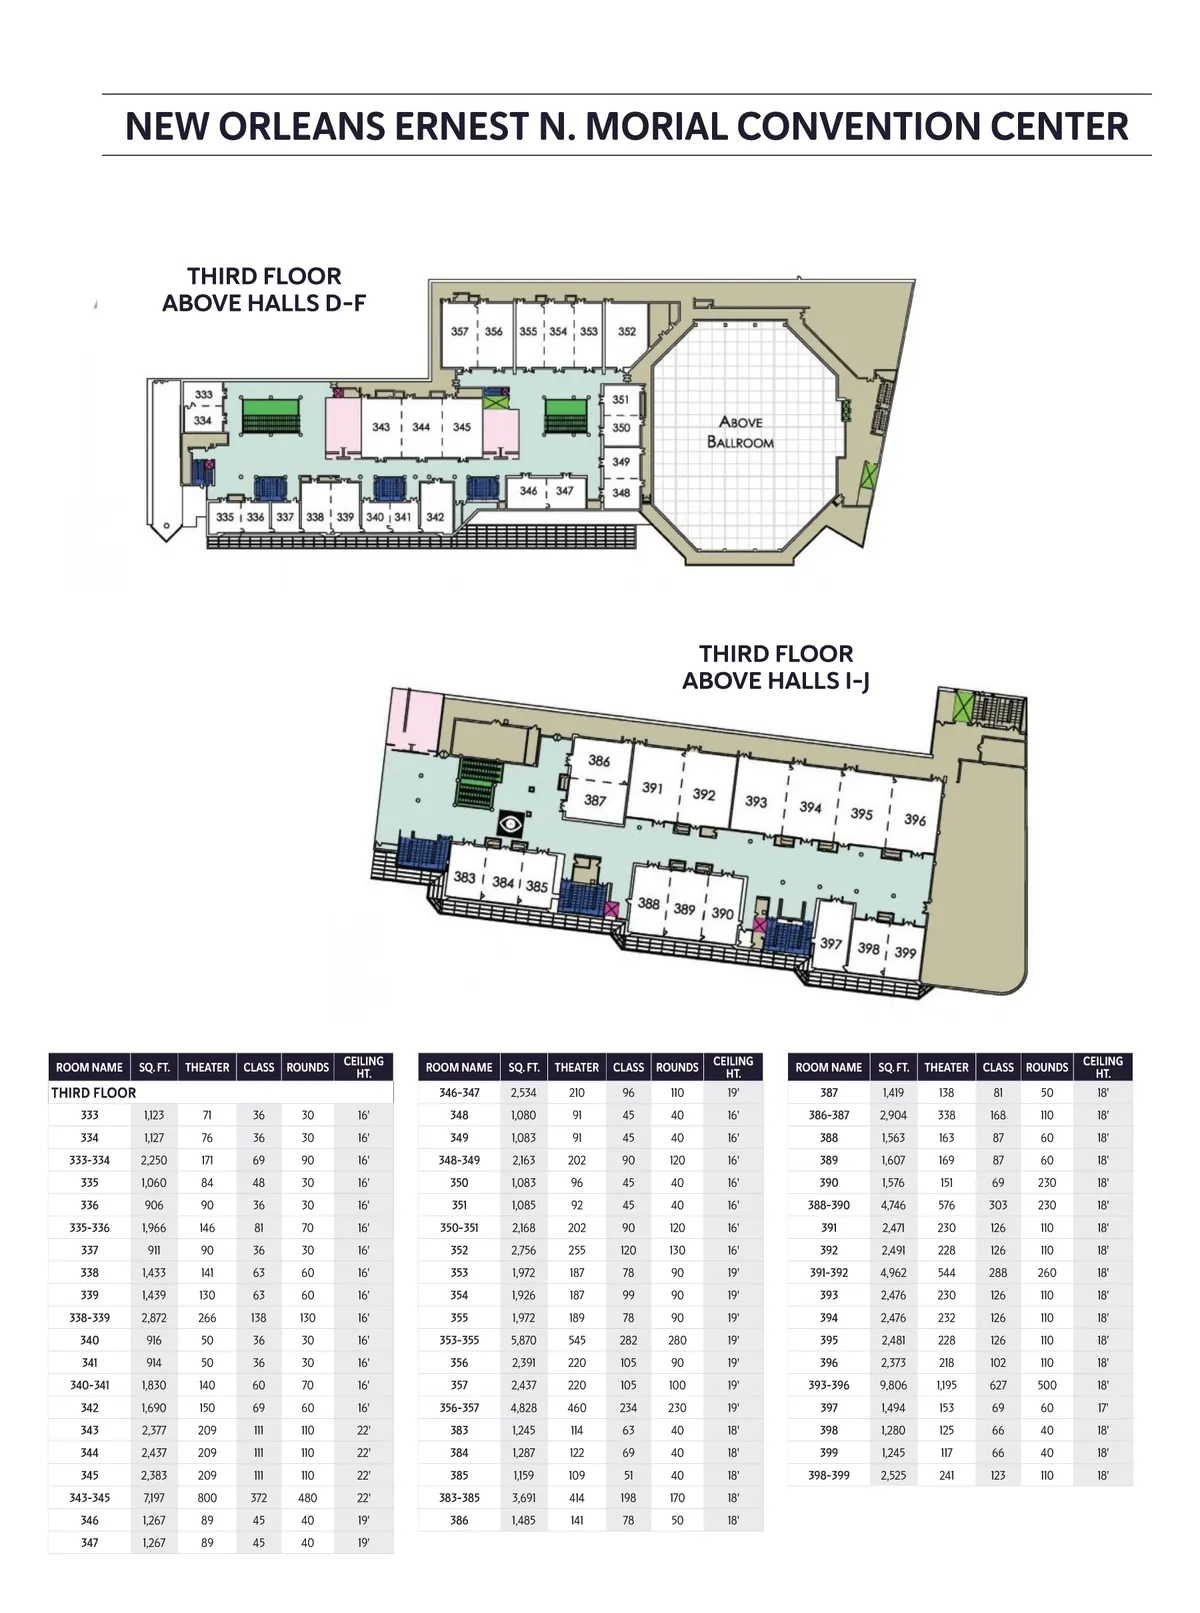
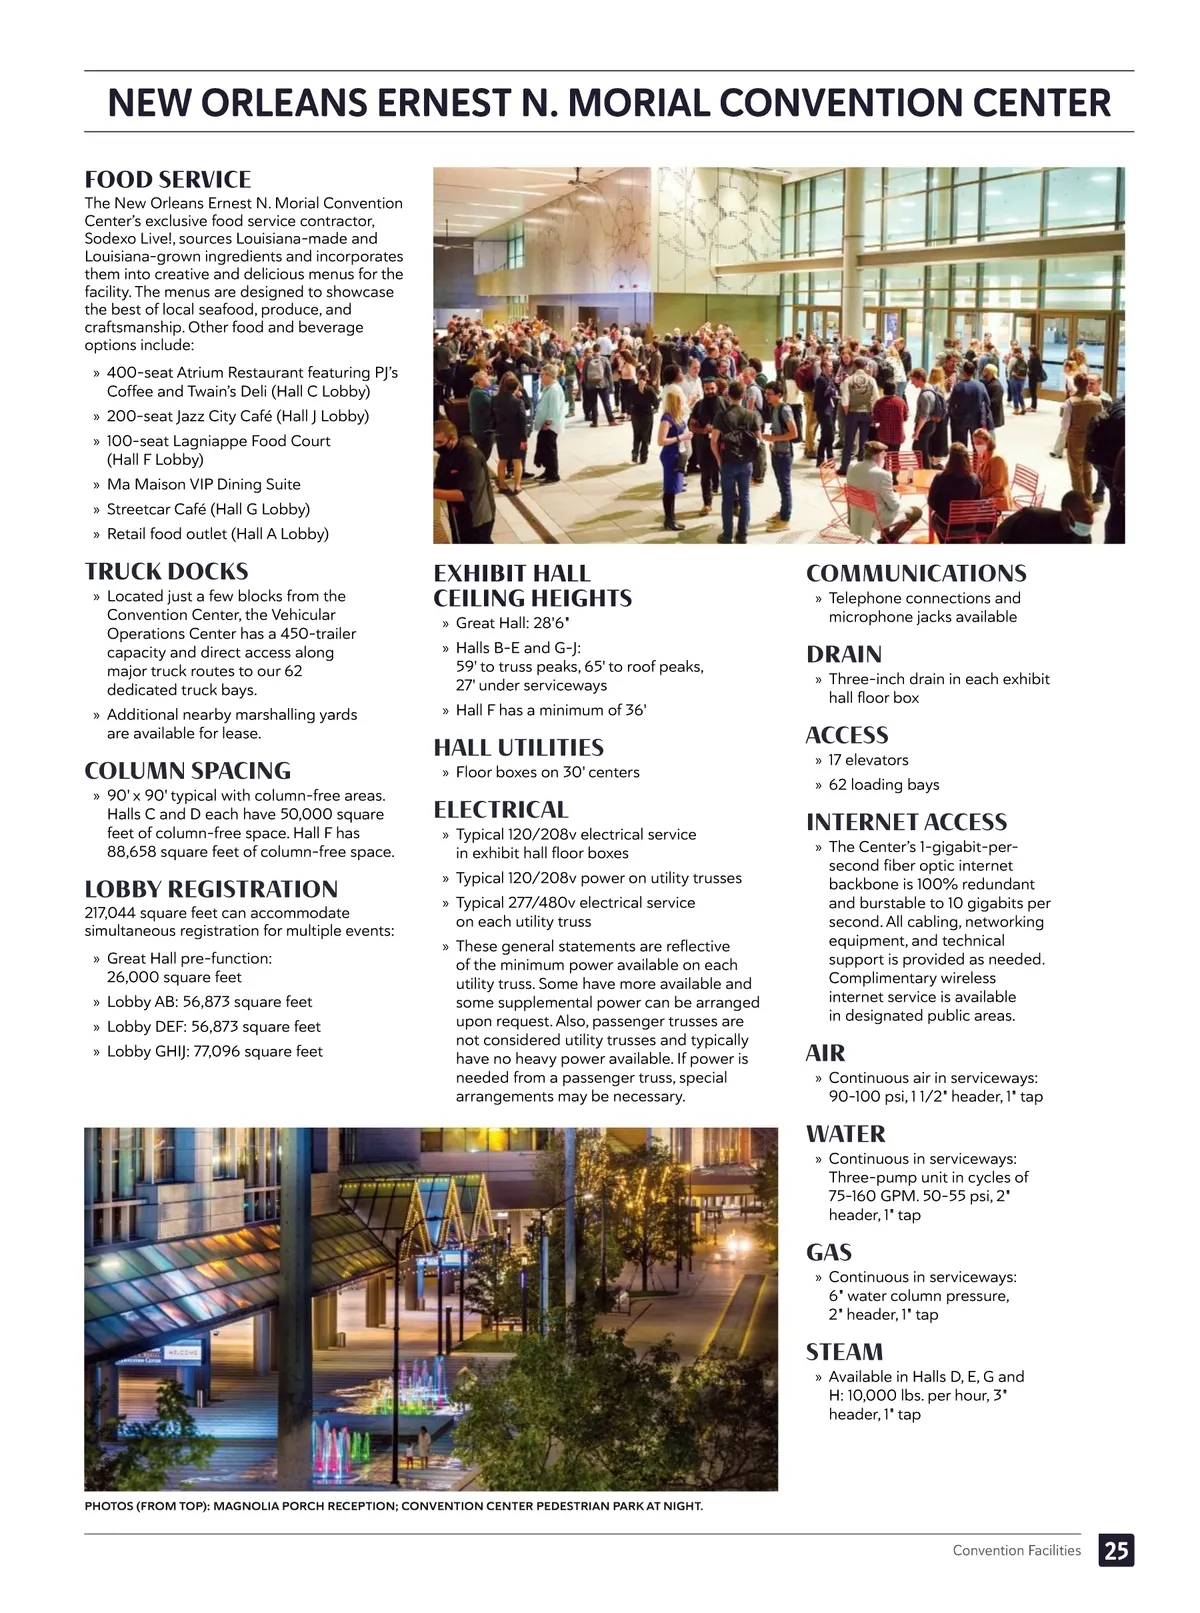
NEW ORLEANS ERNEST N. MORIAL CONVENTION CENTER FOOD SERVICE The New Orleans Ernest N. Morial Convention Center’s exclusive food service contractor, Sodexo Live!, sources Louisiana-made and Louisiana-grown ingredients and incorporates them into creative and delicious menus for the facility. The menus are designed to showcase the best of local seafood, produce, and craftsmanship. Other food and beverage options include: » 400-seat Atrium Restaurant featuring PJ’s Coffee and Twain’s Deli (Hall C Lobby) » 200-seat Jazz City Café (Hall J Lobby) » 100-seat Lagniappe Food Court (Hall F Lobby) » Ma Maison VIP Dining Suite » Streetcar Café (Hall G Lobby) » Retail food outlet (Hall A Lobby) TRUCK DOCKS » Located just a few blocks from the Convention Center, the Vehicular Operations Center has a 450-trailer capacity and direct access along major truck routes to our 62 dedicated truck bays. » Additional nearby marshalling yards are available for lease. EXHIBIT HALL CEILING HEIGHTS » Great Hall: 28'6" » Halls B-E and G-J: 59' to truss peaks, 65' to roof peaks, 27' under serviceways » Hall F has a minimum of 36' COMMUNICATIONS » Telephone connections and microphone jacks available DRAIN » Three-inch drain in each exhibit hall floor box COLUMN SPACING » 90' x 90' typical with column-free areas. Halls C and D each have 50,000 square feet of column-free space. Hall F has 88,658 square feet of column-free space. HALL UTILITIES » Floor boxes on 30' centers ACCESS » 17 elevators » 62 loading bays ELECTRICAL » Typical 120/208v electrical service in exhibit hall floor boxes » Typical 120/208v power on utility trusses » Typical 277/480v electrical service on each utility truss » These general statements are reflective of the minimum power available on each utility truss. Some have more available and some supplemental power can be arranged upon request. Also, passenger trusses are not considered utility trusses and typically have no heavy power available. If power is needed from a passenger truss, special arrangements may be necessary. INTERNET ACCESS » The Center’s 1-gigabit-per-second fiber optic internet backbone is 100% redundant and burstable to 10 gigabits per second. All cabling, networking equipment, and technical support is provided as needed. Complimentary wireless internet service is available in designated public areas. LOBBY REGISTRATION » Great Hall pre-function: 26,000 square feet » Lobby AB: 56,873 square feet » Lobby DEF: 56,873 square feet » Lobby GHIJ: 77,096 square feet 217,044 square feet can accommodate simultaneous registration for multiple events: AIR » Continuous air in serviceways: 90–100 psi, 1 1/2" header, 1" tap WATER » Continuous in serviceways: Three-pump unit in cycles of 75–160 GPM. 50–55 psi, 2" header, 1" tap GAS » Continuous in serviceways: 6" water column pressure, 2" header, 1" tap STEAM » Available in Halls D, E, G and H: 10,000 lbs. per hour, 3" header, 1" tap PHOTOS (FROM TOP): MAGNOLIA PORCH RECEPTION; CONVENTION CENTER PEDESTRIAN PARK AT NIGHT. Convention Facilities 25
New Orleans Meeting Planners Guide 2025 New Orleans Meeting Planning Guide: Page 25