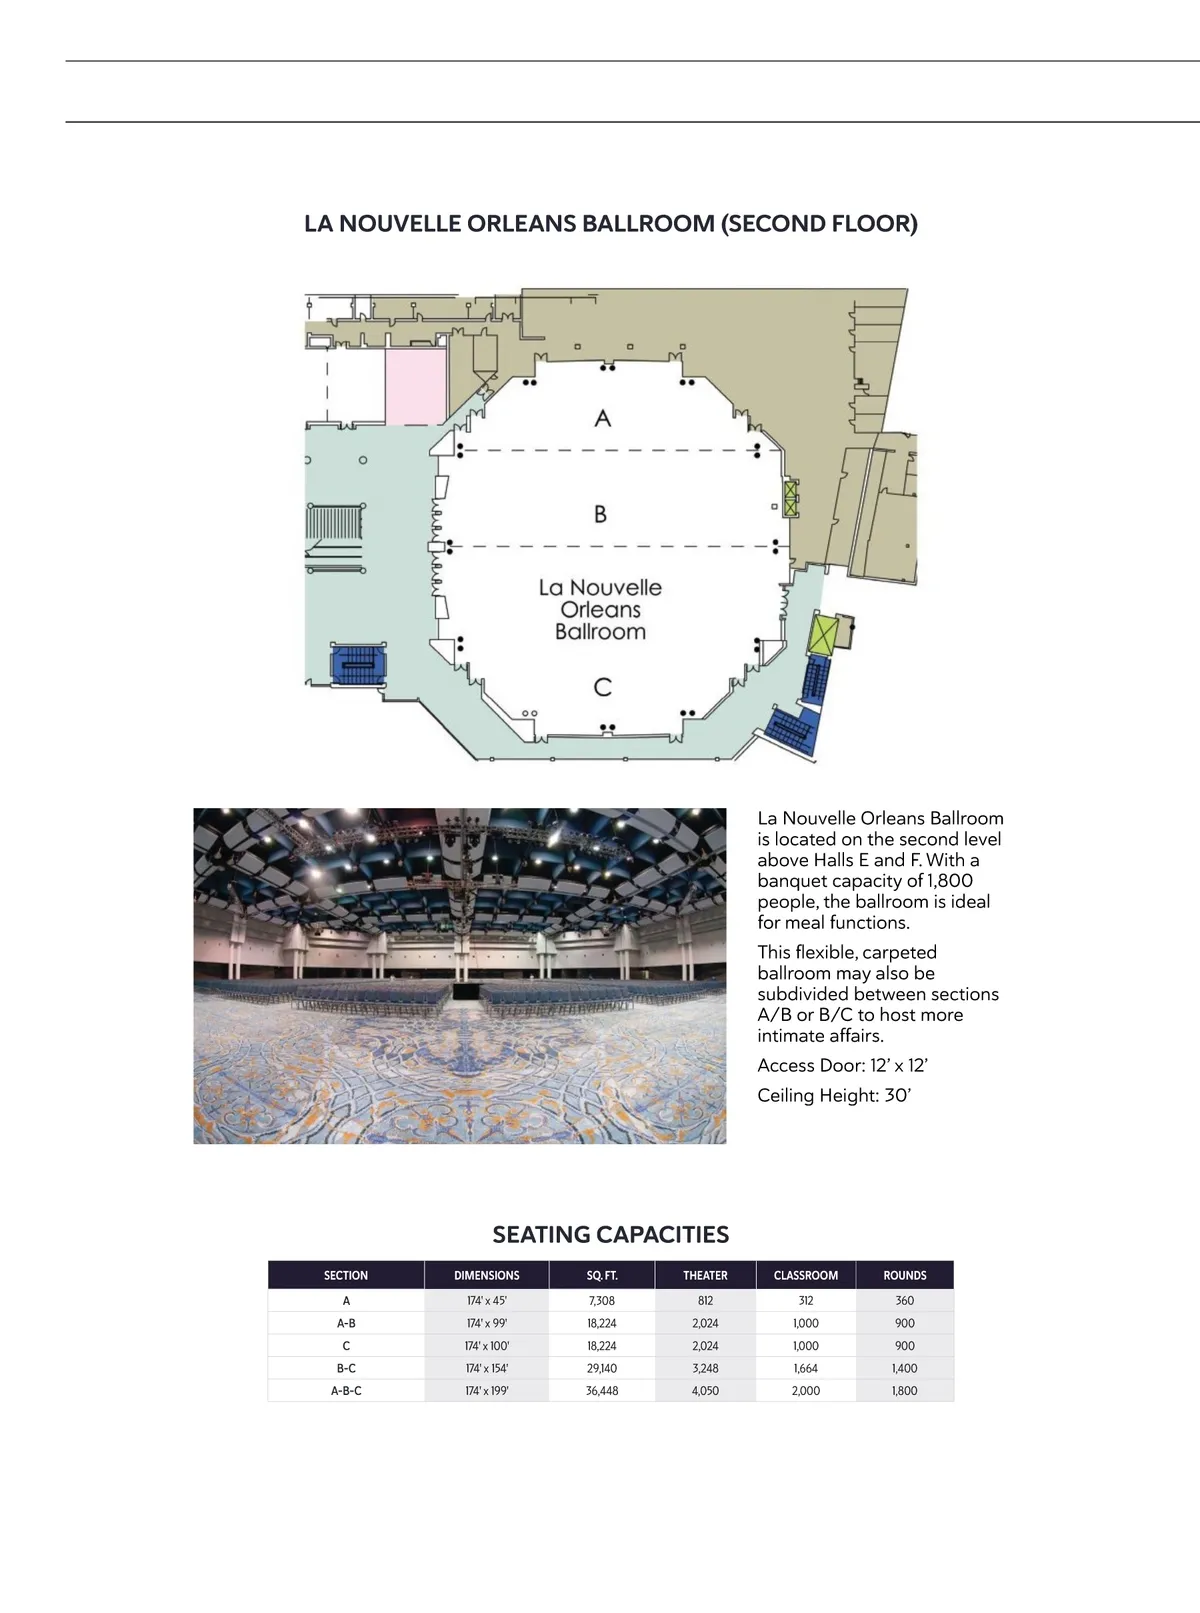
LA NOUVELLE ORLEANS BALLROOM (SECOND FLOOR) La Nouvelle Orleans Ballroom is located on the second level above Halls E and F. With a banquet capacity of 1,800 people, the ballroom is ideal for meal functions. This flexible, carpeted ballroom may also be subdivided between sections A/B or B/C to host more intimate affairs. Access Door: 12’ x 12’ Ceiling Height: 30’ SEATING CAPACITIES SECTION A A-B C B-C A-B-C DIMENSIONS 174' x 45' 174' x 99' 174' x 100' 174' x 154' 174' x 199' SQ. FT. 7,308 18,224 18,224 29,140 36,448 THEATER 812 2,024 2,024 3,248 4,050 CLASSROOM 312 1,000 1,000 1,664 2,000 ROUNDS 360 900 900 1,400 1,800
New Orleans Meeting Planners Guide 2025 New Orleans Meeting Planning Guide: Insert 2