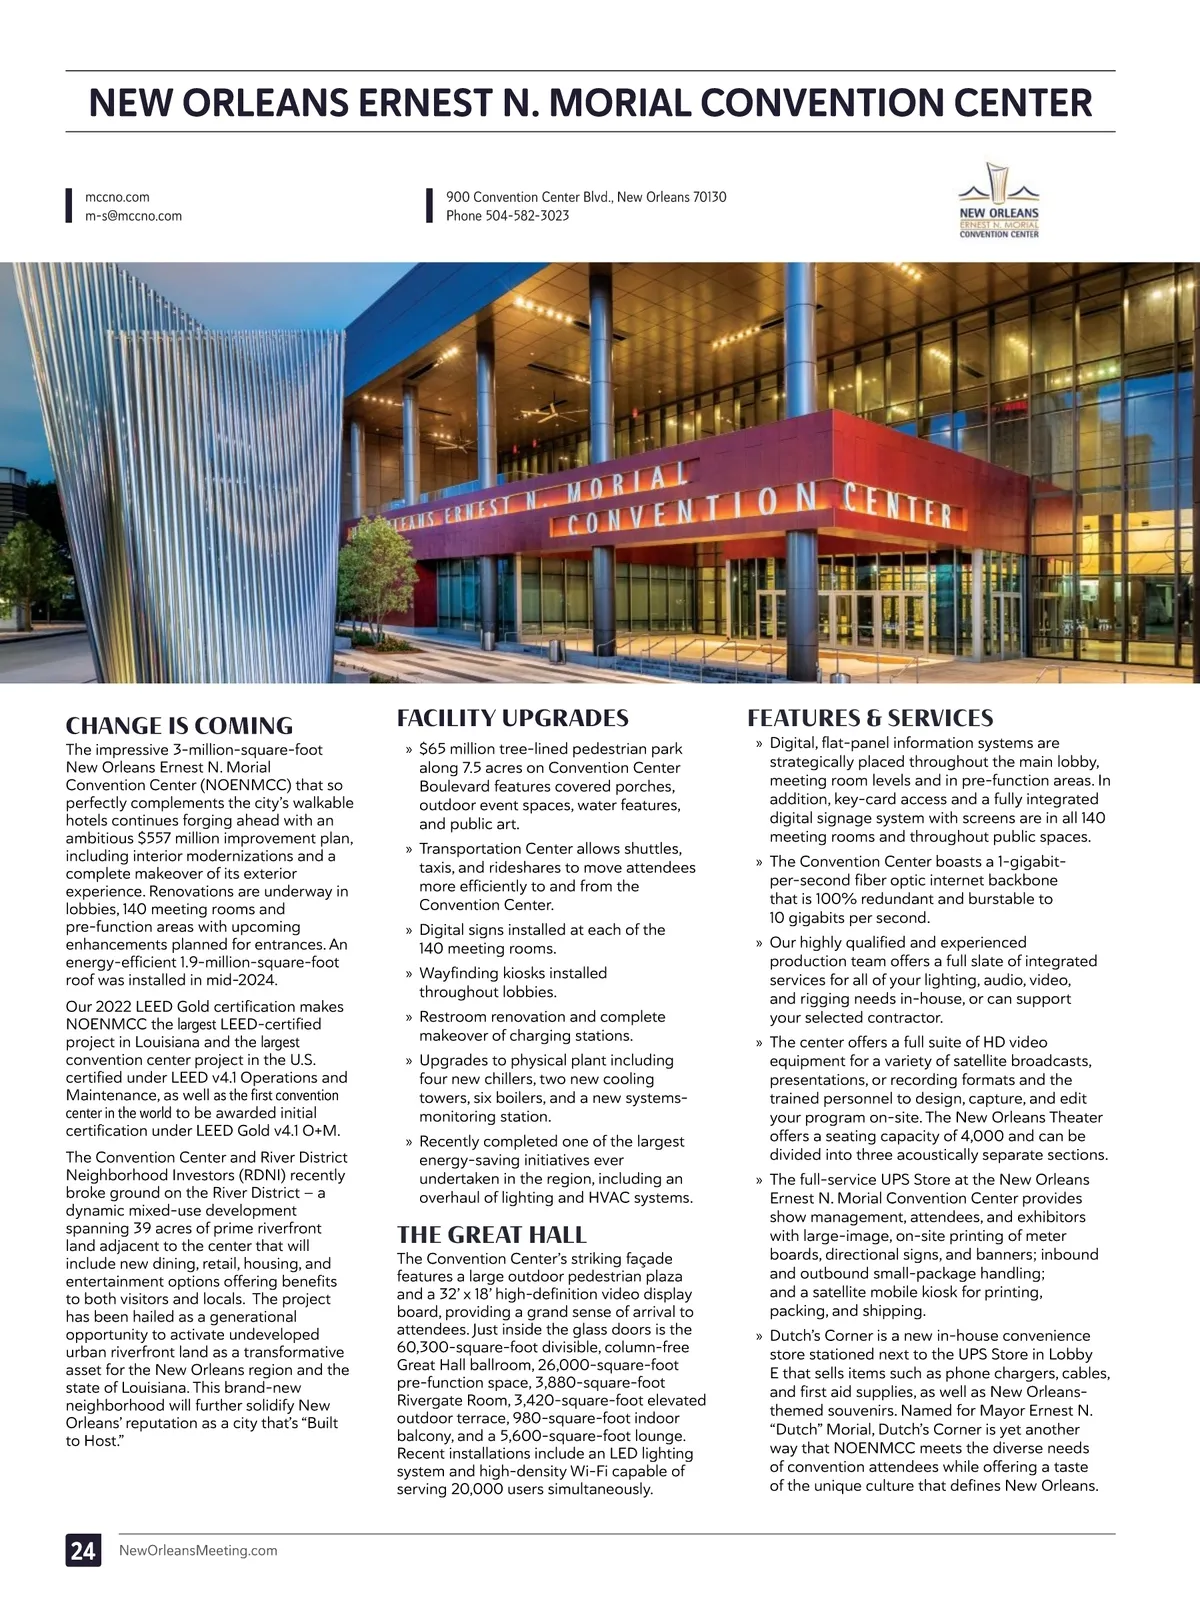
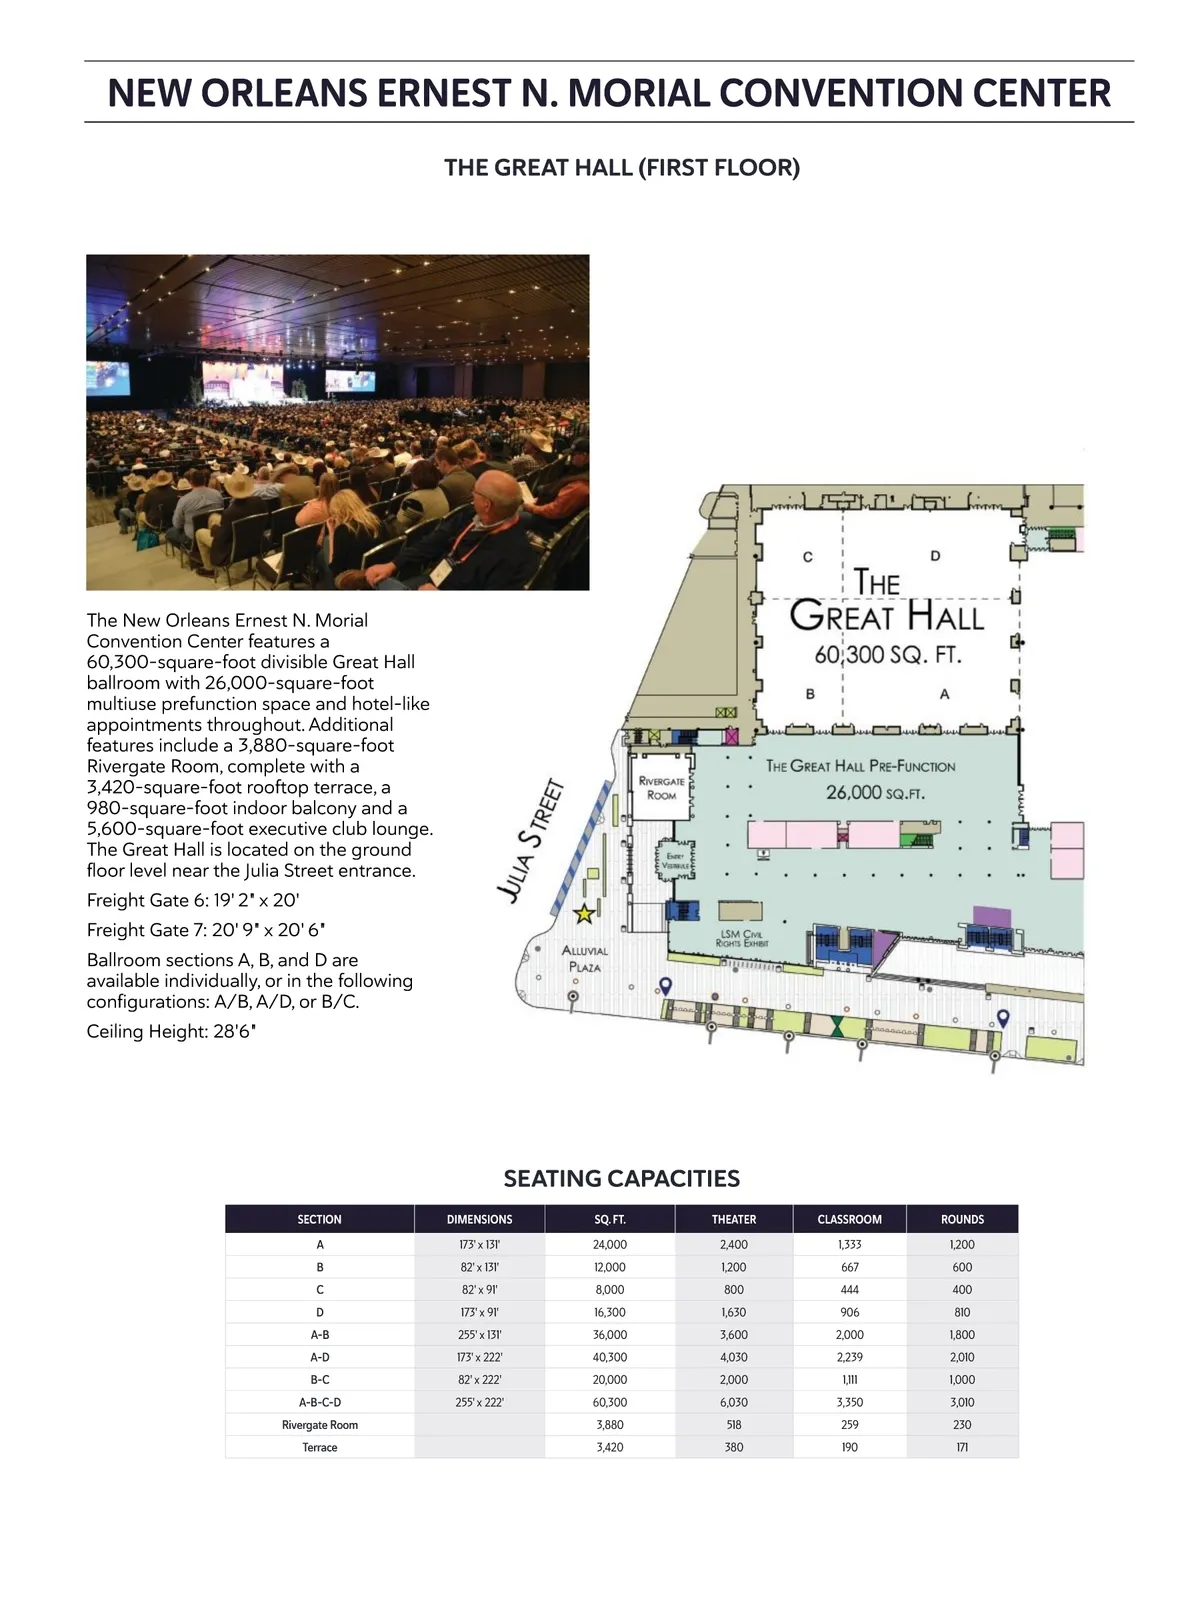
NEW ORLEANS ERNEST N. MORIAL CONVENTION CENTER THE GREAT HALL (FIRST FLOOR) The New Orleans Ernest N. Morial Convention Center features a 60,300-square-foot divisible Great Hall ballroom with 26,000-square-foot multiuse prefunction space and hotel-like appointments throughout. Additional features include a 3,880-square-foot Rivergate Room, complete with a 3,420-square-foot rooftop terrace, a 980-square-foot indoor balcony and a 5,600-square-foot executive club lounge. The Great Hall is located on the ground floor level near the Julia Street entrance. Freight Gate 6: 19' 2" x 20' Freight Gate 7: 20' 9" x 20' 6" Ballroom sections A, B, and D are available individually, or in the following configurations: A/B, A/D, or B/C. Ceiling Height: 28'6" SEATING CAPACITIES SECTION A B C D A-B A-D B-C A-B-C-D Rivergate Room Terrace DIMENSIONS 173' x 131' 82' x 131' 82' x 91' 173' x 91' 255' x 131' 173' x 222' 82' x 222' 255' x 222' SQ. FT. 24,000 12,000 8,000 16,300 36,000 40,300 20,000 60,300 3,880 3,420 THEATER 2,400 1,200 800 1,630 3,600 4,030 2,000 6,030 518 380 CLASSROOM 1,333 667 444 906 2,000 2,239 1,111 3,350 259 190 ROUNDS 1,200 600 400 810 1,800 2,010 1,000 3,010 230 171
New Orleans Meeting Planners Guide 2025 New Orleans Meeting Planning Guide: Insert 1