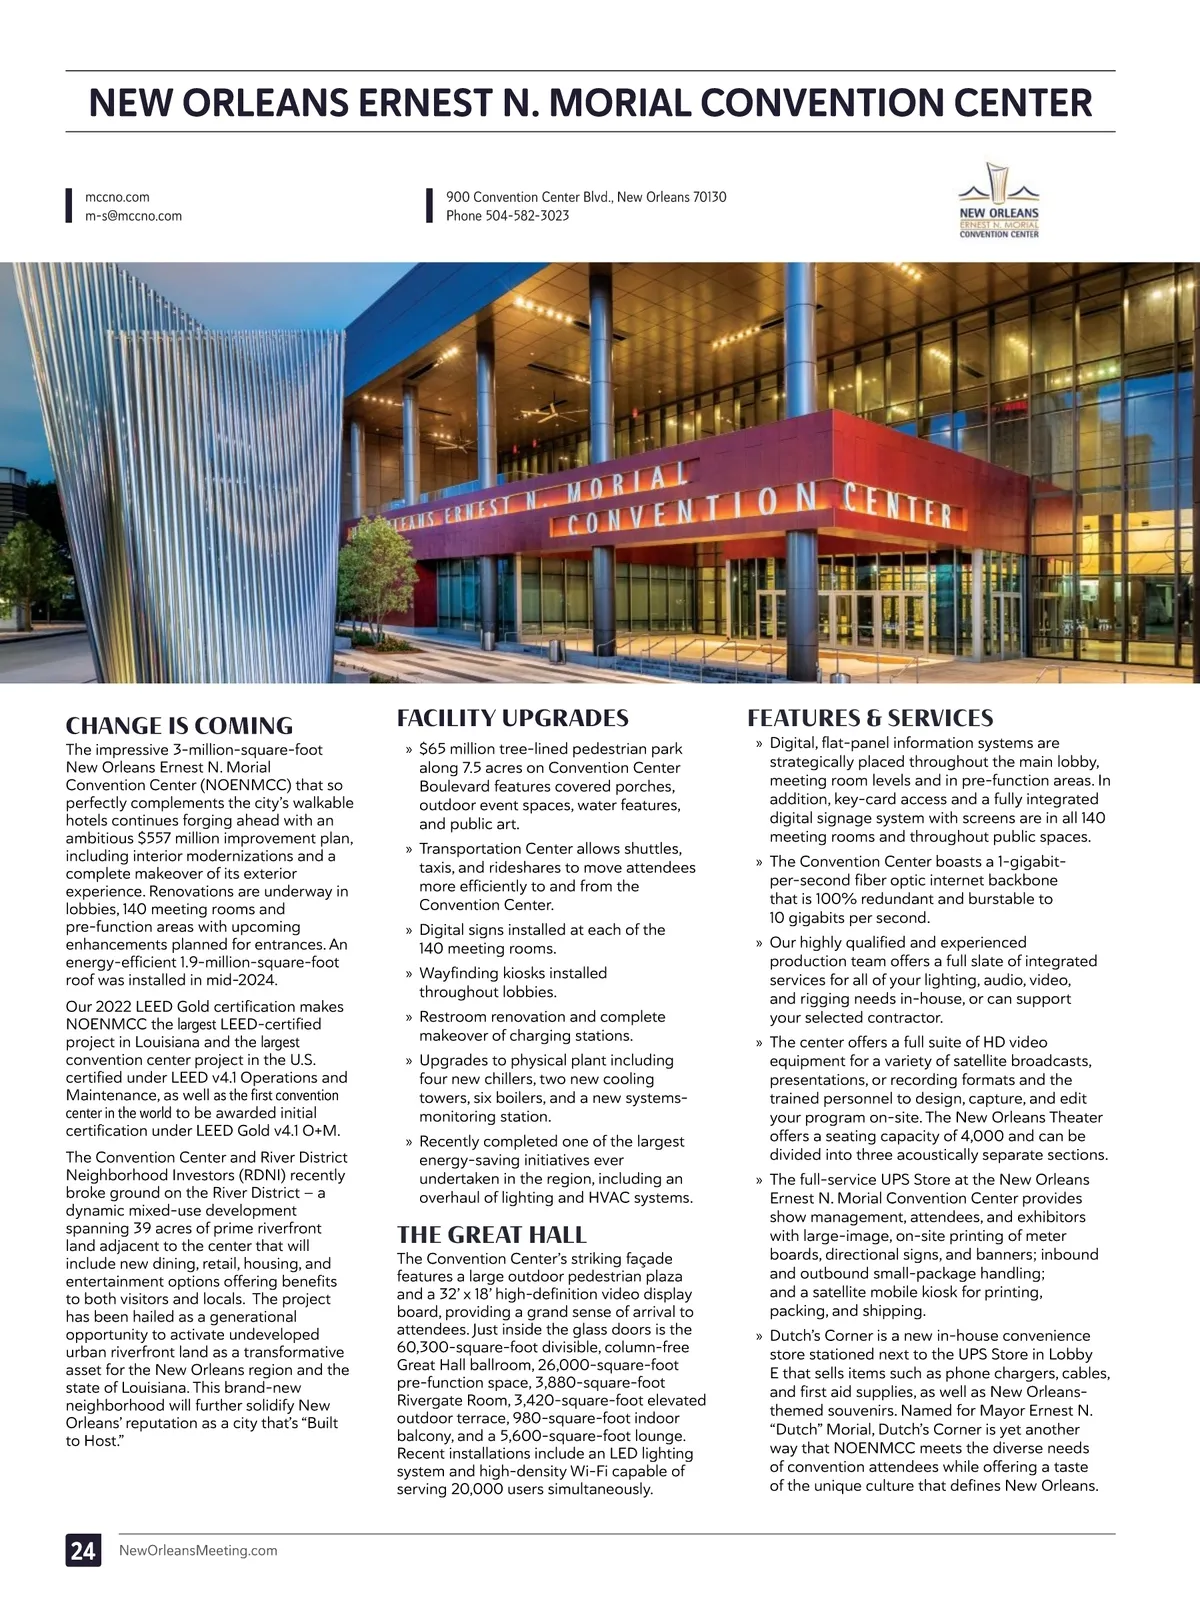
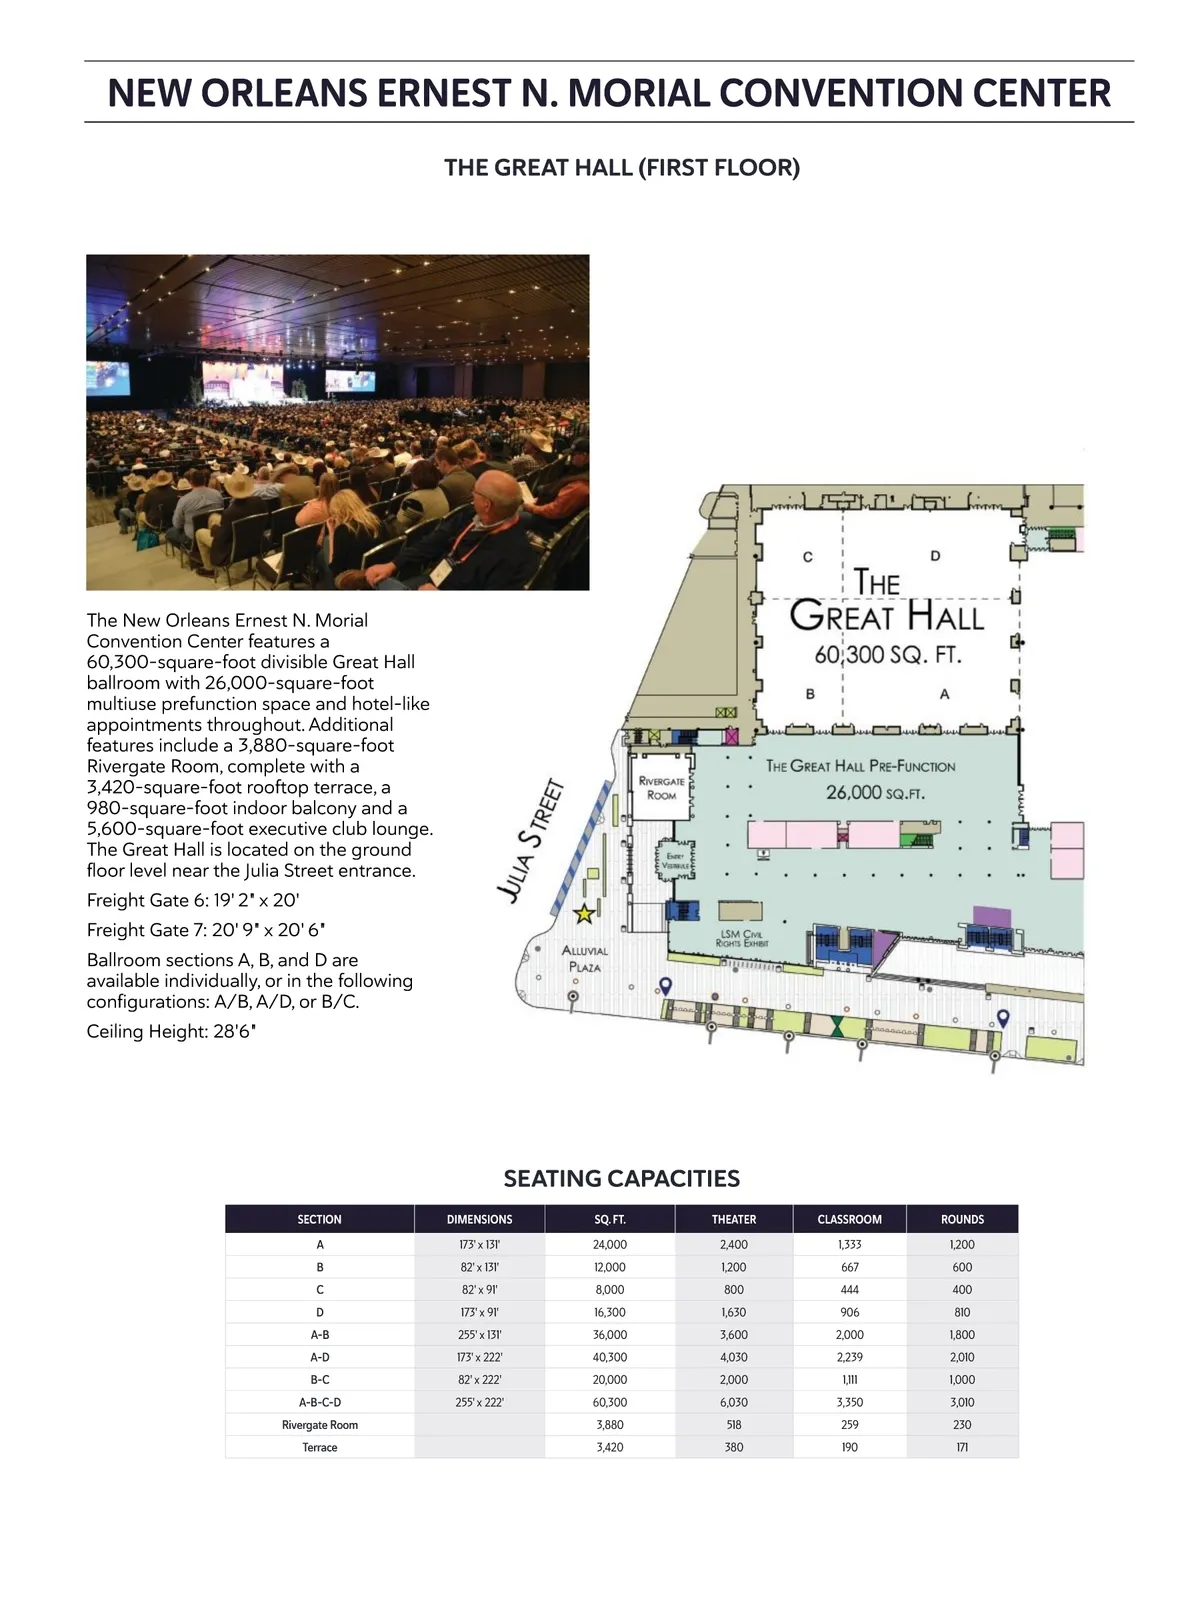
NEW ORLEANS ERNEST N. MORIAL CONVENTION CENTER mccno.com m-s@mccno.com 900 Convention Center Blvd., New Orleans 70130 Phone 504-582-3023 CHANGE IS COMING FACILITY UPGRADES » $65 million tree-lined pedestrian park along 7.5 acres on Convention Center Boulevard features covered porches, outdoor event spaces, water features, and public art. » Transportation Center allows shuttles, taxis, and rideshares to move attendees more efficiently to and from the Convention Center. » Digital signs installed at each of the 140 meeting rooms. » Wayfinding kiosks installed throughout lobbies. » Restroom renovation and complete makeover of charging stations. » Upgrades to physical plant including four new chillers, two new cooling towers, six boilers, and a new systems-monitoring station. » Recently completed one of the largest energy-saving initiatives ever undertaken in the region, including an overhaul of lighting and HVAC systems. FEATURES & SERVICES » Digital, flat-panel information systems are strategically placed throughout the main lobby, meeting room levels and in pre-function areas. In addition, key-card access and a fully integrated digital signage system with screens are in all 140 meeting rooms and throughout public spaces. » The Convention Center boasts a 1-gigabit-per-second fiber optic internet backbone that is 100% redundant and burstable to 10 gigabits per second. » Our highly qualified and experienced production team offers a full slate of integrated services for all of your lighting, audio, video, and rigging needs in-house, or can support your selected contractor. » The center offers a full suite of HD video equipment for a variety of satellite broadcasts, presentations, or recording formats and the trained personnel to design, capture, and edit your program on-site. The New Orleans Theater offers a seating capacity of 4,000 and can be divided into three acoustically separate sections. » The full-service UPS Store at the New Orleans Ernest N. Morial Convention Center provides show management, attendees, and exhibitors with large-image, on-site printing of meter boards, directional signs, and banners; inbound and outbound small-package handling; and a satellite mobile kiosk for printing, packing, and shipping. » Dutch’s Corner is a new in-house convenience store stationed next to the UPS Store in Lobby E that sells items such as phone chargers, cables, and first aid supplies, as well as New Orleans-themed souvenirs. Named for Mayor Ernest N. “Dutch” Morial, Dutch’s Corner is yet another way that NOENMCC meets the diverse needs of convention attendees while offering a taste of the unique culture that defines New Orleans. The impressive 3-million-square-foot New Orleans Ernest N. Morial Convention Center (NOENMCC) that so perfectly complements the city’s walkable hotels continues forging ahead with an ambitious $557 million improvement plan, including interior modernizations and a complete makeover of its exterior experience. Renovations are underway in lobbies, 140 meeting rooms and pre-function areas with upcoming enhancements planned for entrances. An energy-efficient 1.9-million-square-foot roof was installed in mid-2024. Our 2022 LEED Gold certification makes NOENMCC the largest LEED-certified project in Louisiana and the largest convention center project in the U.S. certified under LEED v4.1 Operations and Maintenance, as well as the first convention center in the world to be awarded initial certification under LEED Gold v4.1 O+M. The Convention Center and River District Neighborhood Investors (RDNI) recently broke ground on the River District — a dynamic mixed-use development spanning 39 acres of prime riverfront land adjacent to the center that will include new dining, retail, housing, and entertainment options offering benefits to both visitors and locals. The project has been hailed as a generational opportunity to activate undeveloped urban riverfront land as a transformative asset for the New Orleans region and the state of Louisiana. This brand-new neighborhood will further solidify New Orleans’ reputation as a city that’s “Built to Host.” THE GREAT HALL The Convention Center’s striking façade features a large outdoor pedestrian plaza and a 32’ x 18’ high-definition video display board, providing a grand sense of arrival to attendees. Just inside the glass doors is the 60,300-square-foot divisible, column-free Great Hall ballroom, 26,000-square-foot pre-function space, 3,880-square-foot Rivergate Room, 3,420-square-foot elevated outdoor terrace, 980-square-foot indoor balcony, and a 5,600-square-foot lounge. Recent installations include an LED lighting system and high-density Wi-Fi capable of serving 20,000 users simultaneously. 24 NewOrleansMeeting.com
New Orleans Meeting Planners Guide 2025 New Orleans Meeting Planning Guide: Page 24