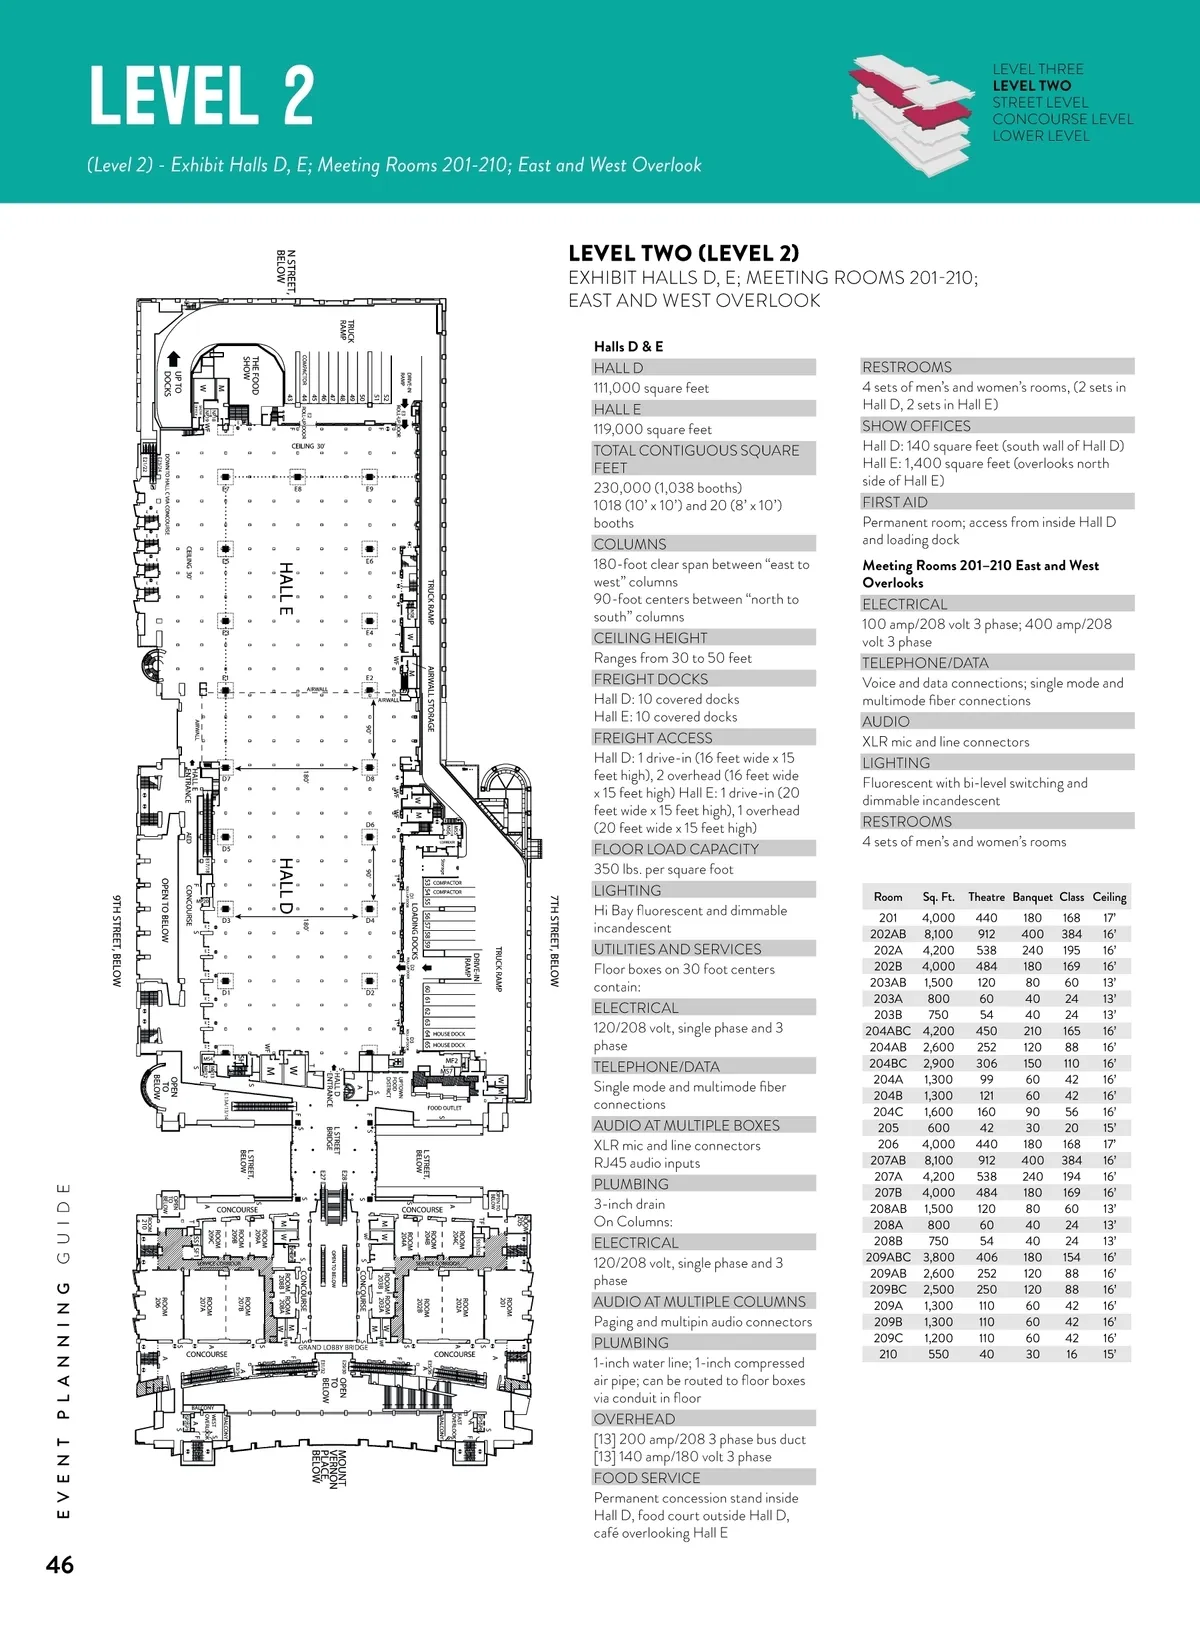
LEVEL 2 (Level 2) -Exhibit Halls D, E; Meeting Rooms 201-210; East and West Overlook EXHIBIT HALLS D, E; MEETING ROOMS 201-210; EAST AND WEST OVERLOOK LEVEL THREE LEVEL TWO STREET LEVEL CONCOURSE LEVEL LOWER LEVEL LEVEL TWO (LEVEL 2) Floorplan GRAND LOBBY BRIDGE Halls D & E HALL D 111,000 square feet HALL E 119,000 square feet TOTAL CONTIGUOUS SQUARE FEET 230,000 (1,038 booths) 1018 (10’ x 10’) and 20 (8’ x 10’) booths COLUMNS 180-foot clear span between “east to west” columns 90-foot centers between “north to south” columns CEILING HEIGHT Ranges from 30 to 50 feet FREIGHT DOCKS Hall D: 10 covered docks Hall E: 10 covered docks FREIGHT ACCESS Hall D: 1 drive-in (16 feet wide x 15 feet high), 2 overhead (16 feet wide x 15 feet high) Hall E: 1 drive-in (20 feet wide x 15 feet high), 1 overhead (20 feet wide x 15 feet high) FLOOR LOAD CAPACITY 350 lbs. per square foot LIGHTING Hi Bay fl uorescent and dimmable incandescent UTILITIES AND SERVICES Floor boxes on 30 foot centers contain: ELECTRICAL 120/208 volt, single phase and 3 phase TELEPHONE/DATA Single mode and multimode fi ber connections AUDIO AT MULTIPLE BOXES XLR mic and line connectors RJ45 audio inputs PLUMBING 3-inch drain On Columns: ELECTRICAL 120/208 volt, single phase and 3 phase AUDIO AT MULTIPLE COLUMNS Paging and multipin audio connectors PLUMBING 1-inch water line; 1-inch compressed air pipe; can be routed to fl oor boxes via conduit in fl oor OVERHEAD [13] 200 amp/208 3 phase bus duct [13] 140 amp/180 volt 3 phase FOOD SERVICE Permanent concession stand inside Hall D, food court outside Hall D, café overlooking Hall E RESTROOMS 4 sets of men’s and women’s rooms, (2 sets in Hall D, 2 sets in Hall E) SHOW OFFICES Hall D: 140 square feet (south wall of Hall D) Hall E: 1,400 square feet (overlooks north side of Hall E) FIRST AID Permanent room; access from inside Hall D and loading dock Meeting Rooms 201–210 East and West Overlooks ELECTRICAL 100 amp/208 volt 3 phase; 400 amp/208 volt 3 phase TELEPHONE/DATA Voice and data connections; single mode and multimode fi ber connections AUDIO XLR mic and line connectors LIGHTING Fluorescent with bi-level switching and dimmable incandescent RESTROOMS 4 sets of men’s and women’s rooms SHOW OFFICE 46 EVENT PL ANNING GUIDE 29 E 13A/13/14 Room 201 202AB 202A 202B 203AB 203A 203B 204ABC 204AB 204BC 204A 204B 204C 205 206 207AB 207A 207B 208AB 208A 208B 209ABC 209AB 209BC 209A 209B 209C 210 Sq. Ft. 4,000 8,100 4,200 4,000 1,500 800 750 4,200 2,600 2,900 1,300 1,300 1,600 600 4,000 8,100 4,200 4,000 1,500 800 750 3,800 2,600 2,500 1,300 1,300 1,200 550 Theatre Banquet Class Ceiling 440 912 538 484 120 60 54 450 252 306 99 121 160 42 440 912 538 484 120 60 54 406 252 250 110 110 110 40 180 400 240 180 80 40 40 210 120 150 60 60 90 30 180 400 240 180 80 40 40 180 120 120 60 60 60 30 168 384 195 169 60 24 24 165 88 110 42 42 56 20 168 384 194 169 60 24 24 154 88 88 42 42 42 16 17’ 16’ 16’ 16’ 13’ 13’ 13’ 16’ 16’ 16’ 16’ 16’ 16’ 15’ 17’ 16’ 16’ 16’ 13’ 13’ 13’ 16’ 16’ 16’ 16’ 16’ 16’ 15’ 30
Washington DC Event Planner Guide 2025 Event Planning Guide: Page 46