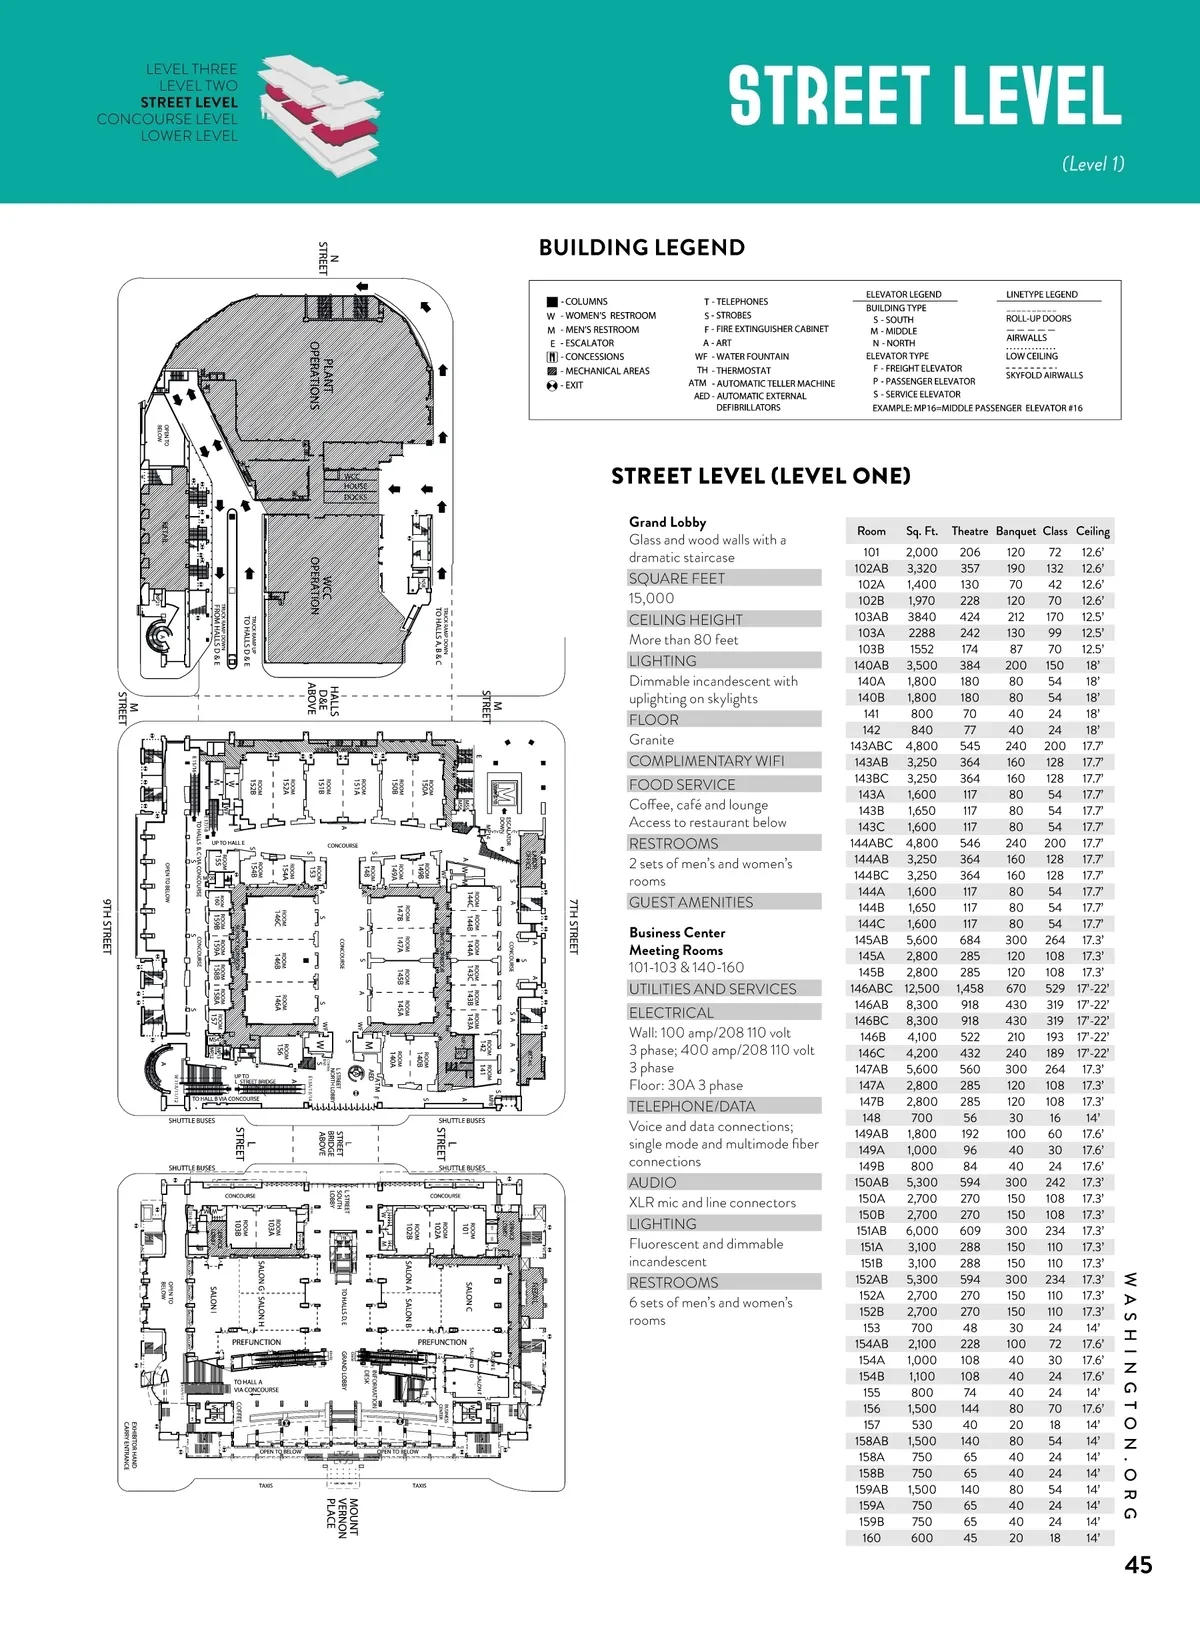
LEVEL THREE LEVEL TWO STREET LEVEL CONCOURSE LEVEL LOWER LEVEL STREET LEVEL (Level 1) HEALTH & SAFETY BUILDING LEGEND STREET LEVEL (LEVEL ONE) Grand Lobby Glass and wood walls with a dramatic staircase SQUARE FEET 15,000 CEILING HEIGHT More than 80 feet LIGHTING Dimmable incandescent with uplighting on skylights FLOOR Granite COMPLIMENTARY WIFI FOOD SERVICE Coff ee, café and lounge Access to restaurant below RESTROOMS 2 sets of men’s and women’s rooms GUEST AMENITIES Business Center Meeting Rooms 101-103 & 140-160 UTILITIES AND SERVICES ELECTRICAL Wall: 100 amp/208 110 volt 3 phase; 400 amp/208 110 volt 3 phase Floor: 30A 3 phase TELEPHONE/DATA Voice and data connections; single mode and multimode fi ber connections AUDIO XLR mic and line connectors LIGHTING Fluorescent and dimmable incandescent RESTROOMS 6 sets of men’s and women’s rooms Room Sq. Ft. Theatre Banquet Class Ceiling 206 357 130 228 424 242 174 384 180 180 70 77 545 364 364 117 117 117 546 364 364 117 117 117 684 285 285 1,458 918 918 522 432 560 285 285 56 192 96 84 594 270 270 609 288 288 594 270 270 48 228 108 108 74 144 40 140 65 65 140 65 65 45 120 190 70 120 212 130 87 200 80 80 40 40 240 160 160 80 80 80 240 160 160 80 80 80 300 120 120 670 430 430 210 240 300 120 120 30 100 40 40 300 150 150 300 150 150 300 150 150 30 100 40 40 40 80 20 80 40 40 80 40 40 20 72 132 42 70 170 99 70 150 54 54 24 24 200 128 128 54 54 54 200 128 128 54 54 54 264 108 108 529 319 319 193 189 264 108 108 16 60 30 24 242 108 108 234 110 110 234 110 110 24 72 30 24 24 70 18 54 24 24 54 24 24 18 12.6’ 12.6’ 12.6’ 12.6’ 12.5’ 12.5’ 12.5’ 18’ 18’ 18’ 18’ 18’ 17.7’ 17.7’ 17.7’ 17.7’ 17.7’ 17.7’ 17.7’ 17.7’ 17.7’ 17.7’ 17.7’ 17.7’ 17.3’ 17.3’ 17.3’ 17’-22’ 17’-22’ 17’-22’ 17’-22’ 17’-22’ 17.3’ 17.3’ 17.3’ 14’ 17.6’ 17.6’ 17.6’ 17.3’ 17.3’ 17.3’ 17.3’ 17.3’ 17.3’ 17.3’ 17.3’ 17.3’ 14’ 17.6’ 17.6’ 17.6’ 14’ 17.6’ 14’ 14’ 14’ 14’ 14’ 14’ 14’ 14’ 101 2,000 102AB 3,320 102A 1,400 102B 1,970 103AB 3840 103A 2288 103B 1552 140AB 3,500 140A 1,800 140B 1,800 141 800 142 840 143ABC 4,800 143AB 3,250 143BC 3,250 143A 1,600 143B 1,650 143C 1,600 144ABC 4,800 144AB 3,250 144BC 3,250 144A 1,600 144B 1,650 144C 1,600 145AB 5,600 145A 2,800 145B 2,800 146ABC 12,500 146AB 8,300 146BC 8,300 146B 4,100 146C 4,200 147AB 5,600 147A 2,800 147B 2,800 148 700 149AB 1,800 149A 1,000 149B 800 150AB 5,300 150A 2,700 150B 2,700 151AB 6,000 151A 3,100 151B 3,100 152AB 5,300 152A 2,700 152B 2,700 153 700 154AB 2,100 154A 1,000 154B 1,100 155 800 156 1,500 157 530 158AB 1,500 158A 750 158B 750 159AB 1,500 159A 750 159B 750 160 600 Floor Plan 19 COFFEE BAR W 11A/11/12 SP4 SP3 E9A/9/10 E13A/13/14 SP7 20 WASHINGTON.ORG ATM RE T AIL INFORMATION DESK COFFEE 20 45
Washington DC Event Planner Guide 2025 Event Planning Guide: Page 45