
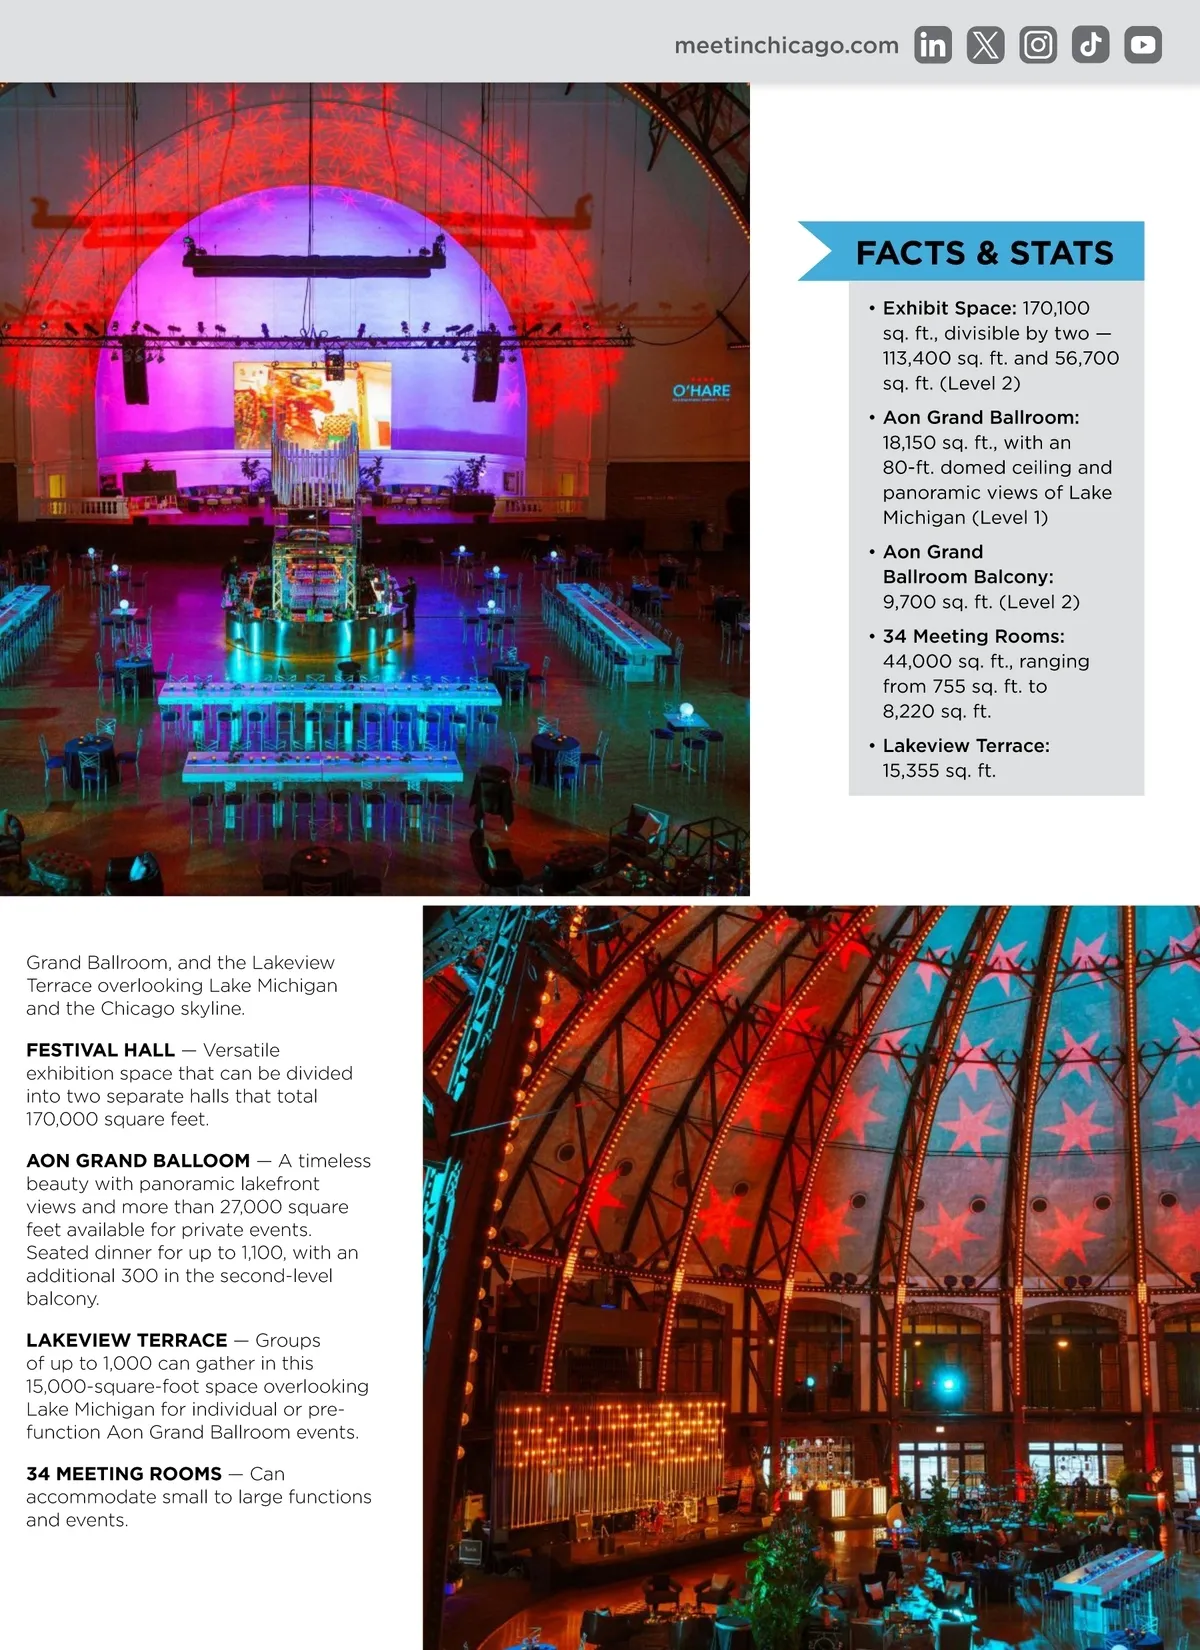
meetinchicago.com FACTS & STATS • Exhibit Space: 170,100 sq. ft., divisible by two — 113,400 sq. ft. and 56,700 sq. ft. (Level 2) • Aon Grand Ballroom: 18,150 sq. ft., with an 80-ft. domed ceiling and panoramic views of Lake Michigan (Level 1) • Aon Grand Ballroom Balcony: 9,700 sq. ft. (Level 2) • 34 Meeting Rooms: 44,000 sq. ft., ranging from 755 sq. ft. to 8,220 sq. ft. • Lakeview Terrace: 15,355 sq. ft. Grand Ballroom, and the Lakeview Terrace overlooking Lake Michigan and the Chicago skyline. FESTIVAL HALL — Versatile exhibition space that can be divided into two separate halls that total 170,000 square feet. AON GRAND BALLOOM — A timeless beauty with panoramic lakefront views and more than 27,000 square feet available for private events. Seated dinner for up to 1,100, with an additional 300 in the second-level balcony. LAKEVIEW TERRACE — Groups of up to 1,000 can gather in this 15,000-square-foot space overlooking Lake Michigan for individual or pre-function Aon Grand Ballroom events. 34 MEETING ROOMS — Can accommodate small to large functions and events.
Chicago Meeting Professionals Guide 2024: Page 67