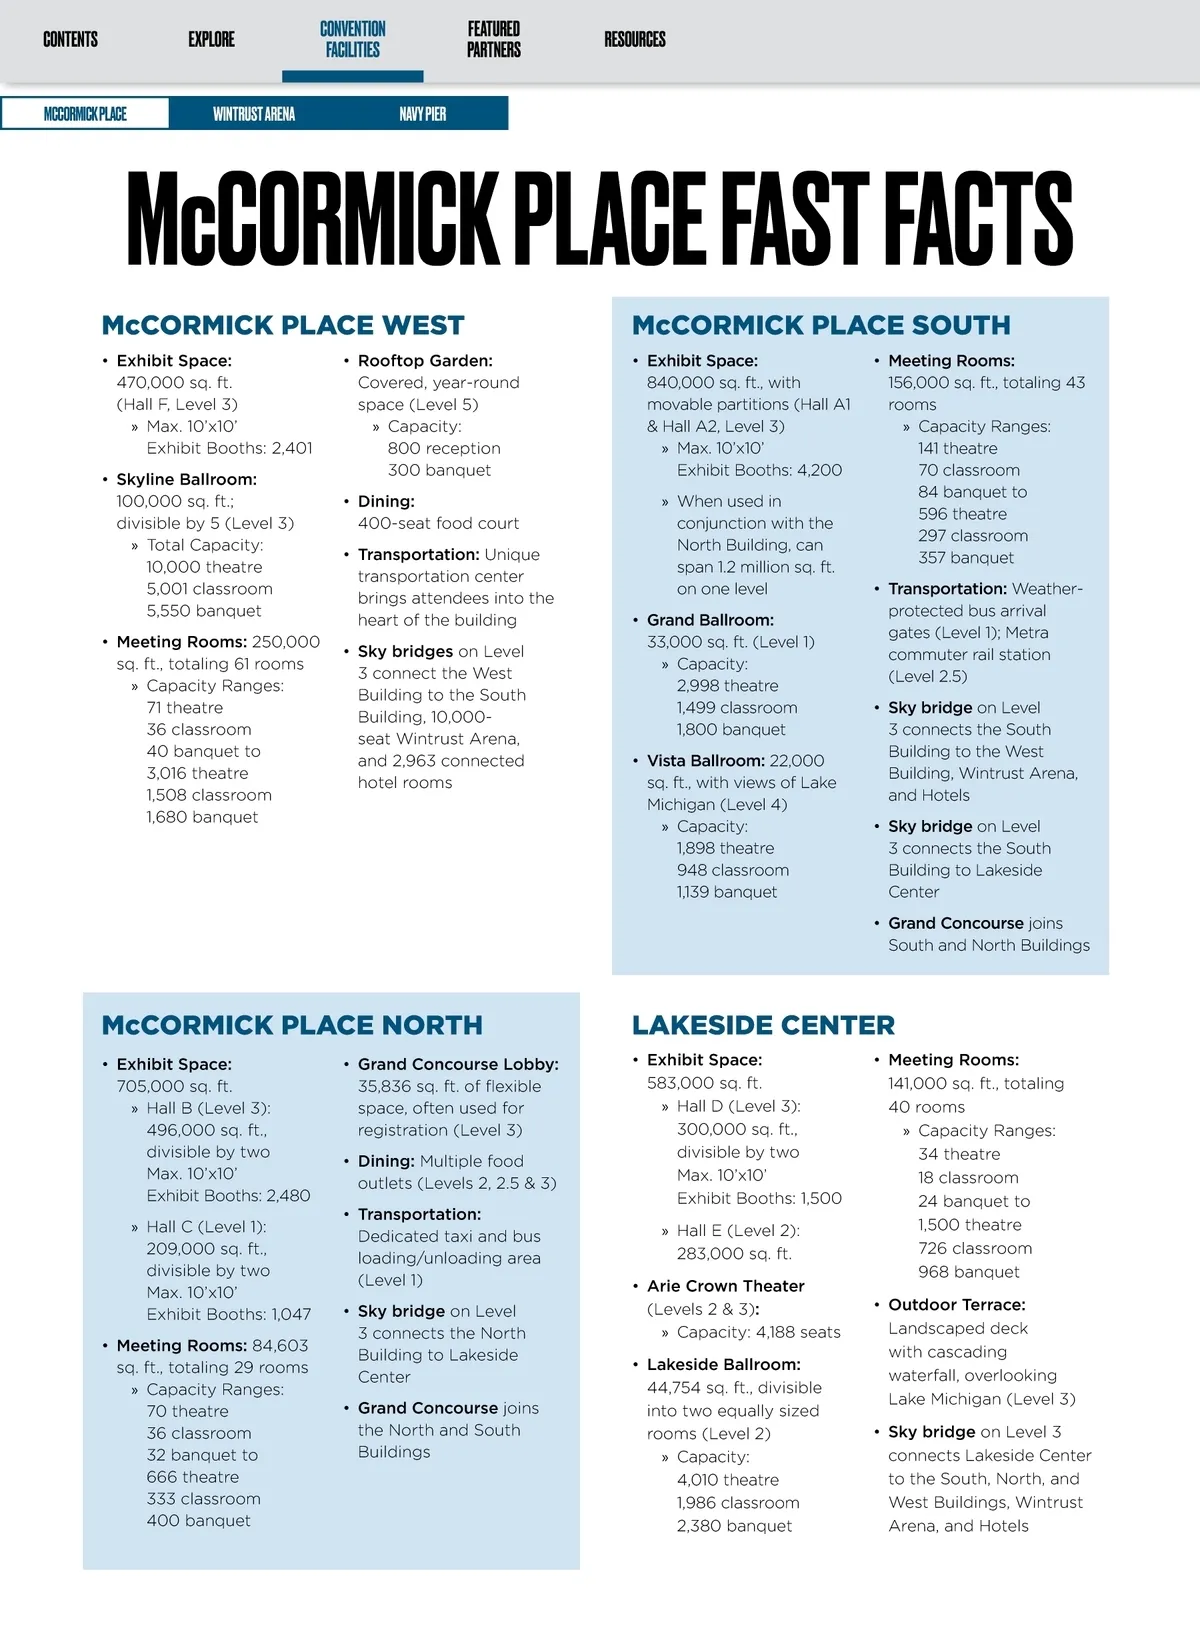
CONTENTS MCCORMICK PLACE EXPLORE WINTRUST ARENA CONVENTION FACILITIES NAVY PIER FEATURED PARTNERS RESOURCES McCORMICK PLACE FAST FACTS McCORMICK PLACE WEST • Exhibit Space: 470,000 sq. ft. (Hall F, Level 3) » Max. 10’x10’ Exhibit Booths: 2,401 • Skyline Ballroom: 100,000 sq. ft.; divisible by 5 (Level 3) » Total Capacity: 10,000 theatre 5,001 classroom 5,550 banquet • Meeting Rooms: 250,000 sq. ft., totaling 61 rooms » Capacity Ranges: 71 theatre 36 classroom 40 banquet to 3,016 theatre 1,508 classroom 1,680 banquet • Rooftop Garden: Covered, year-round space (Level 5) » Capacity: 800 reception 300 banquet • Dining: 400-seat food court • Transportation: Unique transportation center brings attendees into the heart of the building • Sky bridges on Level 3 connect the West Building to the South Building, 10,000-seat Wintrust Arena, and 2,963 connected hotel rooms McCORMICK PLACE SOUTH • Exhibit Space: 840,000 sq. ft., with movable partitions (Hall A1 & Hall A2, Level 3) » Max. 10’x10’ Exhibit Booths: 4,200 » When used in conjunction with the North Building, can span 1.2 million sq. ft. on one level • Grand Ballroom: 33,000 sq. ft. (Level 1) » Capacity: 2,998 theatre 1,499 classroom 1,800 banquet • Vista Ballroom: 22,000 sq. ft., with views of Lake Michigan (Level 4) » Capacity: 1,898 theatre 948 classroom 1,139 banquet • Meeting Rooms: 156,000 sq. ft., totaling 43 rooms » Capacity Ranges: 141 theatre 70 classroom 84 banquet to 596 theatre 297 classroom 357 banquet • Transportation: Weather-protected bus arrival gates (Level 1); Metra commuter rail station (Level 2.5) • Sky bridge on Level 3 connects the South Building to the West Building, Wintrust Arena, and Hotels • Sky bridge on Level 3 connects the South Building to Lakeside Center • Grand Concourse joins South and North Buildings McCORMICK PLACE NORTH • Exhibit Space: 705,000 sq. ft. » Hall B (Level 3): 496,000 sq. ft., divisible by two Max. 10’x10’ Exhibit Booths: 2,480 » Hall C (Level 1): 209,000 sq. ft., divisible by two Max. 10’x10’ Exhibit Booths: 1,047 • Meeting Rooms: 84,603 sq. ft., totaling 29 rooms » Capacity Ranges: 70 theatre 36 classroom 32 banquet to 666 theatre 333 classroom 400 banquet • Grand Concourse Lobby: 35,836 sq. ft. of flexible space, often used for registration (Level 3) • Dining: Multiple food outlets (Levels 2, 2.5 & 3) • Transportation: Dedicated taxi and bus loading/unloading area (Level 1) • Sky bridge on Level 3 connects the North Building to Lakeside Center • Grand Concourse joins the North and South Buildings LAKESIDE CENTER • Exhibit Space: 583,000 sq. ft. » Hall D (Level 3): 300,000 sq. ft., divisible by two Max. 10’x10’ Exhibit Booths: 1,500 » Hall E (Level 2): 283,000 sq. ft. • Arie Crown Theater (Levels 2 & 3) : » Capacity: 4,188 seats • Lakeside Ballroom: 44,754 sq. ft., divisible into two equally sized rooms (Level 2) » Capacity: 4,010 theatre 1,986 classroom 2,380 banquet • Meeting Rooms: 141,000 sq. ft., totaling 40 rooms » Capacity Ranges: 34 theatre 18 classroom 24 banquet to 1,500 theatre 726 classroom 968 banquet • Outdoor Terrace: Landscaped deck with cascading waterfall, overlooking Lake Michigan (Level 3) • Sky bridge on Level 3 connects Lakeside Center to the South, North, and West Buildings, Wintrust Arena, and Hotels
Chicago Meeting Professionals Guide 2024: Page 60