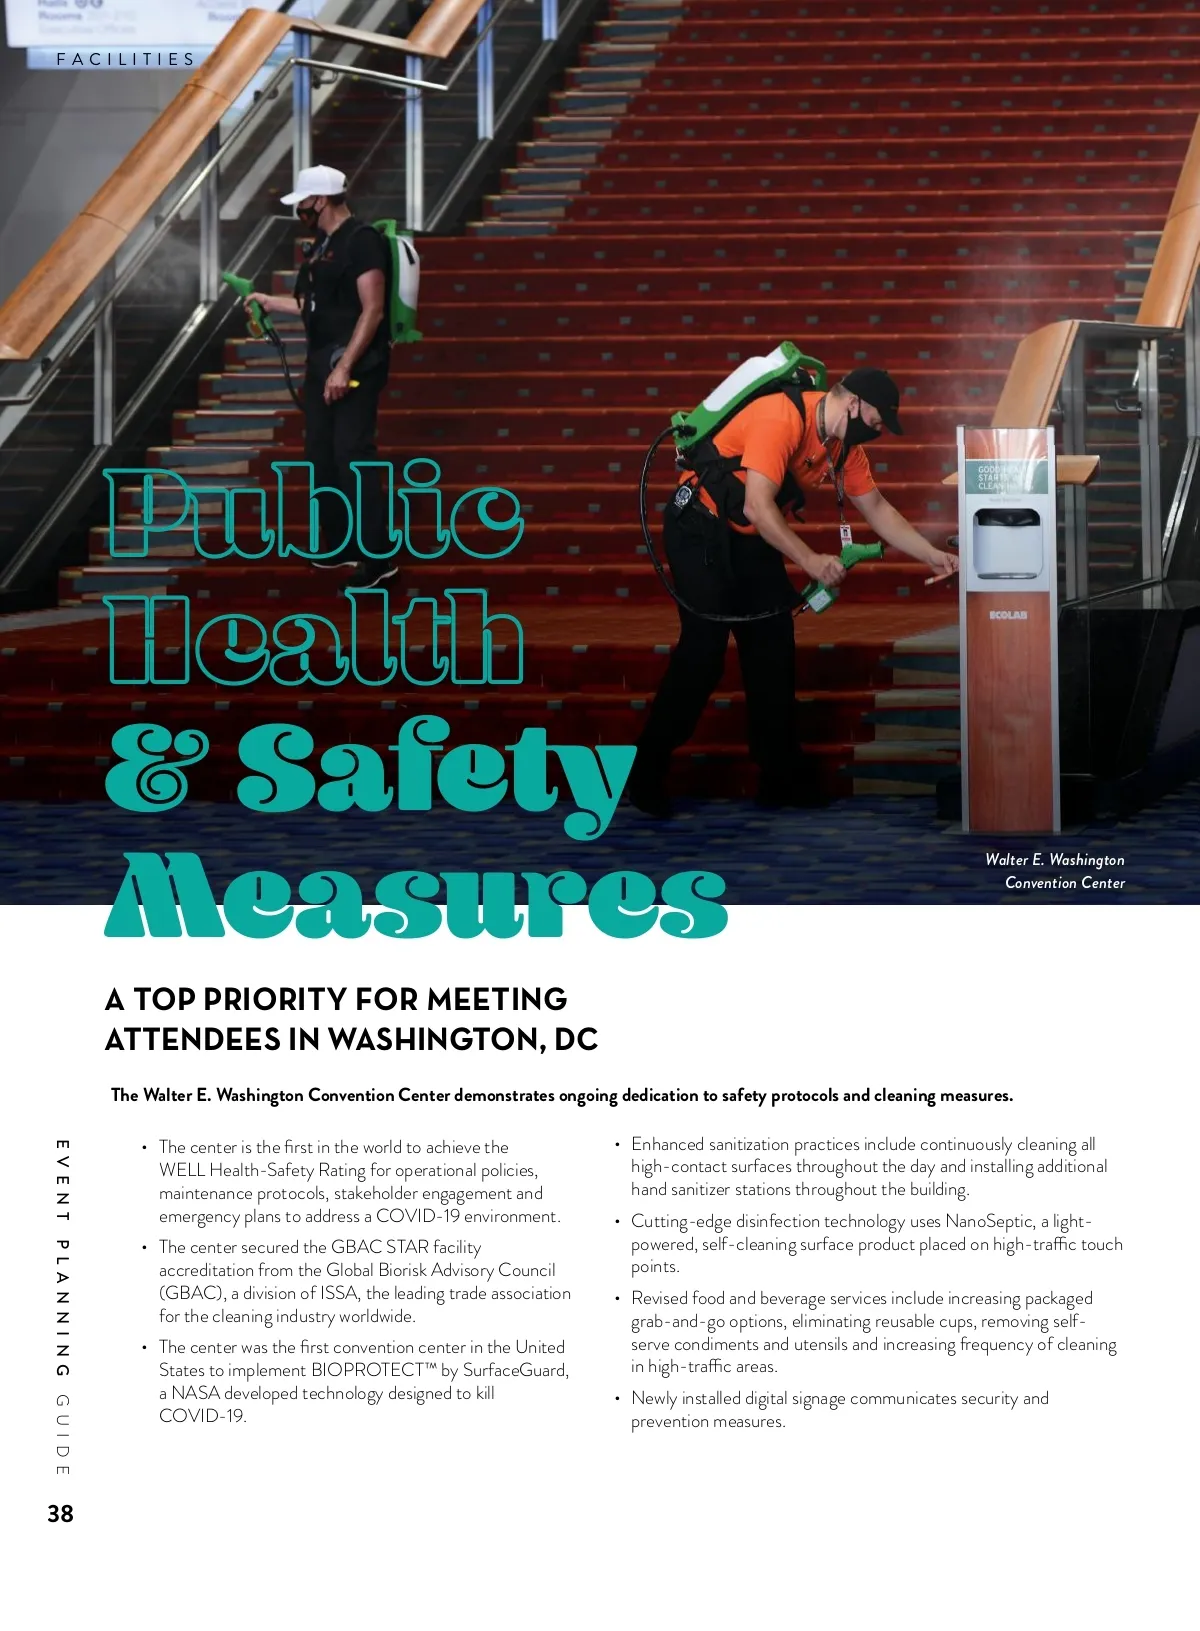
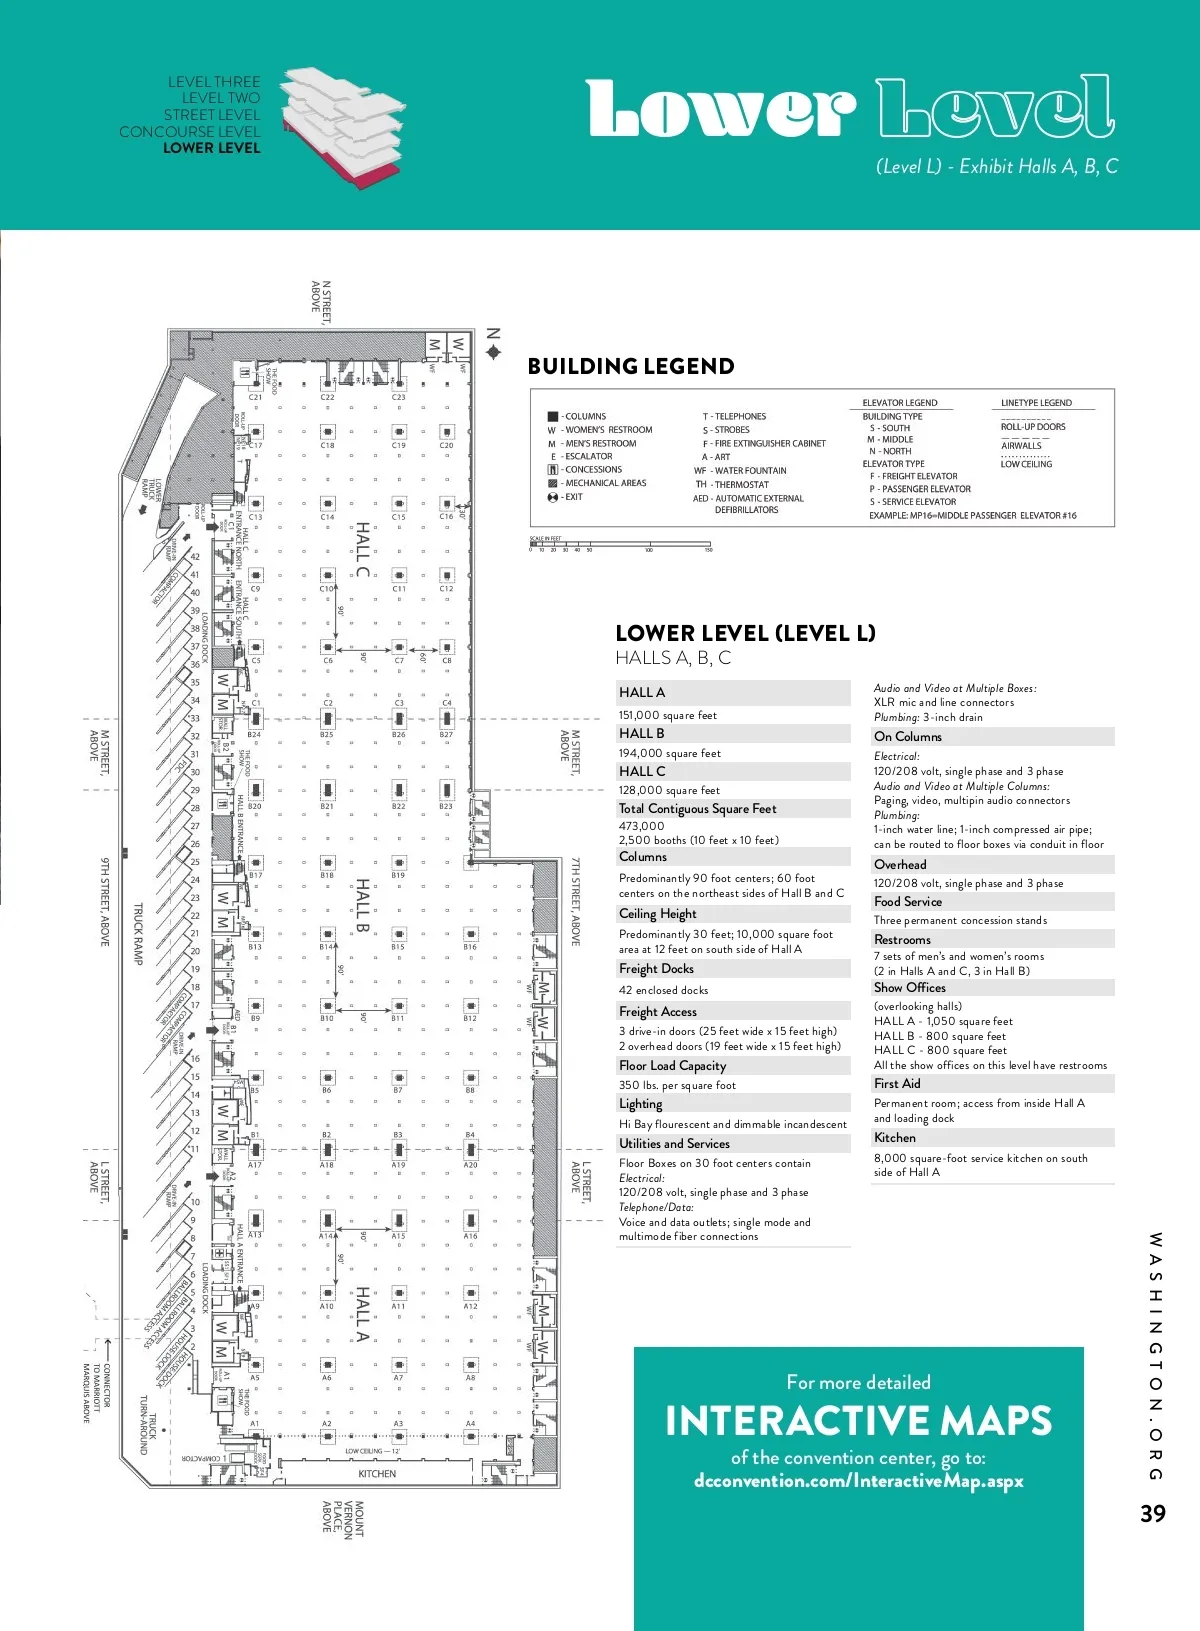
LEVEL THREE LEVEL TWO STREET LEVEL CONCOURSE LEVEL LOWER LEVEL Lower Level BUILDING LEGEND HEALTH & SAFETY (Level L) -Exhibit Halls A, B, C HALLS A, B, C HALL A 151,000 square feet LOWER LEVEL (LEVEL L) Audio and Video at Multiple Boxes: XLR mic and line connectors Plumbing: 3-inch drain HALL B 194,000 square feet On Columns Electrical: 120/208 volt, single phase and 3 phase Audio and Video at Multiple Columns: Paging, video, multipin audio connectors Plumbing: 1-inch water line; 1-inch compressed air pipe; can be routed to floor boxes via conduit in floor HALL C 128,000 square feet Total Contiguous Square Feet Columns 473,000 2,500 booths (10 feet x 10 feet) Predominantly 90 foot centers; 60 foot centers on the northeast sides of Hall B and C Overhead 120/208 volt, single phase and 3 phase Ceiling Height Predominantly 30 feet; 10,000 square foot area at 12 feet on south side of Hall A Food Service Three permanent concession stands Restrooms Freight Docks 42 enclosed docks 7 sets of men’s and women’s rooms (2 in Halls A and C, 3 in Hall B) Show Offices Freight Access 3 drive-in doors (25 feet wide x 15 feet high) 2 overhead doors (19 feet wide x 15 feet high) Floor Load Capacity 350 lbs. per square foot (overlooking halls) HALL A -1,050 square feet HALL B -800 square feet HALL C -800 square feet All the show offices on this level have restrooms First Aid Permanent room; access from inside Hall A and loading dock Lighting Hi Bay flourescent and dimmable incandescent Utilities and Services Floor Boxes on 30 foot centers contain Electrical: 120/208 volt, single phase and 3 phase Telephone/Data: Voice and data outlets; single mode and multimode fiber connections Kitchen 8,000 square-foot service kitchen on south side of Hall A WASHINGTON.ORG WASHINGTON.ORG INTERACTIVE MAPS of the convention center, go to: dcconvention.com/InteractiveMap.aspx For more detailed 39 39
Washington DC Event Planner Guide 2023 Event Planning Guide: Page 39