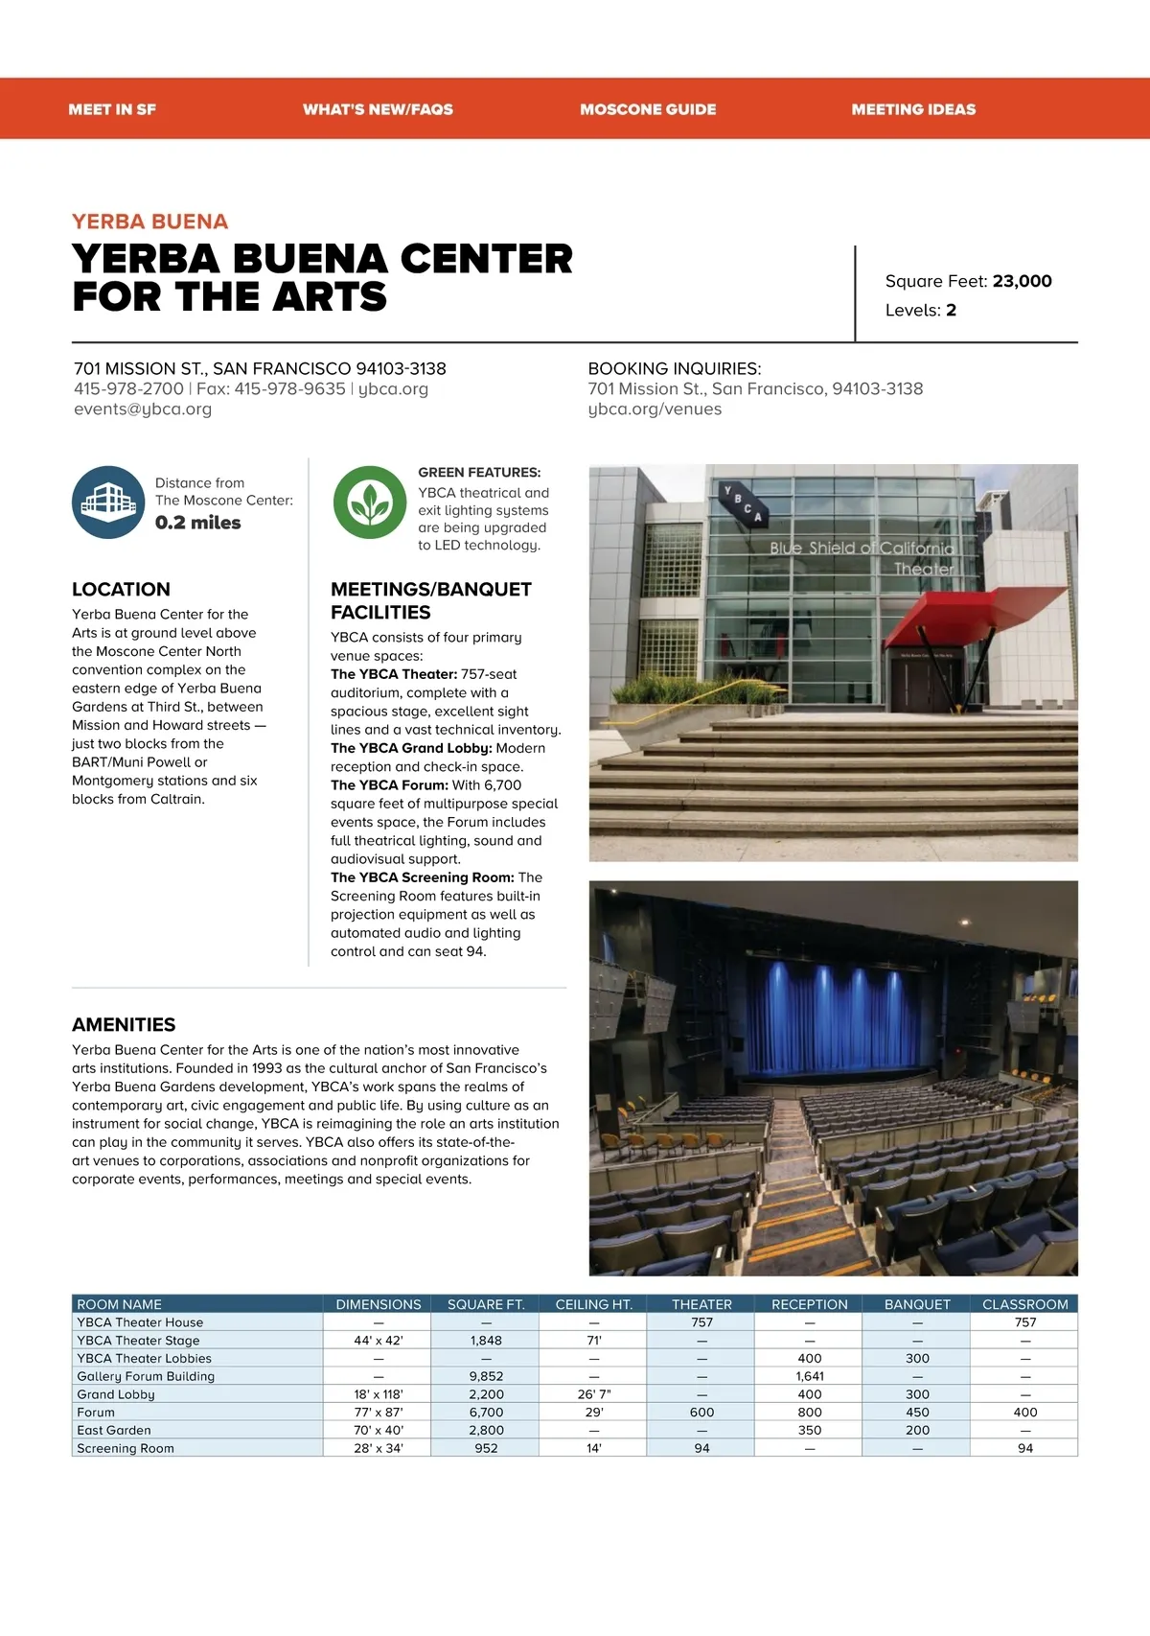
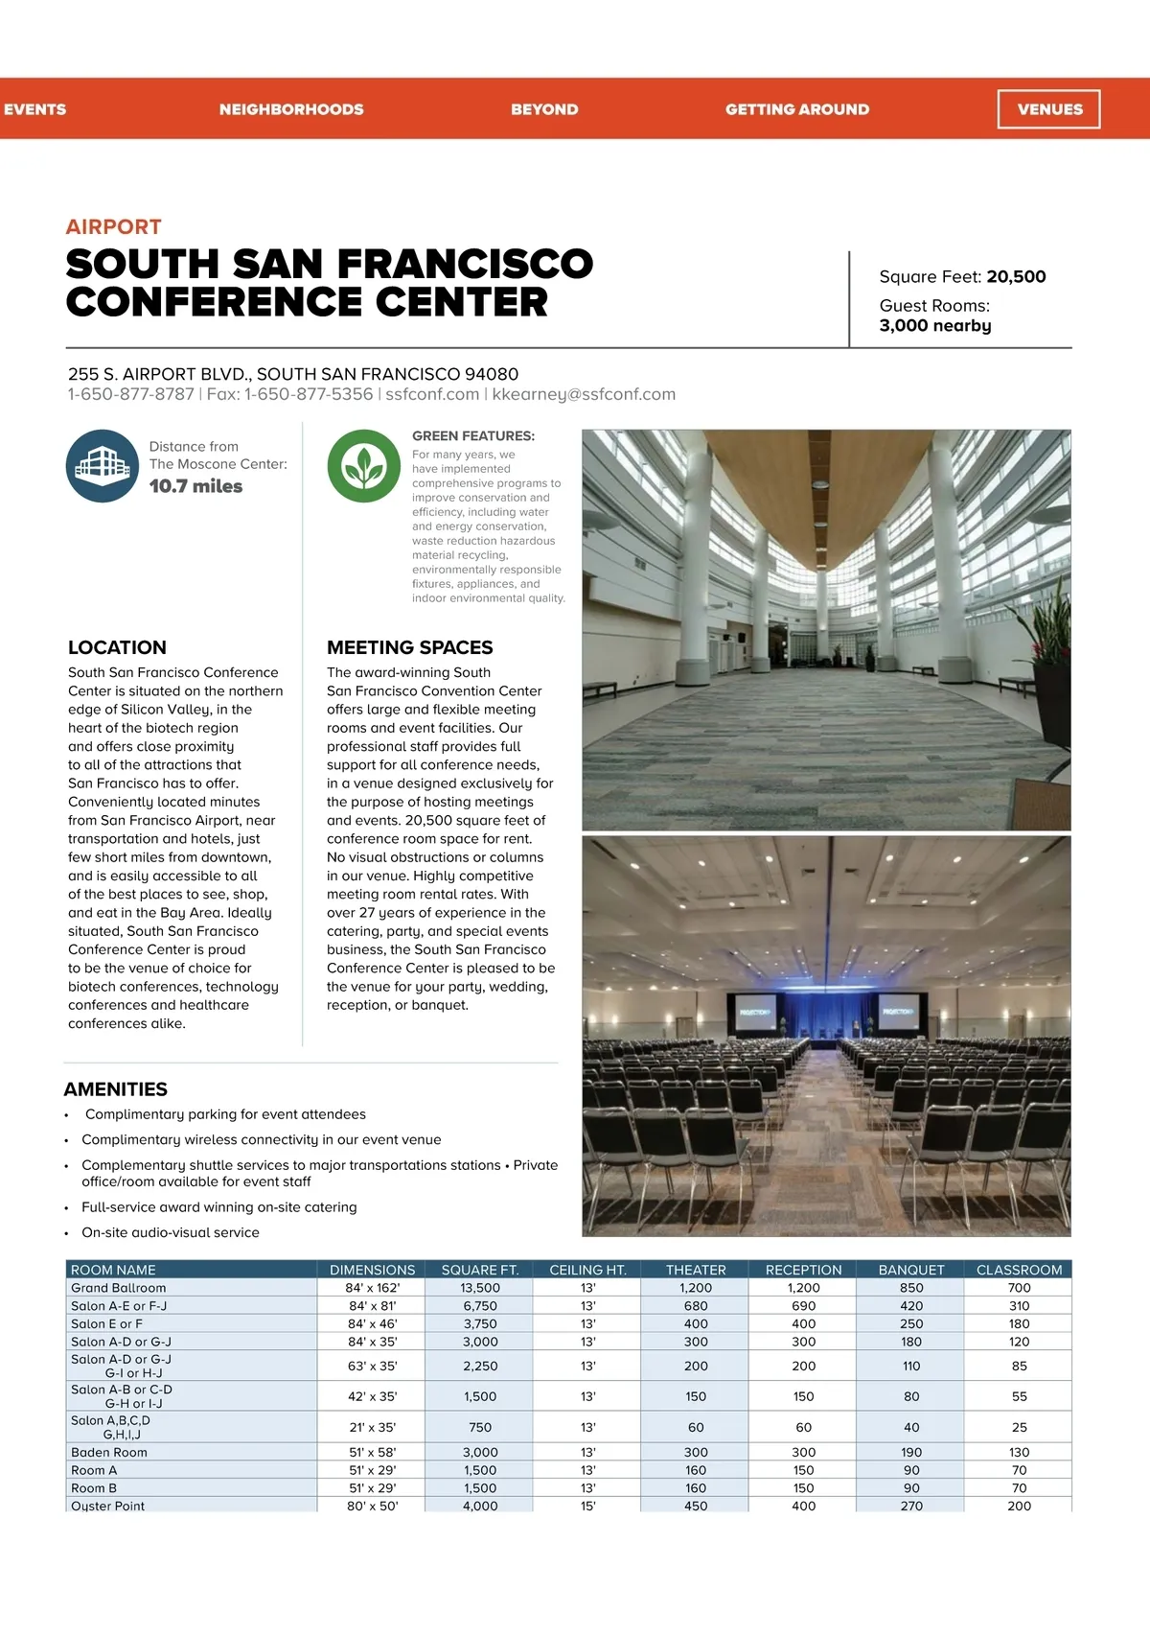
EVENTS NEIGHBORHOODS BEYOND GETTING AROUND VENUES AIRPORT SOUTH SAN FRANCISCO CONFERENCE CENTER 255 S. AIRPORT BLVD., SOUTH SAN FRANCISCO 94080 1-650-877-8787 | Fax: 1-650-877-5356 | ssfconf.com | kkearney@ssfconf.com Distance from The Moscone Center: GREEN FEATURES: For many years, we have implemented comprehensive programs to improve conservation and efficiency, including water and energy conservation, waste reduction hazardous material recycling, environmentally responsible fixtures, appliances, and indoor environmental quality. Square Feet: 20,500 Guest Rooms: 3,000 nearby 10.7 miles LOCATION South San Francisco Conference Center is situated on the northern edge of Silicon Valley, in the heart of the biotech region and offers close proximity to alI of the attractions that San Francisco has to offer. Conveniently located minutes from San Francisco Airport, near transportation and hotels, just few short miles from downtown, and is easily accessible to all of the best places to see, shop, and eat in the Bay Area. Ideally situated, South San Francisco Conference Center is proud to be the venue of choice for biotech conferences, technology conferences and healthcare conferences alike. MEETING SPACES The award-winning South San Francisco Convention Center offers large and flexible meeting rooms and event facilities. Our professional staff provides full support for all conference needs, in a venue designed exclusively for the purpose of hosting meetings and events. 20,500 square feet of conference room space for rent. No visual obstructions or columns in our venue. Highly competitive meeting room rental rates. With over 27 years of experience in the catering, party, and special events business, the South San Francisco Conference Center is pleased to be the venue for your party, wedding, reception, or banquet. AMENITIES • Complimentary parking for event attendees • Complimentary wireless connectivity in our event venue • Complementary shuttle services to major transportations stations • Private office/room available for event staff • Full-service award winning on-site catering • On-site audio-visual service ROOM NAME DIMENSIONS 84' x 162' 84' x 81' 84' x 46' 84' x 35' 63' x 35' 42' x 35' 21' x 35' 51' x 58' 51' x 29' 51' x 29' 80' x 50' Grand Ballroom Salon A-E or F-J Salon E or F Salon A-D or G-J Salon A-D or G-J G-I or H-J Salon A-B or C-D G-H or I-J Salon A,B,C,D G,H,I,J Baden Room Room A Room B Oyster Point SQUARE FT. 13,500 6,750 3,750 3,000 2,250 1,500 750 3,000 1,500 1,500 4,000 CEILING HT. 13' 13' 13' 13' 13' 13' 13' 13' 13' 13' 15' THEATER 1,200 680 400 300 200 150 60 300 160 160 450 RECEPTION 1,200 690 400 300 200 150 60 300 150 150 400 BANQUET 850 420 250 180 110 80 40 190 90 90 270 CLASSROOM 700 310 180 120 85 55 25 130 70 70 200
San Francisco Meeting Planner's Guide 2023 MPG: IBC