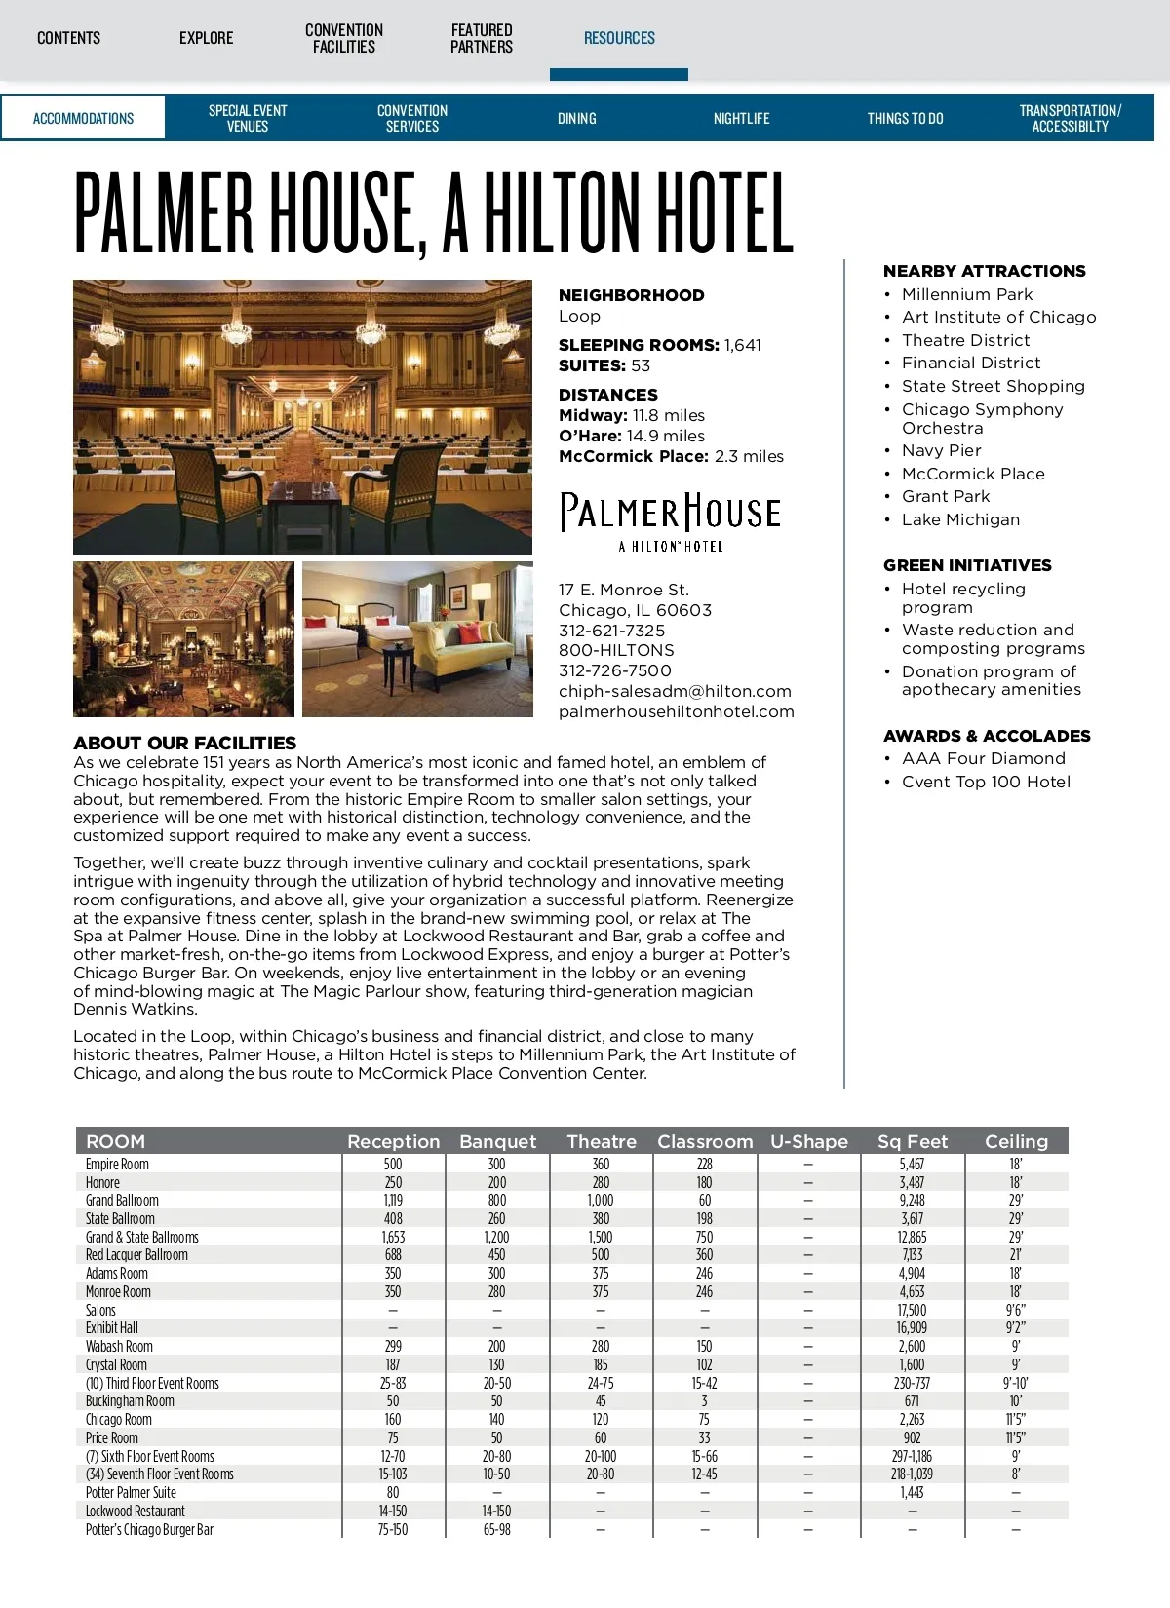
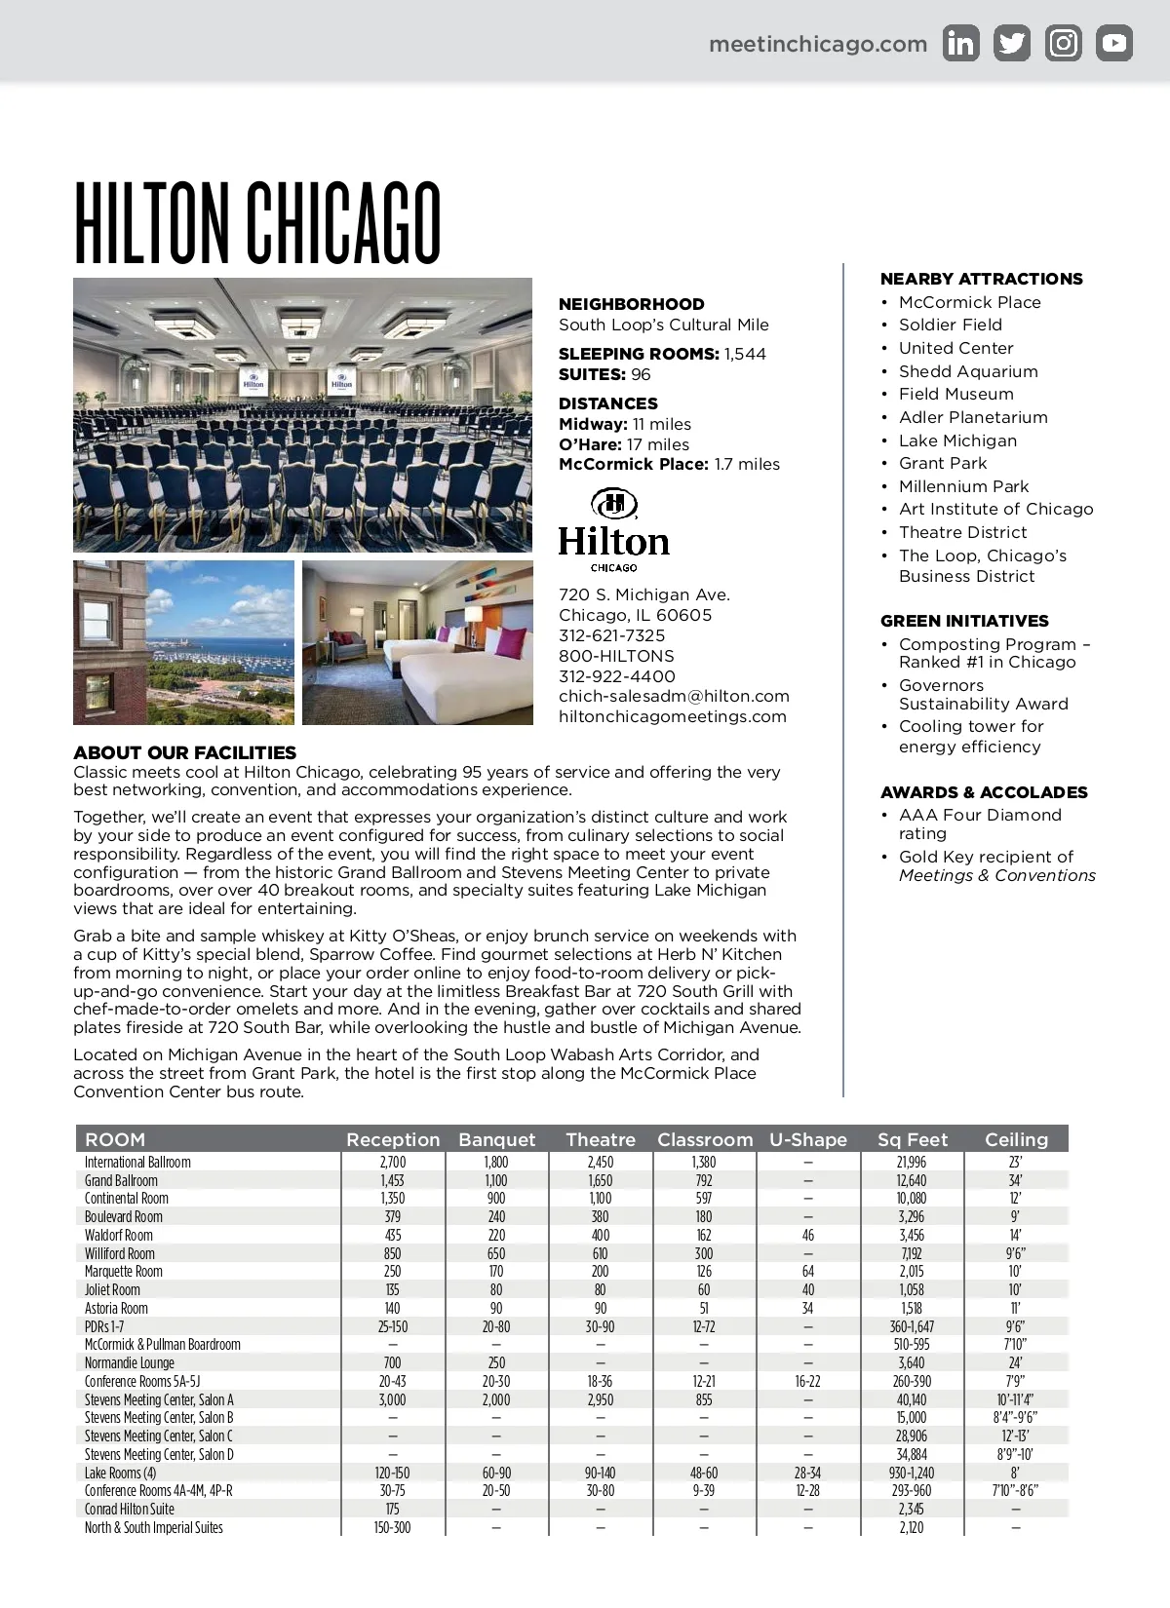
meetinchicago.com HILTON CHICAGO NEIGHBORHOOD South Loop’s Cultural Mile SLEEPING ROOMS: 1,544 SUITES: 96 DISTANCES Midway: 11 miles O’Hare: 17 miles McCormick Place: 1.7 miles 720 S. Michigan Ave. Chicago, IL 60605 312-621-7325 800-HILTONS 312-922-4400 chich-salesadm@hilton.com hiltonchicagomeetings.com NEARBY ATTRACTIONS • McCormick Place • Soldier Field • United Center • Shedd Aquarium • Field Museum • Adler Planetarium • Lake Michigan • Grant Park • Millennium Park • Art Institute of Chicago • Theatre District • The Loop, Chicago’s Business District GREEN INITIATIVES • Composting Program – Ranked #1 in Chicago • Governors Sustainability Award • Cooling tower for energy efficiency AWARDS & ACCOLADES • AAA Four Diamond rating • Gold Key recipient of Meetings & Conventions ABOUT OUR FACILITIES Classic meets cool at Hilton Chicago, celebrating 95 years of service and offering the very best networking, convention, and accommodations experience. Together, we’ll create an event that expresses your organization’s distinct culture and work by your side to produce an event configured for success, from culinary selections to social responsibility. Regardless of the event, you will find the right space to meet your event configuration — from the historic Grand Ballroom and Stevens Meeting Center to private boardrooms, over over 40 breakout rooms, and specialty suites featuring Lake Michigan views that are ideal for entertaining. Grab a bite and sample whiskey at Kitty O’Sheas, or enjoy brunch service on weekends with a cup of Kitty’s special blend, Sparrow Coffee. Find gourmet selections at Herb N’ Kitchen from morning to night, or place your order online to enjoy food-to-room delivery or pick-up-and-go convenience. Start your day at the limitless Breakfast Bar at 720 South Grill with chef-made-to-order omelets and more. And in the evening, gather over cocktails and shared plates fireside at 720 South Bar, while overlooking the hustle and bustle of Michigan Avenue. Located on Michigan Avenue in the heart of the South Loop Wabash Arts Corridor, and across the street from Grant Park, the hotel is the first stop along the McCormick Place Convention Center bus route. ROOM International Ballroom Grand Ballroom Continental Room Boulevard Room Waldorf Room Williford Room Marquette Room Joliet Room Astoria Room PDRs 1-7 McCormick & Pullman Boardroom Normandie Lounge Conference Rooms 5A-5J Stevens Meeting Center, Salon A Stevens Meeting Center, Salon B Stevens Meeting Center, Salon C Stevens Meeting Center, Salon D Lake Rooms (4) Conference Rooms 4A-4M, 4P-R Conrad Hilton Suite North & South Imperial Suites Reception 2,700 1,453 1,350 379 435 850 250 135 140 25-150 — 700 20-43 3,000 — — — 120-150 30-75 175 150-300 Banquet 1,800 1,100 900 240 220 650 170 80 90 20-80 — 250 20-30 2,000 — — — 60-90 20-50 — — Theatre 2,450 1,650 1,100 380 400 610 200 80 90 30-90 — — 18-36 2,950 — — — 90-140 30-80 — — Classroom U-Shape 1,380 792 597 180 162 300 126 60 51 12-72 — — 12-21 855 — — — 48-60 9-39 — — — — — — 46 — 64 40 34 — — — 16-22 — — — — 28-34 12-28 — — Sq Feet 21,996 12,640 10,080 3,296 3,456 7,192 2,015 1,058 1,518 360-1,647 510-595 3,640 260-390 40,140 15,000 28,906 34,884 930-1,240 293-960 2,345 2,120 Ceiling 23’ 34’ 12’ 9’ 14’ 9’6” 10’ 10’ 11’ 9’6” 7’10” 24’ 7’9” 10’-11’4” 8’4”-9’6” 12’-13’ 8’9”-10’ 8’ 7’10”-8’6” — —
Chicago Meeting Professionals Guide 2023: Page 71