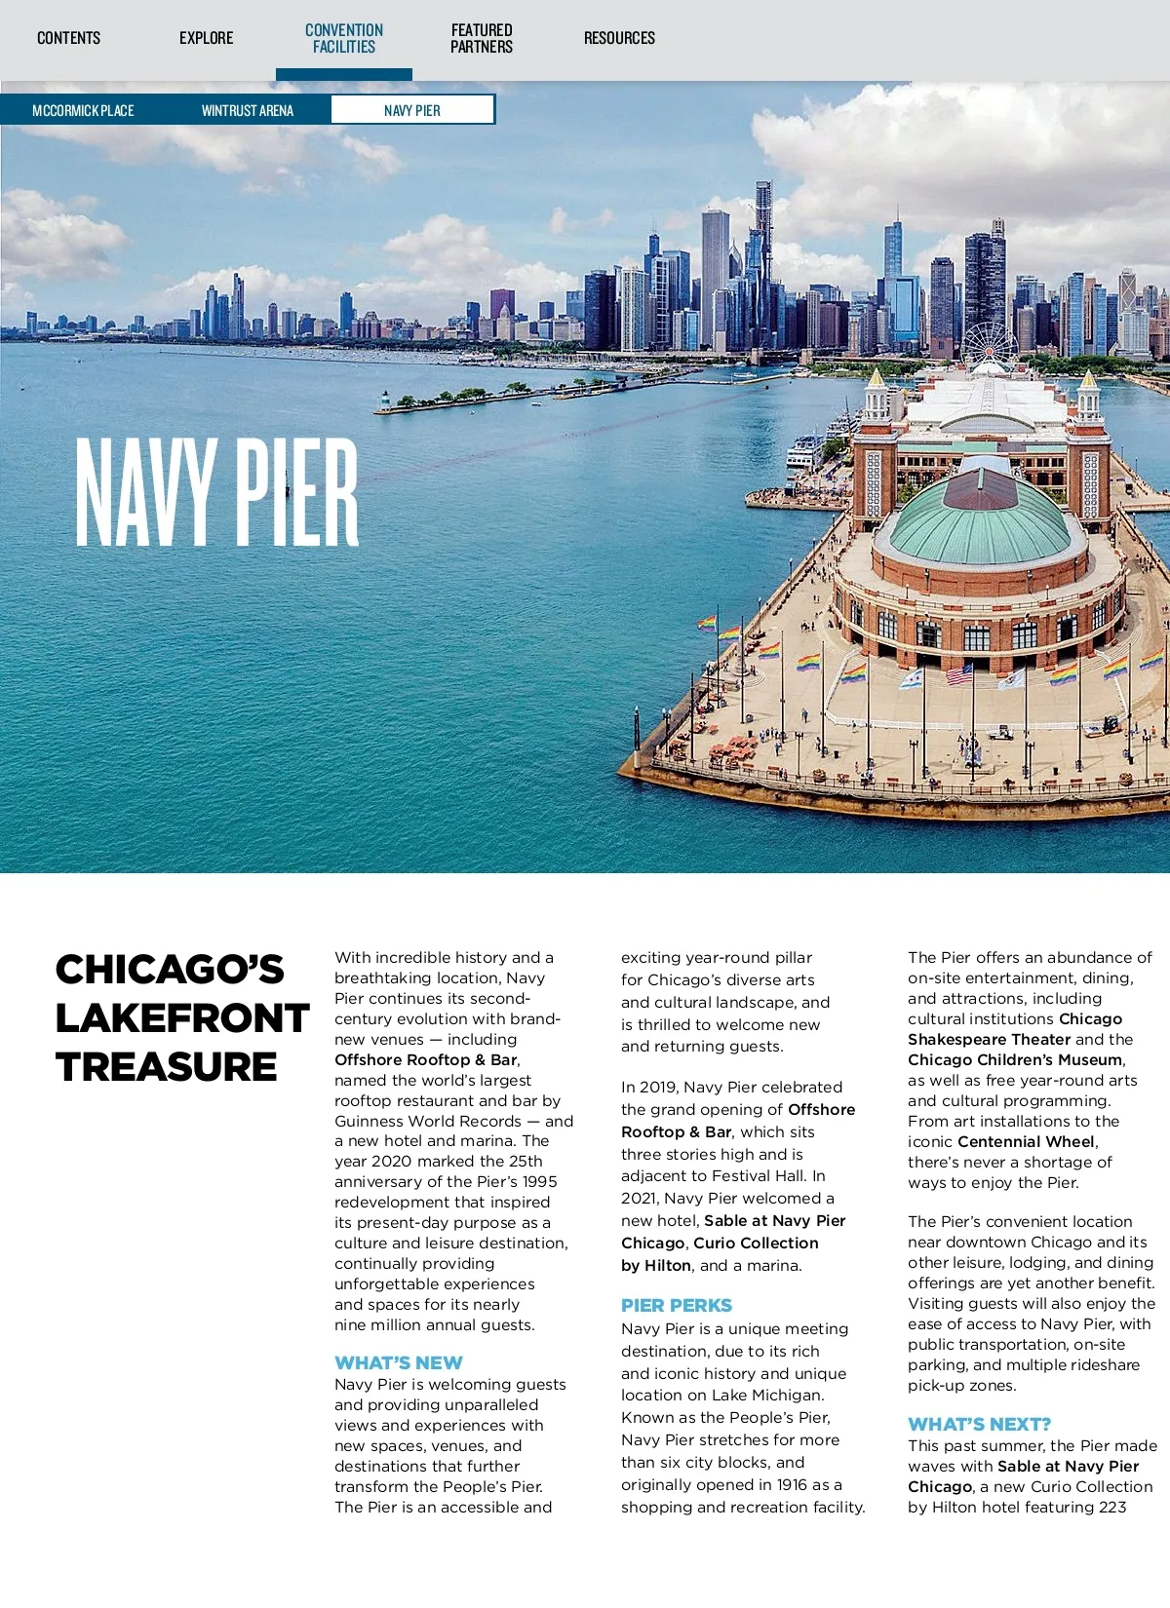
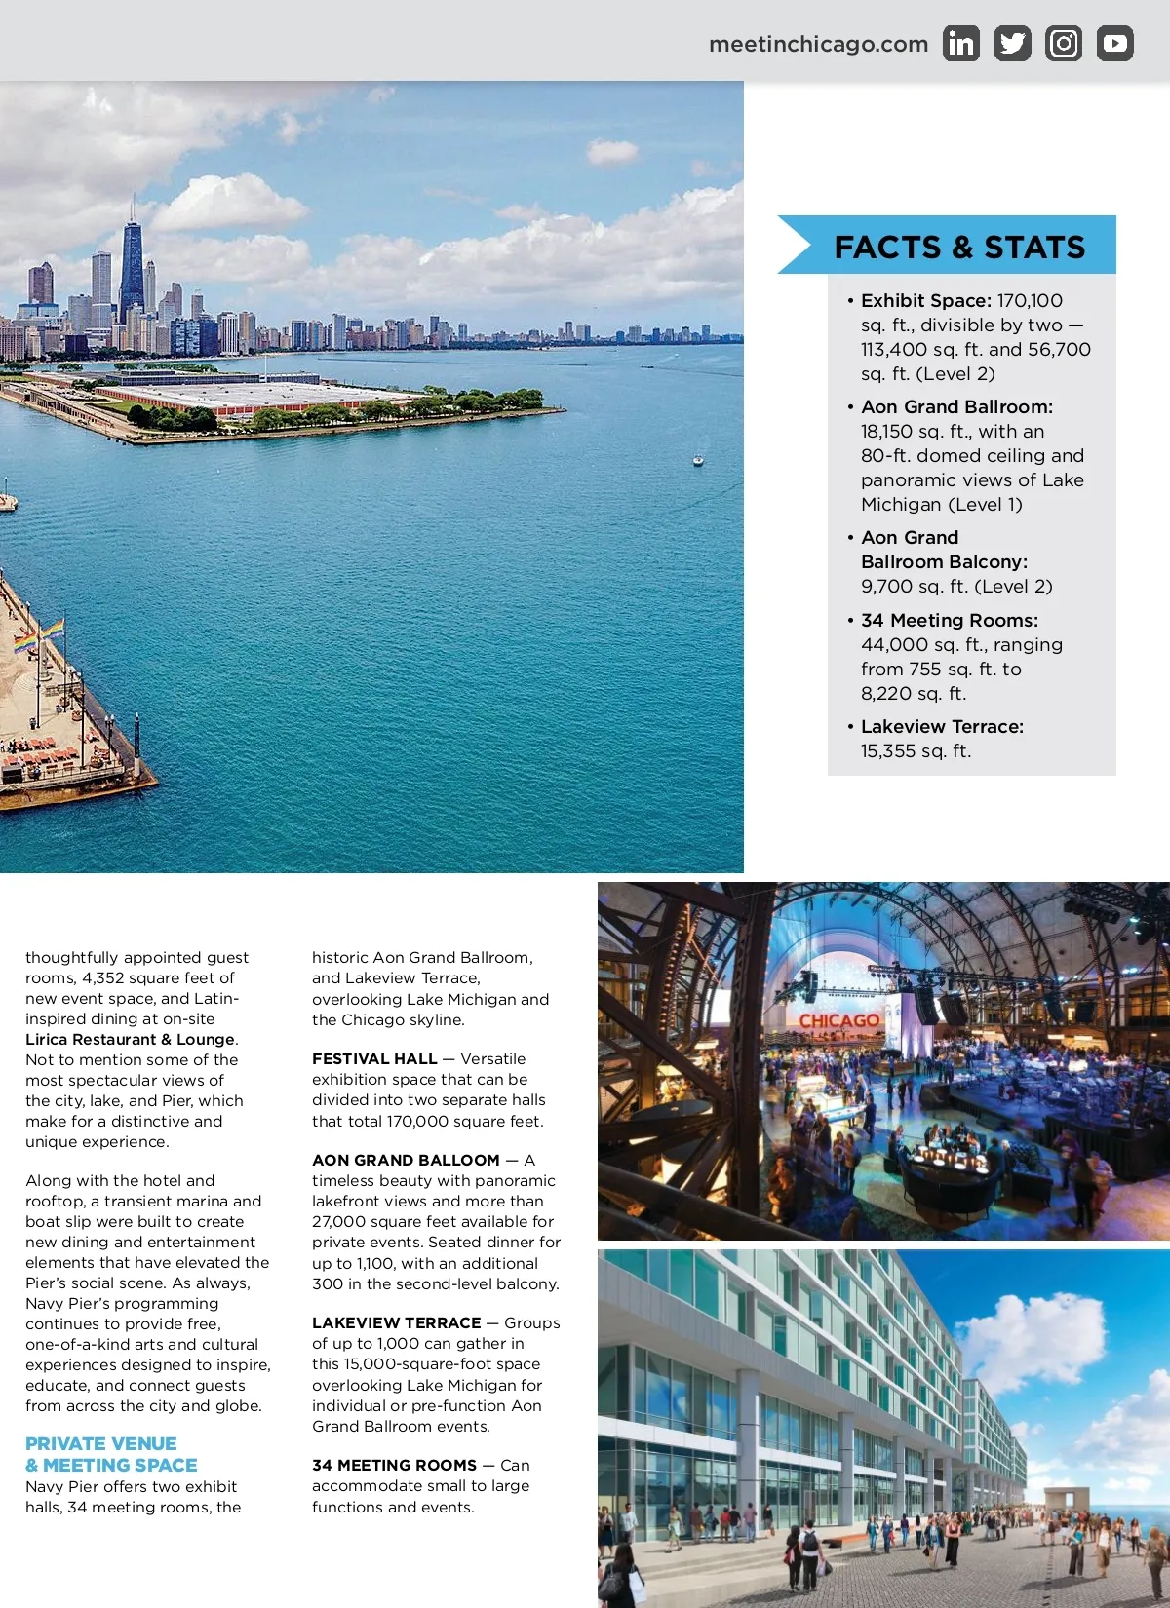
meetinchicago.com FACTS & STATS • Exhibit Space: 170,100 sq. ft., divisible by two — 113,400 sq. ft. and 56,700 sq. ft. (Level 2) • Aon Grand Ballroom: 18,150 sq. ft., with an 80-ft. domed ceiling and panoramic views of Lake Michigan (Level 1) • Aon Grand Ballroom Balcony: 9,700 sq. ft. (Level 2) • 34 Meeting Rooms: 44,000 sq. ft., ranging from 755 sq. ft. to 8,220 sq. ft. • Lakeview Terrace: 15,355 sq. ft. thoughtfully appointed guest rooms, 4,352 square feet of new event space, and Latin-inspired dining at on-site Lirica Restaurant & Lounge . Not to mention some of the most spectacular views of the city, lake, and Pier, which make for a distinctive and unique experience. Along with the hotel and rooftop, a transient marina and boat slip were built to create new dining and entertainment elements that have elevated the Pier’s social scene. As always, Navy Pier’s programming continues to provide free, one-of-a-kind arts and cultural experiences designed to inspire, educate, and connect guests from across the city and globe. historic Aon Grand Ballroom, and Lakeview Terrace, overlooking Lake Michigan and the Chicago skyline. FESTIVAL HALL — Versatile exhibition space that can be divided into two separate halls that total 170,000 square feet. AON GRAND BALLOOM — A timeless beauty with panoramic lakefront views and more than 27,000 square feet available for private events. Seated dinner for up to 1,100, with an additional 300 in the second-level balcony. LAKEVIEW TERRACE — Groups of up to 1,000 can gather in this 15,000-square-foot space overlooking Lake Michigan for individual or pre-function Aon Grand Ballroom events. 34 MEETING ROOMS — Can accommodate small to large functions and events. PRIVATE VENUE & MEETING SPACE Navy Pier offers two exhibit halls, 34 meeting rooms, the
Chicago Meeting Professionals Guide 2022: Page 55