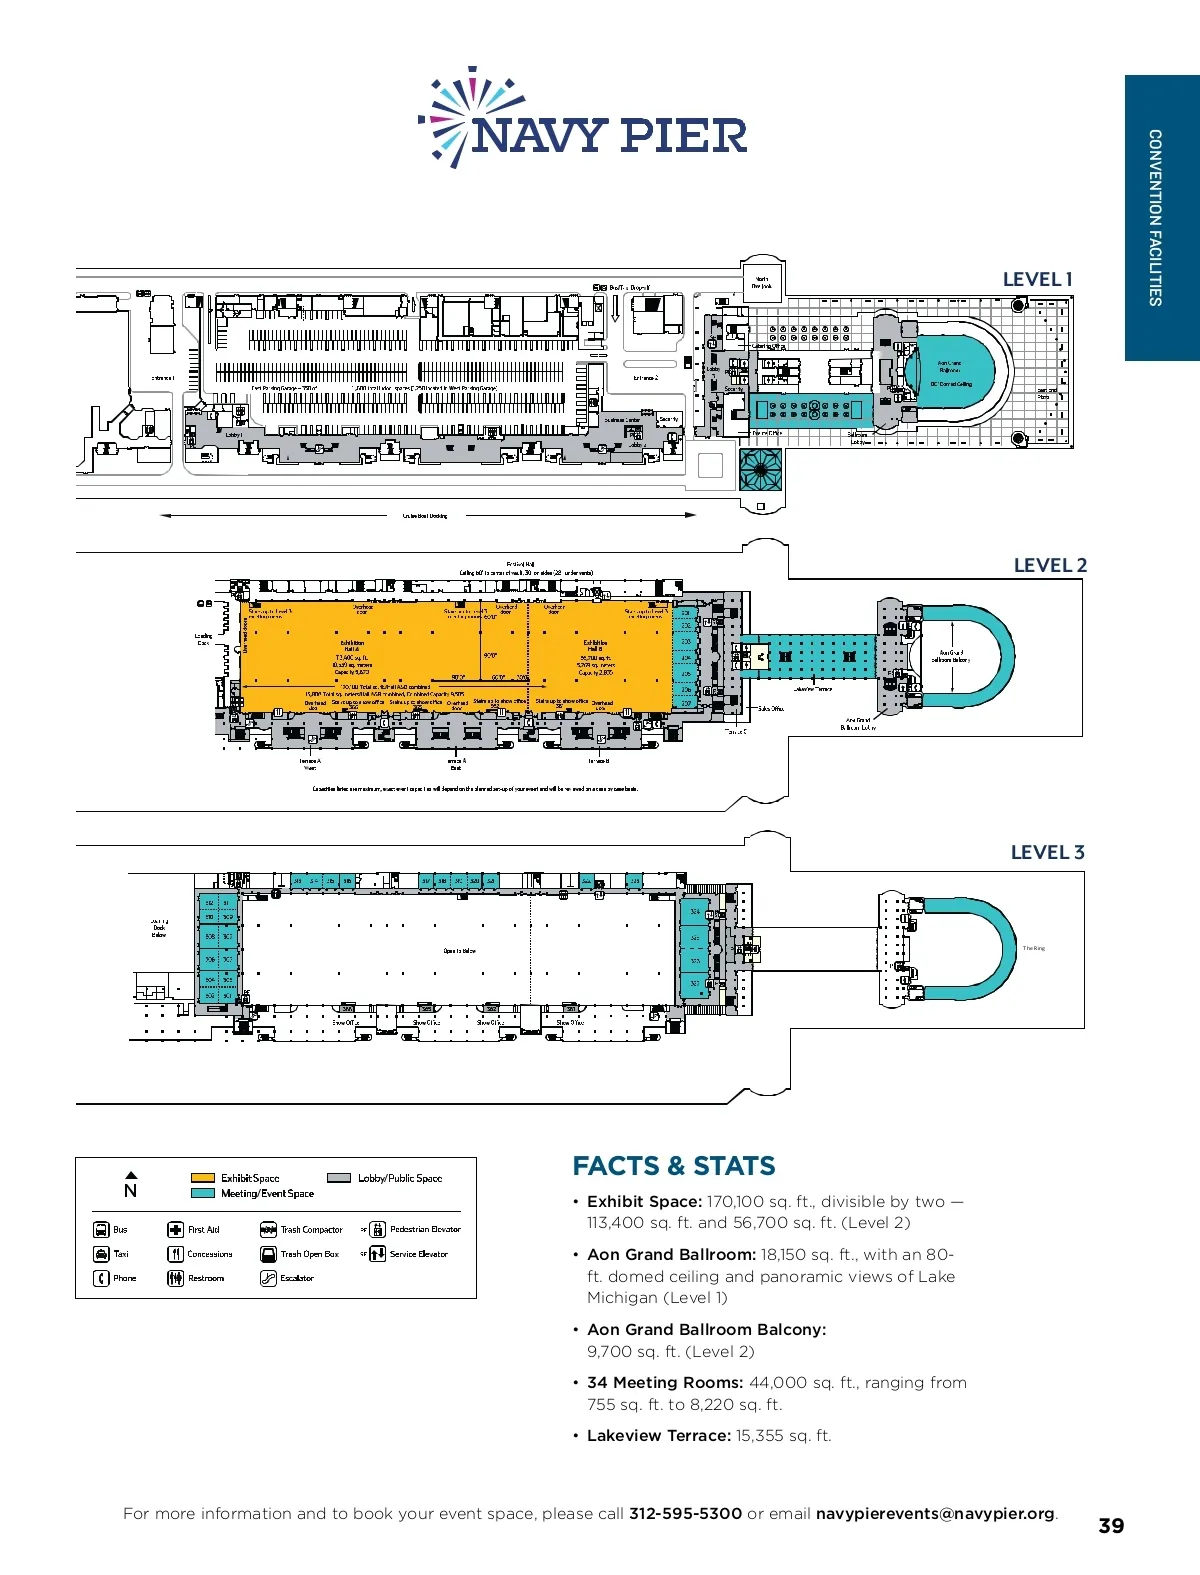
CONVENTION FACILITIES DETAIL FLOOR PLAN 2019/2020 DETAIL FLOOR PLAN 2019/2020 LEVEL 1 LEVEL 1 LEVEL 2 LEVEL 2 LEVEL 3 LEVEL 3 The Ring The Ring FACTS & STATS • Exhibit Space: 170,100 sq. ft., divisible by two — 113,400 sq. ft. and 56,700 sq. ft. (Level 2) • Aon Grand Ballroom: 18,150 sq. ft., with an 80-ft. domed ceiling and panoramic views of Lake Michigan (Level 1) • Aon Grand Ballroom Balcony: 9,700 sq. ft. event (Level 2) For more information and to book your space, For more information and to book your event space, please call 312-595-5300 or email navypierevents@navypier.org. • 34 Meeting Rooms: 44,000 sq. ft., ranging from please call 312-595-5300 or email navypierevents@navypier.org. 755 sq. ft. to 8,220 sq. ft. • Lakeview Terrace: 15,355 sq. ft. For more information and to book your event space, please call 312-595-5300 or email navypierevents@navypier.org . 39
Chicago Meeting Professionals Guide 2021: Page 39