
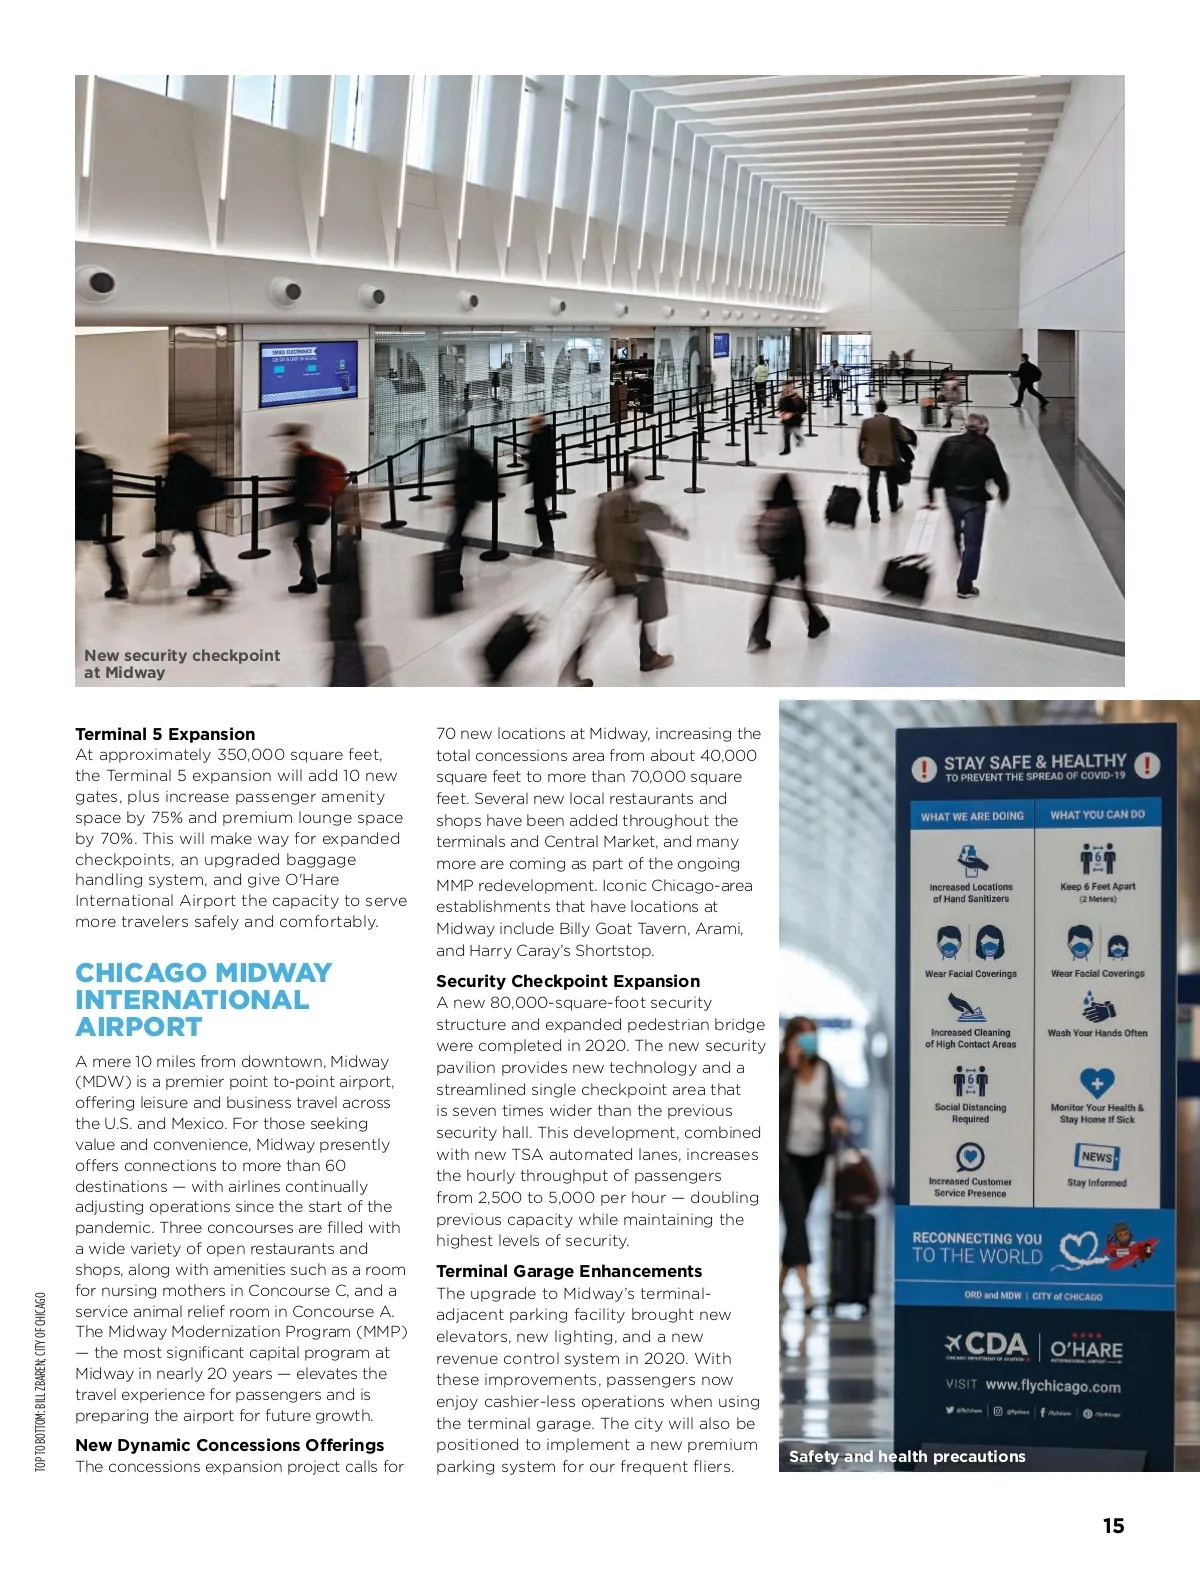
Rendering of new O’Hare Global Terminal Preliminary concept for O’Hare Global Terminal and Concourse The commissioning of Runway 9C-27C in November 2020 marked the completion of the O’Hare Modernization Program’s final new runway. O’Hare now has eight total runways — the most of any commercial airport in the United States. A newly completed Multimodal Facility further enhances the guest experience, with a 2.5 million-square-foot transportation facility that consolidates rental car operations, public parking, Metra rail, and regional buses in one centralized location. In addition, planning is underway for the modernization of the current Hilton Chicago O’Hare Airport hotel, which will expand travelers’ direct access to accommodations and provide updated conference facilities. New Multimodal Facility Future O’Hare Global Terminal, Global Concourse & Satellite Concourses At the forefront of O’Hare 21 are plans to build a new O’Hare Global Terminal (OGT), Global Concourse and two new satellite concourses. At 2.25 million square feet, the new OGT, designed by Studio ORD and led by architect Jeanne Gang, will be one of the largest and most cutting-edge terminals in the nation. It will more than double the space of today’s Terminal 2, replacing it with an expanded, light-filled arrivals hall with additional gates; more space for concessions, lounges, and public amenities; state-of-the-art baggage systems; and advanced technologies to improve security screening. 14 meetinchicago.com TOP TO BOTTOM: CITY OF CHICAGO; CDA; CITY OF CHICAGO
Chicago Meeting Professionals Guide 2021: Page 14