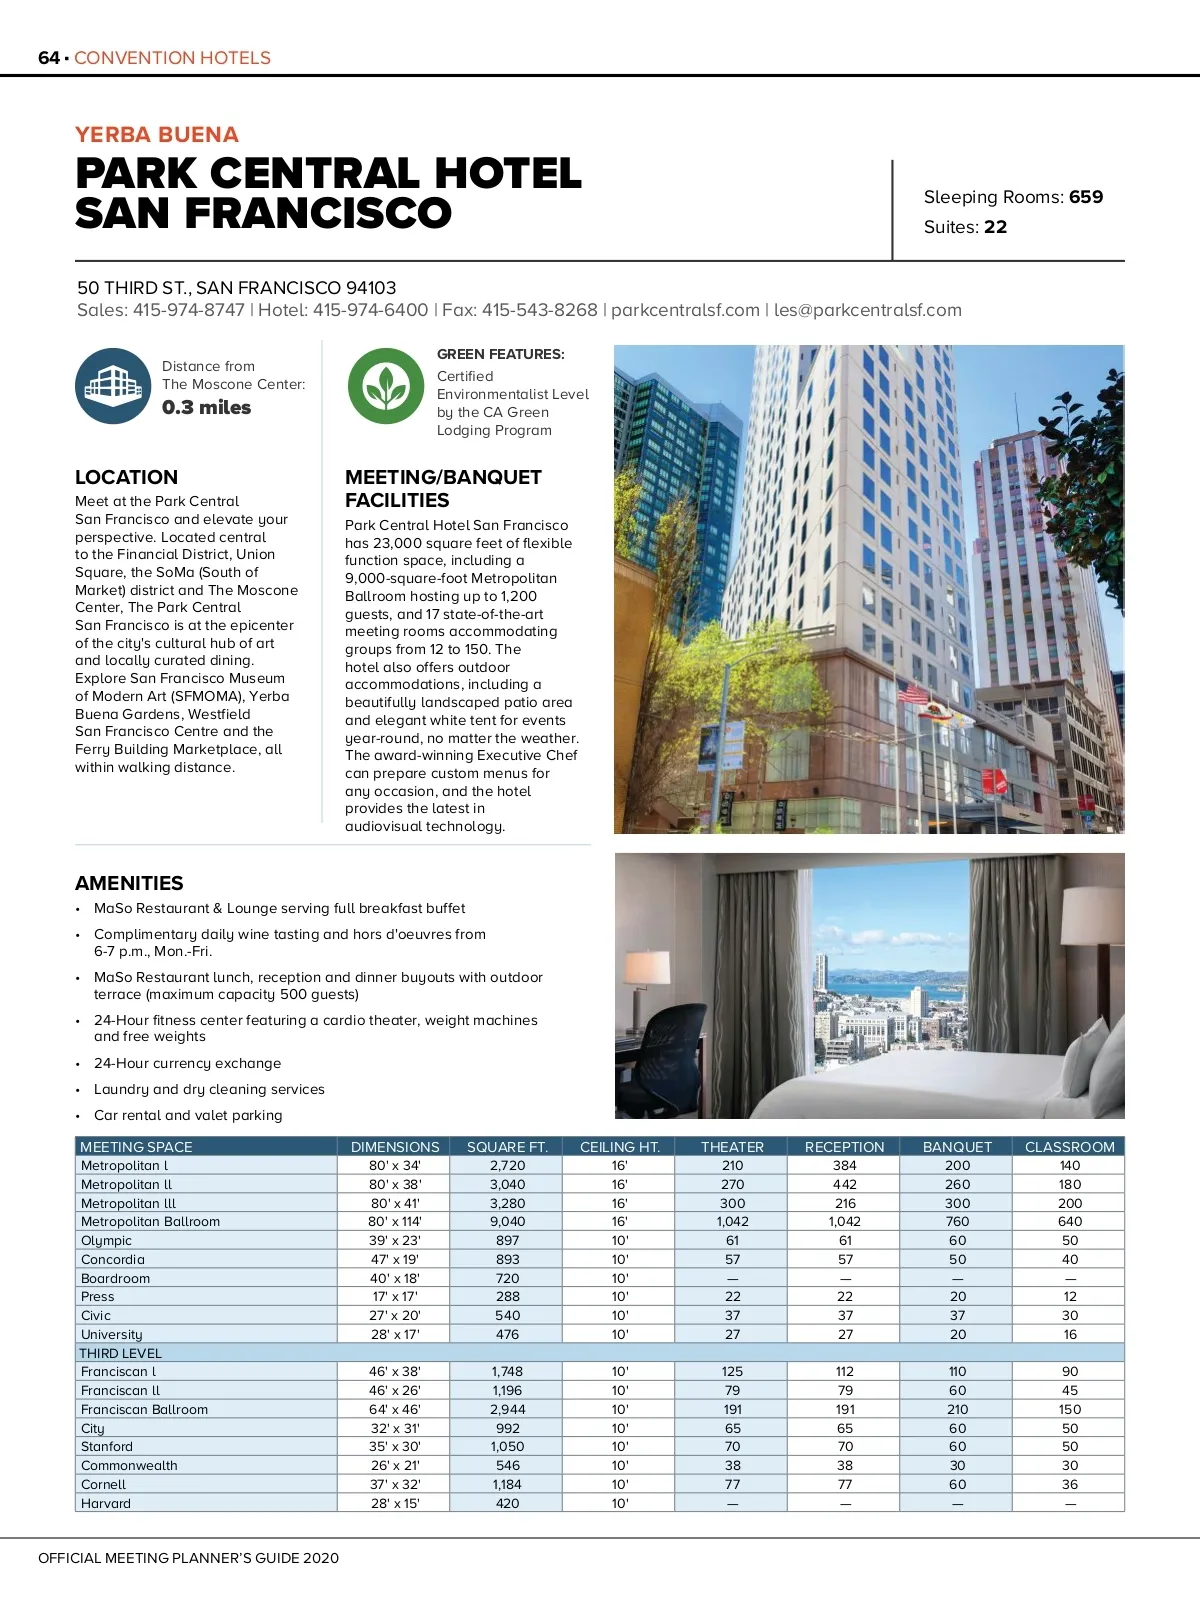
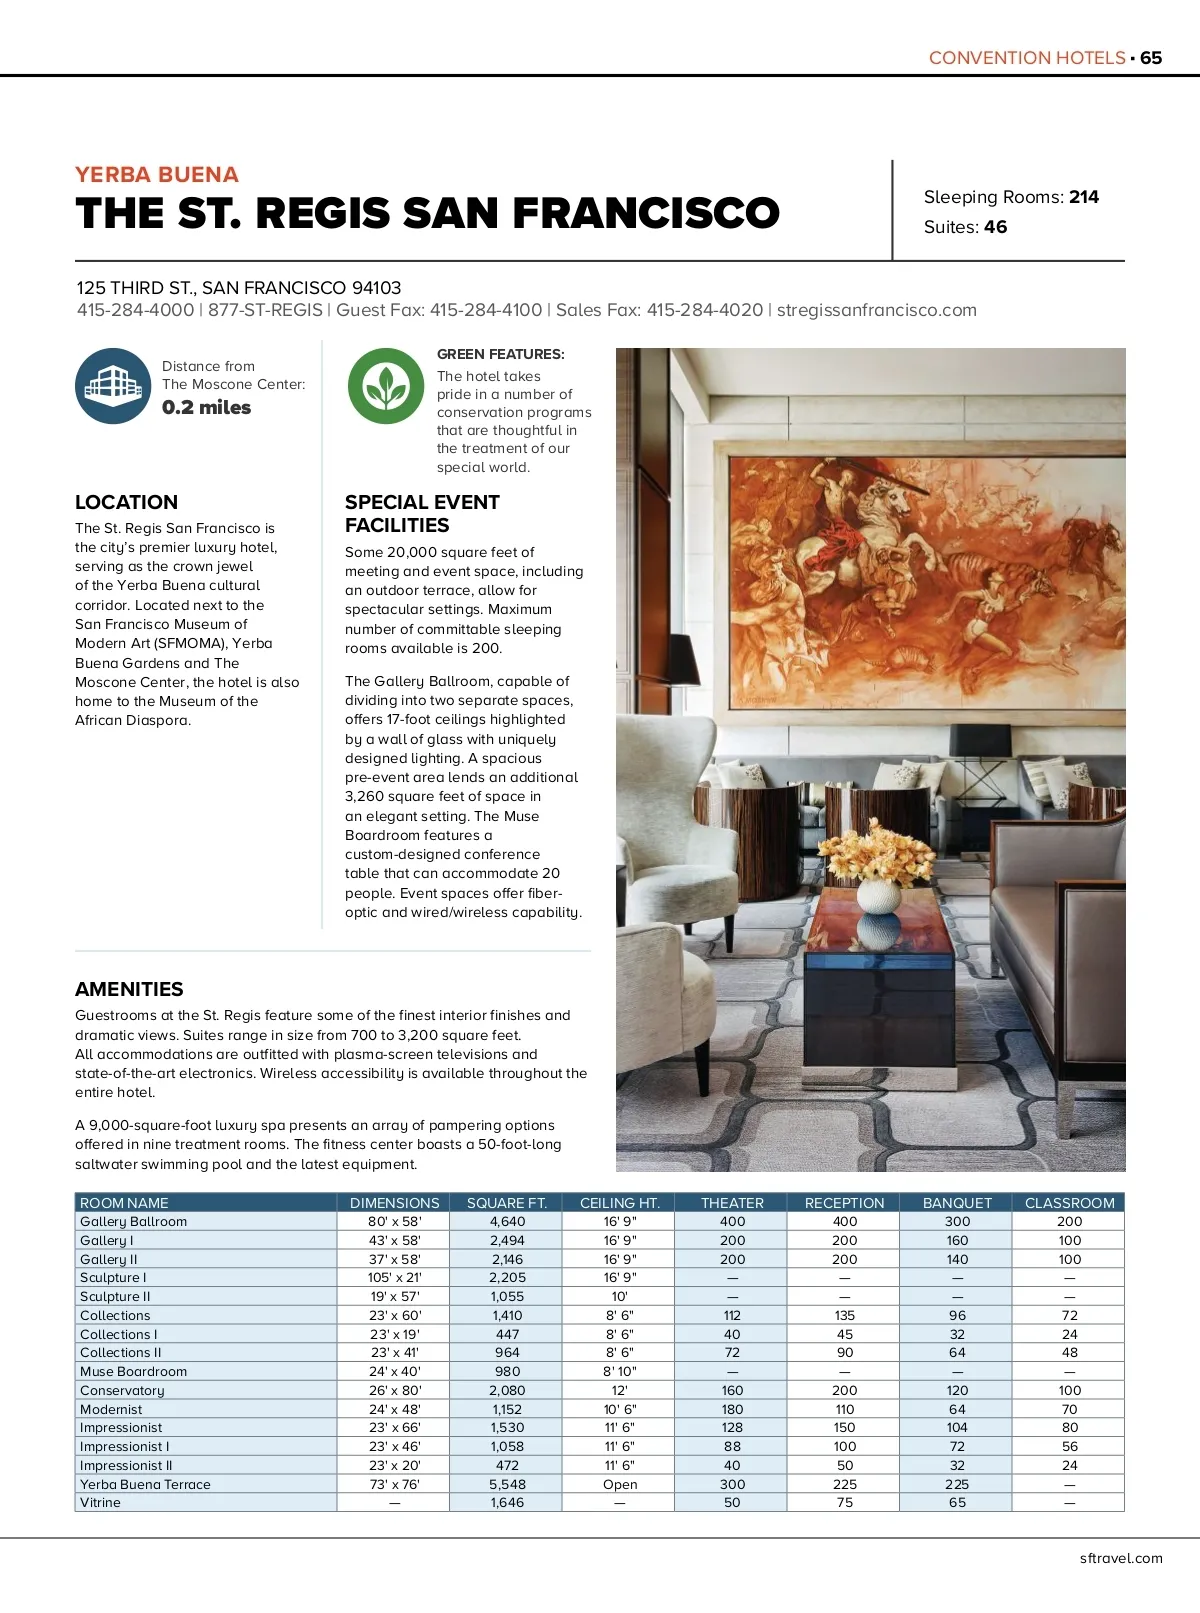
64 CONVENTION HOTELS STOP YERBA BUENA PARK CENTRAL HOTEL SAN FRANCISCO Distance from The Moscone Center: GREEN FEATURES: Certified Environmentalist Level by the CA Green Lodging Program Sleeping Rooms: 659 Suites: 22 50 THIRD ST., SAN FRANCISCO 94103 Sales: 415-974-8747 | Hotel: 415-974-6400 | Fax: 415-543-8268 | parkcentralsf.com | les@parkcentralsf.com 0.3 miles LOCATION Meet at the Park Central San Francisco and elevate your perspective. Located central to the Financial District, Union Square, the SoMa (South of Market) district and The Moscone Center, The Park Central San Francisco is at the epicenter of the city's cultural hub of art and locally curated dining. Explore San Francisco Museum of Modern Art (SFMOMA), Yerba Buena Gardens, Westfield San Francisco Centre and the Ferry Building Marketplace, all within walking distance. MEETING/BANQUET FACILITIES Park Central Hotel San Francisco has 23,000 square feet of flexible function space, including a 9,000-square-foot Metropolitan Ballroom hosting up to 1,200 guests, and 17 state-of-the-art meeting rooms accommodating groups from 12 to 150. The hotel also offers outdoor accommodations, including a beautifully landscaped patio area and elegant white tent for events year-round, no matter the weather. The award-winning Executive Chef can prepare custom menus for any occasion, and the hotel provides the latest in audiovisual technology. AMENITIES • MaSo Restaurant & Lounge serving full breakfast buffet • Complimentary daily wine tasting and hors d'oeuvres from 6-7 p.m., Mon.-Fri. • MaSo Restaurant lunch, reception and dinner buyouts with outdoor terrace (maximum capacity 500 guests) • 24-Hour fitness center featuring a cardio theater, weight machines and free weights • 24-Hour currency exchange • Laundry and dry cleaning services • Car rental and valet parking Metropolitan l Metropolitan ll Metropolitan lll Metropolitan Ballroom Olympic Concordia Boardroom Press Civic University THIRD LEVEL Franciscan l Franciscan ll Franciscan Ballroom City Stanford Commonwealth Cornell Harvard MEETING SPACE DIMENSIONS 80' x 34' 80' x 38' 80' x 41' 80' x 114' 39' x 23' 47' x 19' 40' x 18' 17' x 17' 27' x 20' 28' x 17' 46' x 38' 46' x 26' 64' x 46' 32' x 31' 35' x 30' 26' x 21' 37' x 32' 28' x 15' SQUARE FT. 2,720 3,040 3,280 9,040 897 893 720 288 540 476 1,748 1,196 2,944 992 1,050 546 1,184 420 CEILING HT. 16' 16' 16' 16' 10' 10' 10' 10' 10' 10' 10' 10' 10' 10' 10' 10' 10' 10' THEATER 210 270 300 1,042 61 57 — 22 37 27 125 79 191 65 70 38 77 — RECEPTION 384 442 216 1,042 61 57 — 22 37 27 112 79 191 65 70 38 77 — BANQUET 200 260 300 760 60 50 — 20 37 20 110 60 210 60 60 30 60 — CLASSROOM 140 180 200 640 50 40 — 12 30 16 90 45 150 50 50 30 36 — OFFICIAL MEETING PLANNER’S GUIDE 2020
San Francisco Meeting Planner's Guide 2020 MPG: Page 64