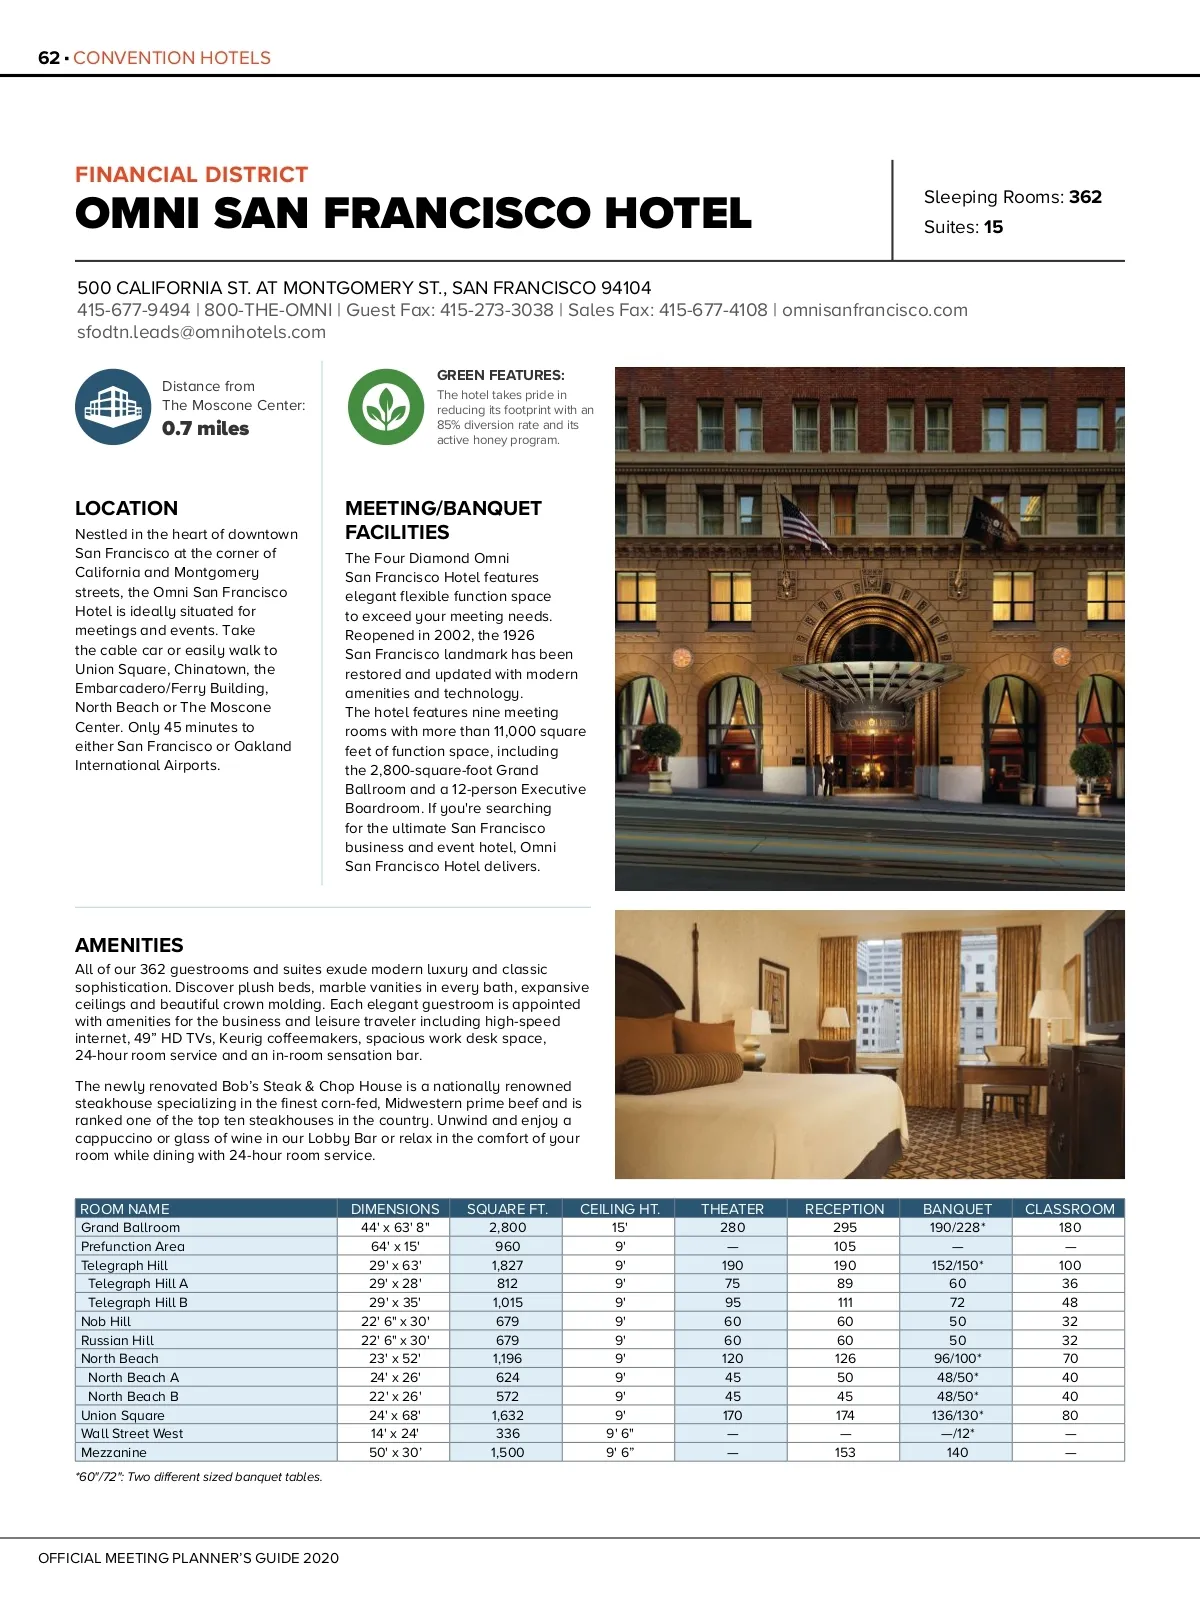
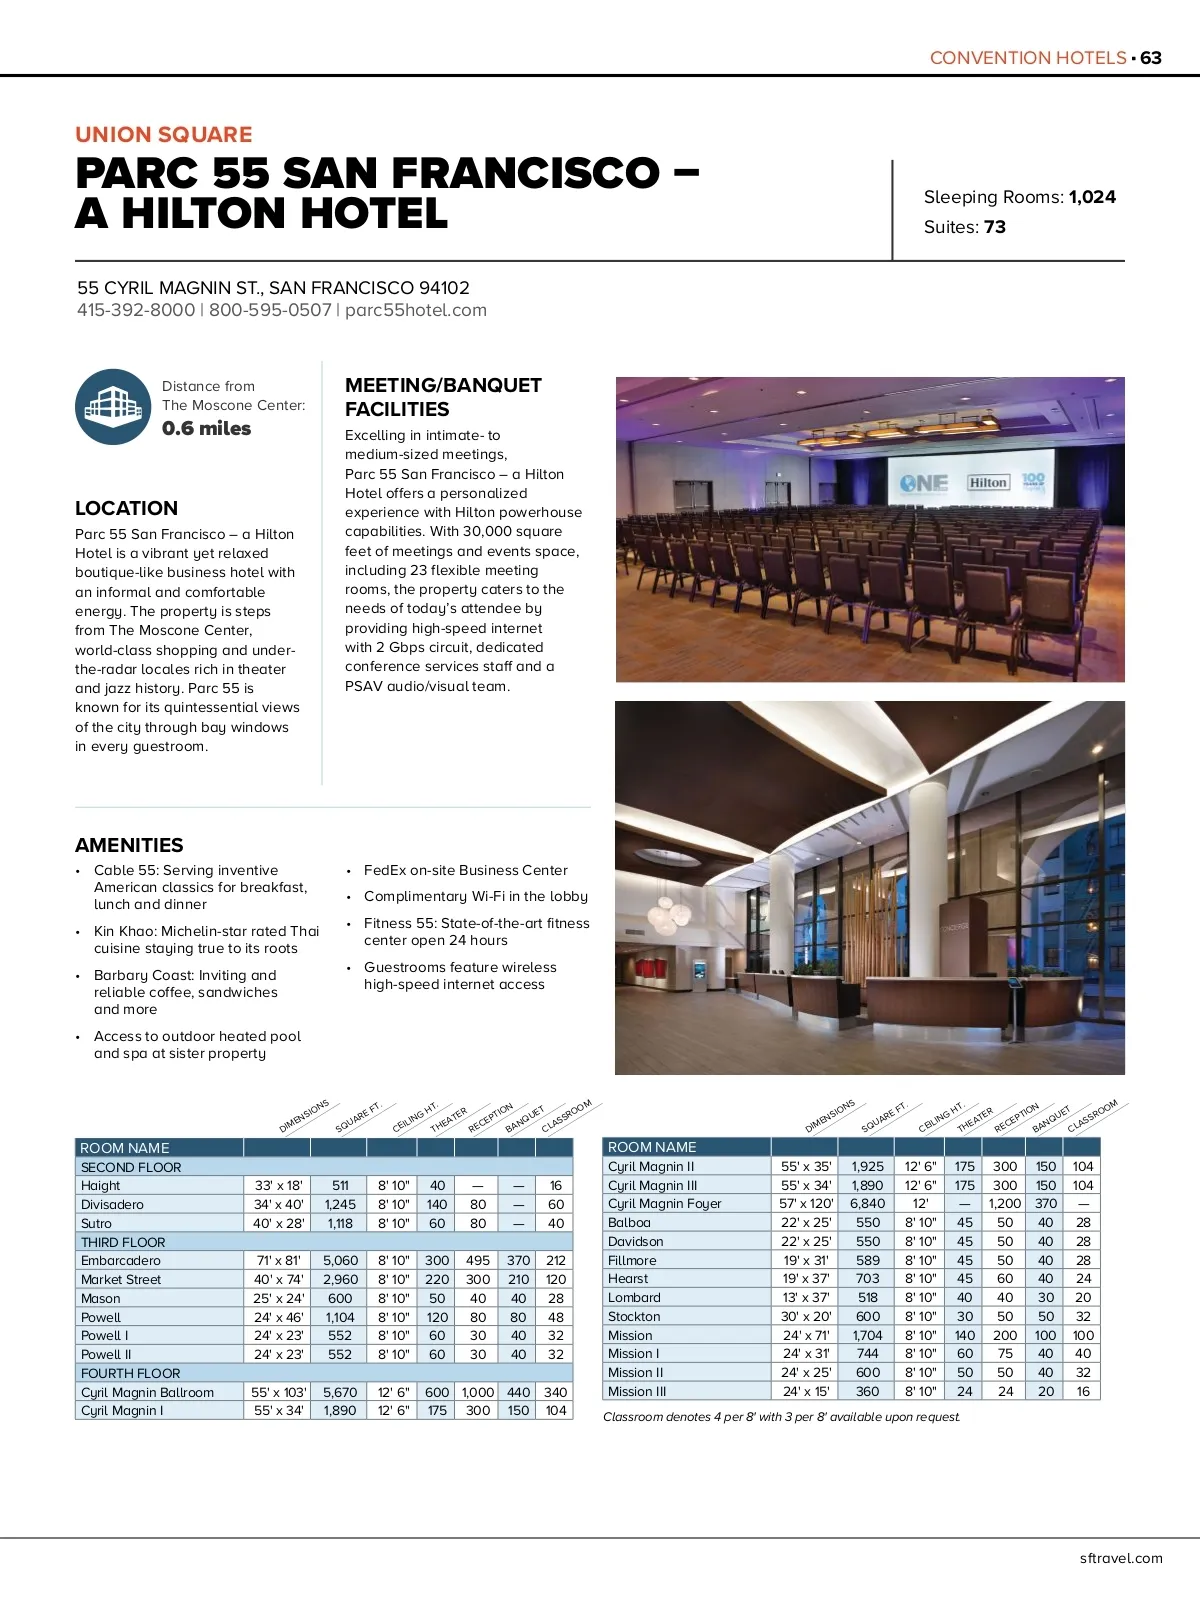
62 CONVENTION HOTELS STOP FINANCIAL DISTRICT OMNI SAN FRANCISCO HOTEL Sleeping Rooms: 362 Suites: 15 500 CALIFORNIA ST. AT MONTGOMERY ST., SAN FRANCISCO 94104 415-677-9494 | 800-THE-OMNI | Guest Fax: 415-273-3038 | Sales Fax: 415-677-4108 | omnisanfrancisco.com sfodtn.leads@omnihotels.com Distance from The Moscone Center: GREEN FEATURES: The hotel takes pride in reducing its footprint with an 85% diversion rate and its active honey program. 0.7 miles LOCATION Nestled in the heart of downtown San Francisco at the corner of California and Montgomery streets, the Omni San Francisco Hotel is ideally situated for meetings and events. Take the cable car or easily walk to Union Square, Chinatown, the Embarcadero/Ferry Building, North Beach or The Moscone Center. Only 45 minutes to either San Francisco or Oakland International Airports. MEETING/BANQUET FACILITIES The Four Diamond Omni San Francisco Hotel features elegant flexible function space to exceed your meeting needs. Reopened in 2002, the 1926 San Francisco landmark has been restored and updated with modern amenities and technology. The hotel features nine meeting rooms with more than 11,000 square feet of function space, including the 2,800-square-foot Grand Ballroom and a 12-person Executive Boardroom. If you're searching for the ultimate San Francisco business and event hotel, Omni San Francisco Hotel delivers. AMENITIES All of our 362 guestrooms and suites exude modern luxury and classic sophistication. Discover plush beds, marble vanities in every bath, expansive ceilings and beautiful crown molding. Each elegant guestroom is appointed with amenities for the business and leisure traveler including high-speed internet, 49” HD TVs, Keurig coffeemakers, spacious work desk space, 24-hour room service and an in-room sensation bar. The newly renovated Bob’s Steak & Chop House is a nationally renowned steakhouse specializing in the finest corn-fed, Midwestern prime beef and is ranked one of the top ten steakhouses in the country. Unwind and enjoy a cappuccino or glass of wine in our Lobby Bar or relax in the comfort of your room while dining with 24-hour room service. ROOM NAME DIMENSIONS 44' x 63' 8" 64' x 15' 29' x 63' 29' x 28' 29' x 35' 22' 6" x 30' 22' 6" x 30' 23' x 52' 24' x 26' 22' x 26' 24' x 68' 14' x 24' 50' x 30’ Grand Ballroom Prefunction Area Telegraph Hill Telegraph Hill A Telegraph Hill B Nob Hill Russian Hill North Beach North Beach A North Beach B Union Square Wall Street West Mezzanine SQUARE FT. 2,800 960 1,827 812 1,015 679 679 1,196 624 572 1,632 336 1,500 CEILING HT. 15' 9' 9' 9' 9' 9' 9' 9' 9' 9' 9' 9' 6" 9' 6” THEATER 280 — 190 75 95 60 60 120 45 45 170 — — RECEPTION 295 105 190 89 111 60 60 126 50 45 174 — 153 BANQUET 190/228* — 152/150* 60 72 50 50 96/100* 48/50* 48/50* 136/130* —/12* 140 CLASSROOM 180 — 100 36 48 32 32 70 40 40 80 — — *60"/72": Two different sized banquet tables. OFFICIAL MEETING PLANNER’S GUIDE 2020
San Francisco Meeting Planner's Guide 2020 MPG: Page 62