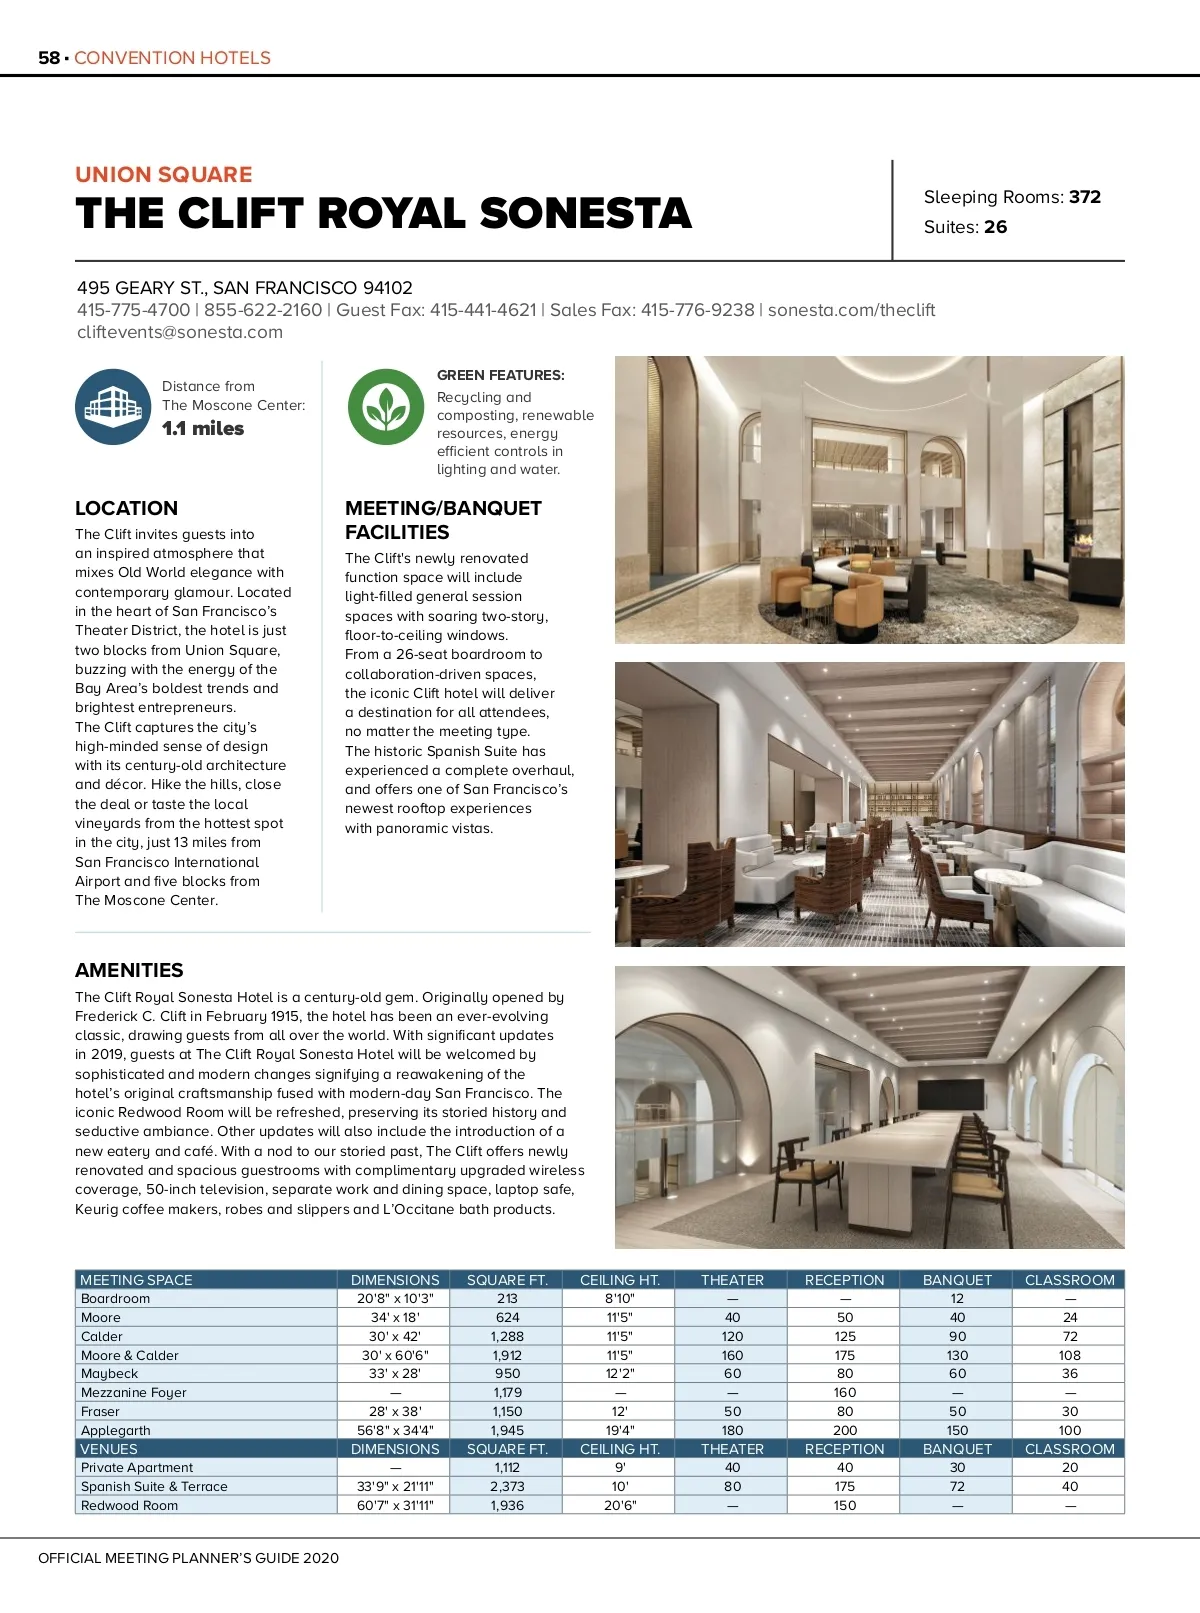
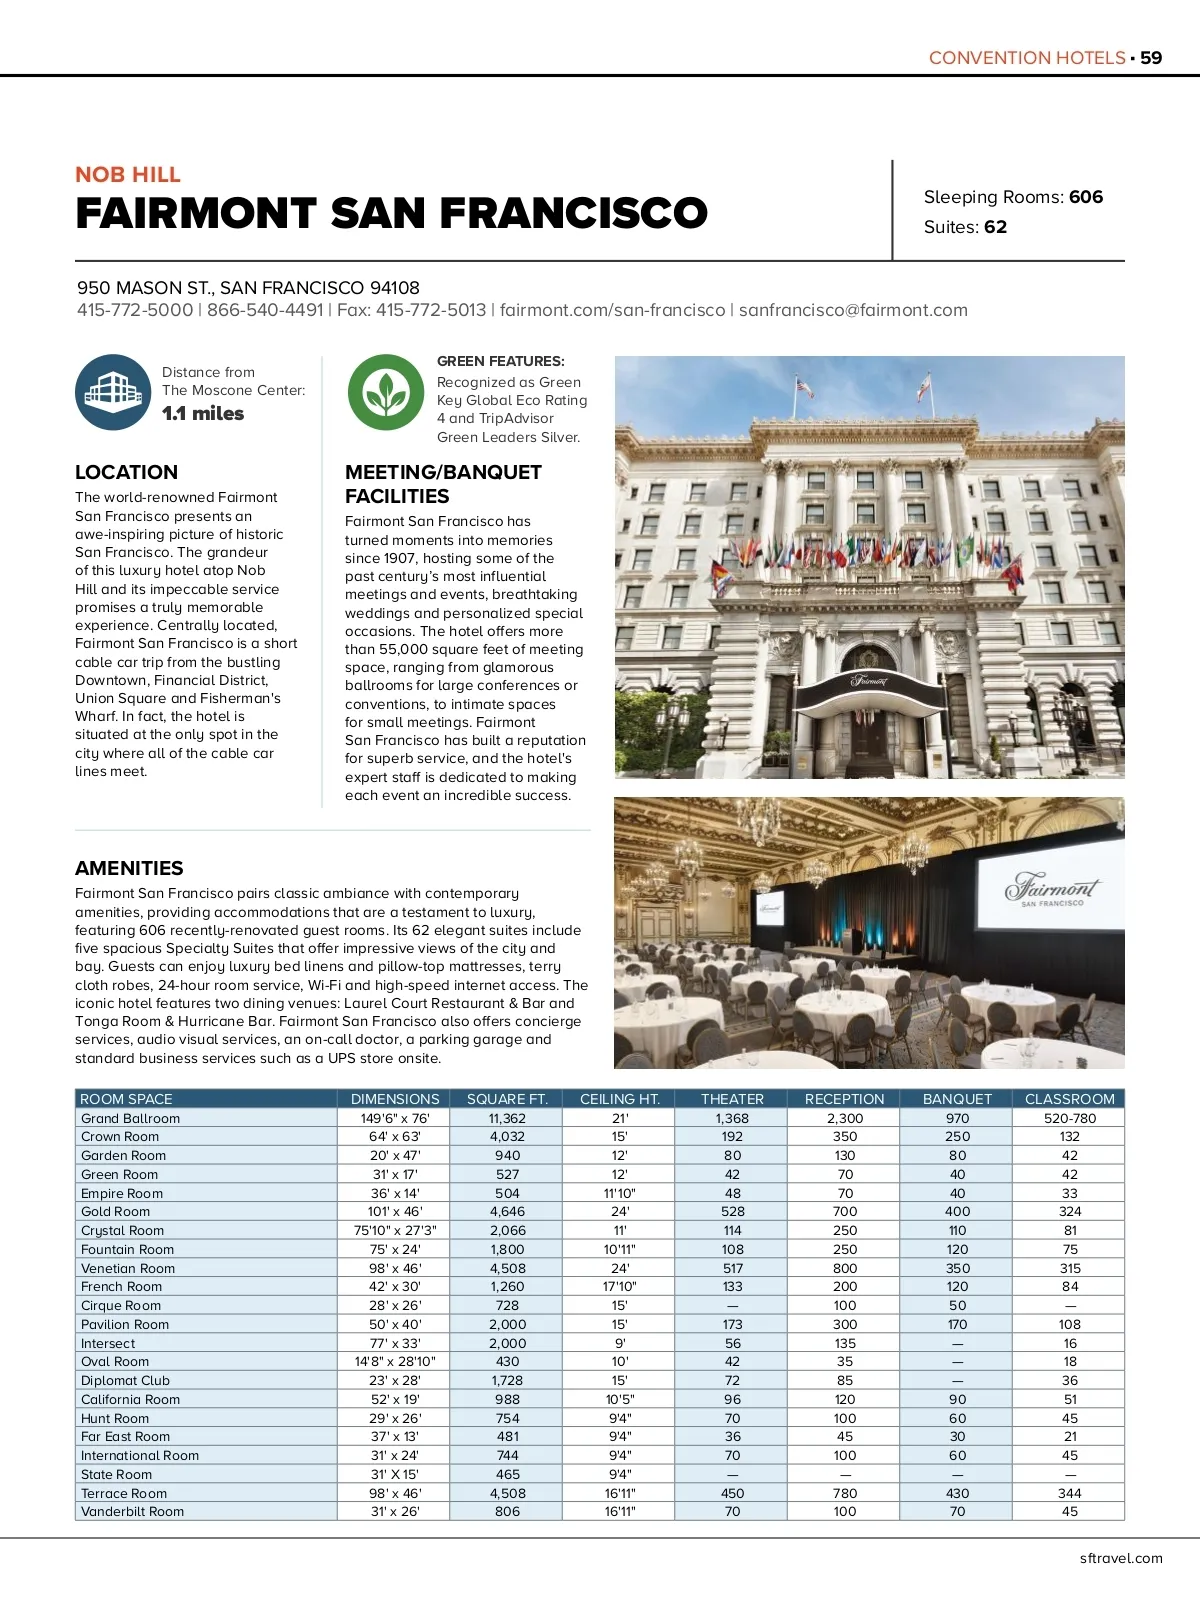
CONVENTION HOTELS 59 STOP NOB HILL FAIRMONT SAN FRANCISCO GREEN FEATURES: Recognized as Green Key Global Eco Rating 4 and TripAdvisor Green Leaders Silver. Sleeping Rooms: 606 Suites: 62 950 MASON ST., SAN FRANCISCO 94108 415-772-5000 | 866-540-4491 | Fax: 415-772-5013 | fairmont.com/san-francisco | sanfrancisco@fairmont.com Distance from The Moscone Center: 1.1 miles LOCATION The world-renowned Fairmont San Francisco presents an awe-inspiring picture of historic San Francisco. The grandeur of this luxury hotel atop Nob Hill and its impeccable service promises a truly memorable experience. Centrally located, Fairmont San Francisco is a short cable car trip from the bustling Downtown, Financial District, Union Square and Fisherman's Wharf. In fact, the hotel is situated at the only spot in the city where all of the cable car lines meet. MEETING/BANQUET FACILITIES Fairmont San Francisco has turned moments into memories since 1907, hosting some of the past century’s most influential meetings and events, breathtaking weddings and personalized special occasions. The hotel offers more than 55,000 square feet of meeting space, ranging from glamorous ballrooms for large conferences or conventions, to intimate spaces for small meetings. Fairmont San Francisco has built a reputation for superb service, and the hotel's expert staff is dedicated to making each event an incredible success. AMENITIES Fairmont San Francisco pairs classic ambiance with contemporary amenities, providing accommodations that are a testament to luxury, featuring 606 recently-renovated guest rooms. Its 62 elegant suites include five spacious Specialty Suites that offer impressive views of the city and bay. Guests can enjoy luxury bed linens and pillow-top mattresses, terry cloth robes, 24-hour room service, Wi-Fi and high-speed internet access. The iconic hotel features two dining venues: Laurel Court Restaurant & Bar and Tonga Room & Hurricane Bar. Fairmont San Francisco also offers concierge services, audio visual services, an on-call doctor, a parking garage and standard business services such as a UPS store onsite. ROOM SPACE DIMENSIONS 149'6" x 76' 64' x 63' 20' x 47' 31' x 17' 36' x 14' 101' x 46' 75'10" x 27'3" 75' x 24' 98' x 46' 42' x 30' 28' x 26' 50' x 40' 77' x 33' 14'8" x 28'10" 23' x 28' 52' x 19' 29' x 26' 37' x 13' 31' x 24' 31' X 15' 98' x 46' 31' x 26' Grand Ballroom Crown Room Garden Room Green Room Empire Room Gold Room Crystal Room Fountain Room Venetian Room French Room Cirque Room Pavilion Room Intersect Oval Room Diplomat Club California Room Hunt Room Far East Room International Room State Room Terrace Room Vanderbilt Room SQUARE FT. 11,362 4,032 940 527 504 4,646 2,066 1,800 4,508 1,260 728 2,000 2,000 430 1,728 988 754 481 744 465 4,508 806 CEILING HT. 21' 15' 12' 12' 11'10" 24' 11' 10'11" 24' 17'10" 15' 15' 9' 10' 15' 10'5" 9'4" 9'4" 9'4" 9'4" 16'11" 16'11" THEATER 1,368 192 80 42 48 528 114 108 517 133 — 173 56 42 72 96 70 36 70 — 450 70 RECEPTION 2,300 350 130 70 70 700 250 250 800 200 100 300 135 35 85 120 100 45 100 — 780 100 BANQUET 970 250 80 40 40 400 110 120 350 120 50 170 — — — 90 60 30 60 — 430 70 CLASSROOM 520-780 132 42 42 33 324 81 75 315 84 — 108 16 18 36 51 45 21 45 — 344 45 sftravel.com
San Francisco Meeting Planner's Guide 2020 MPG: Page 59