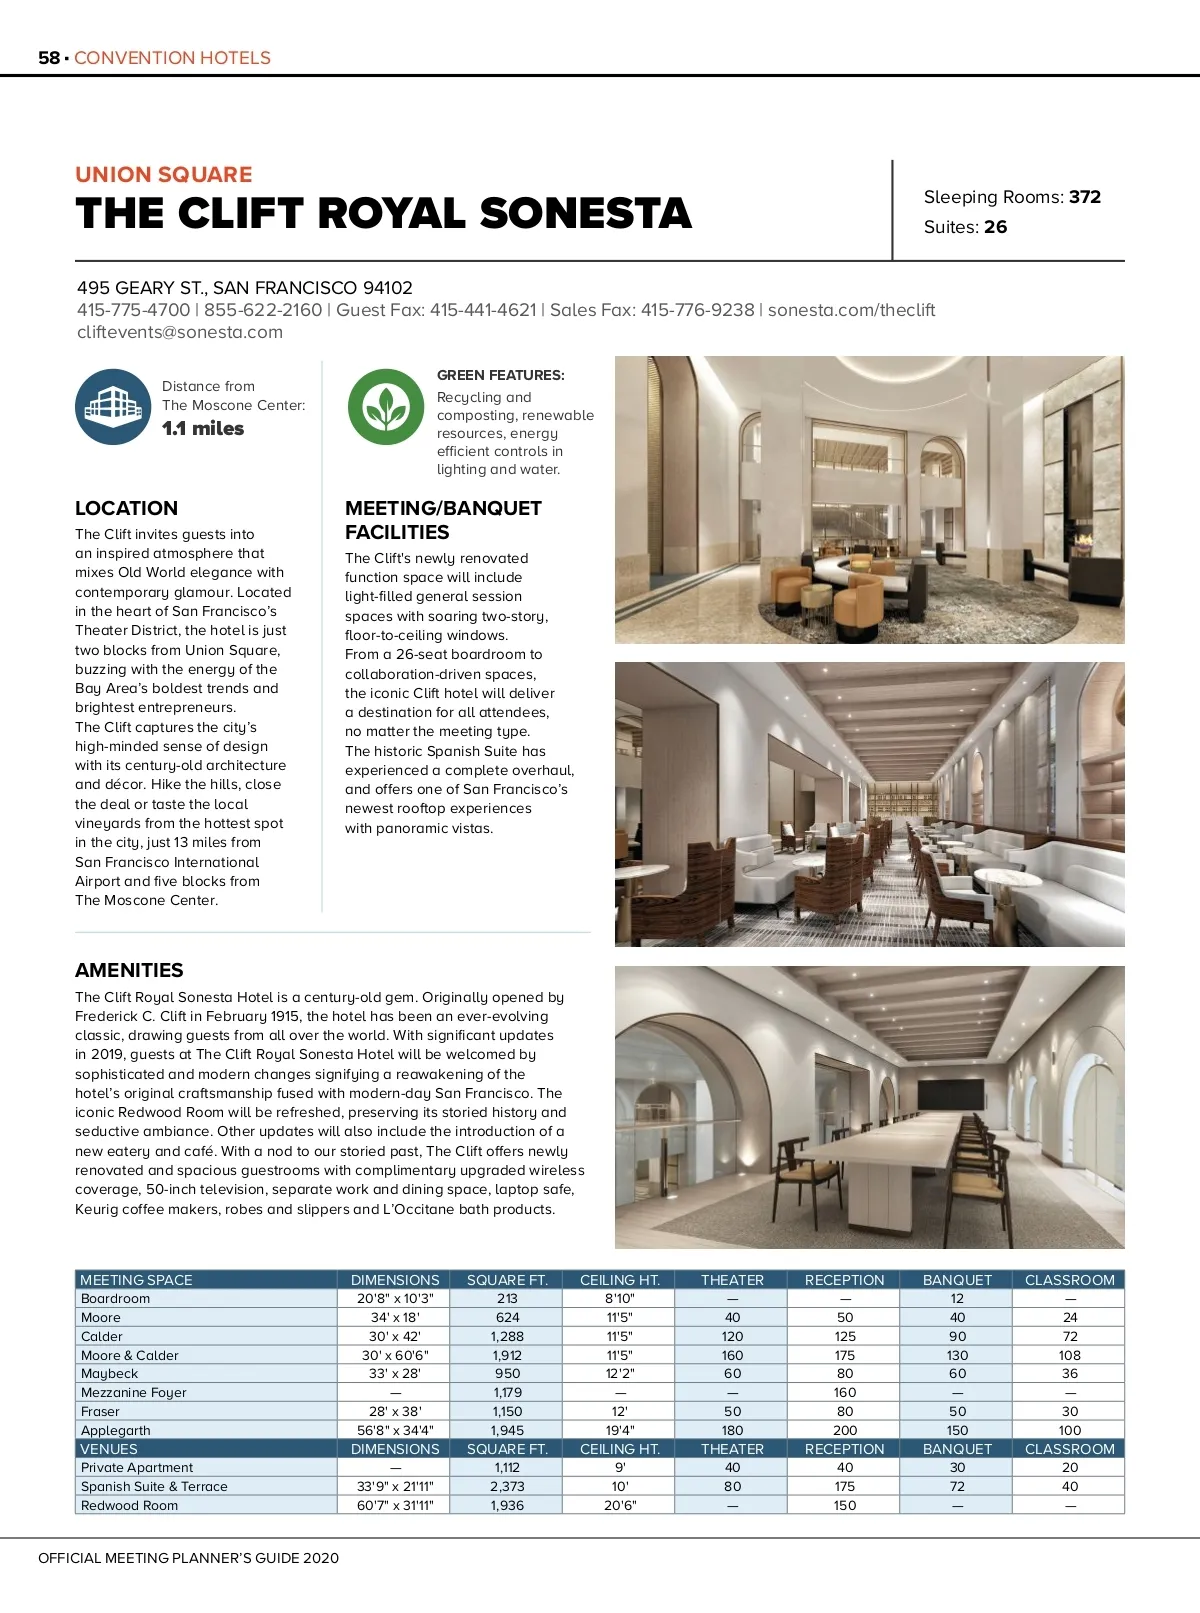
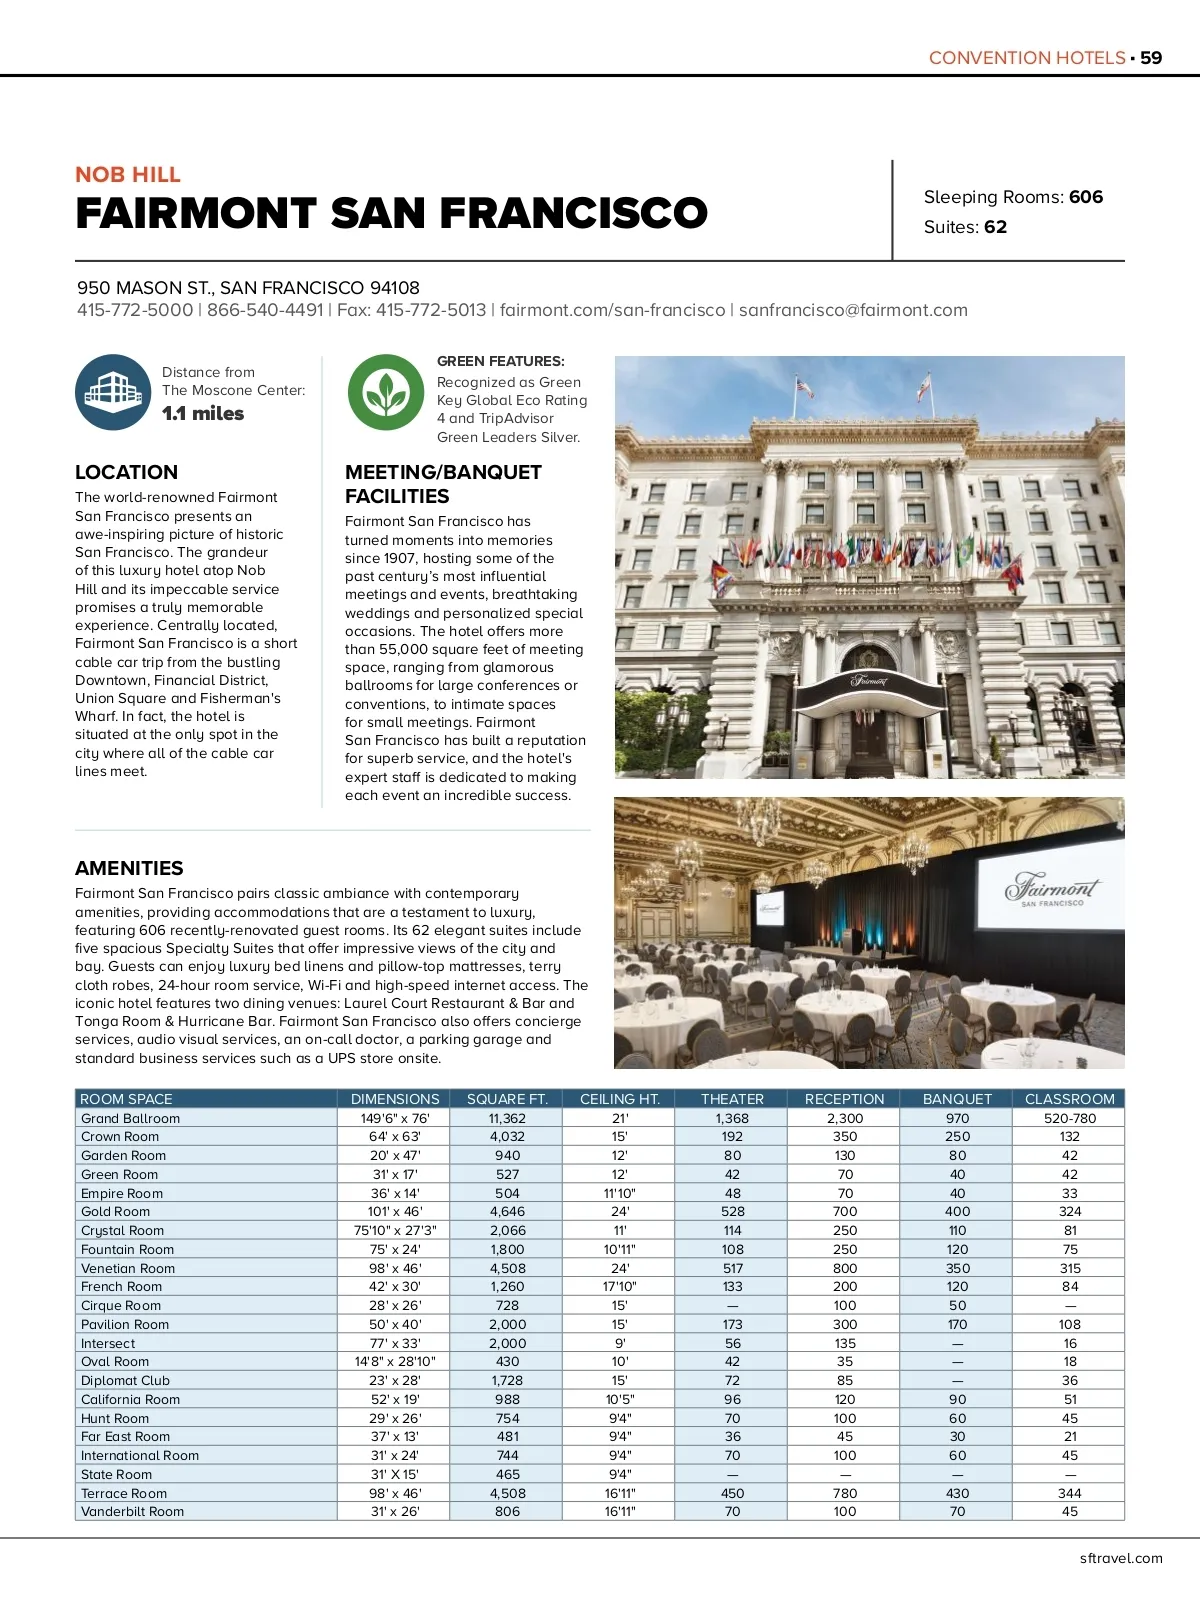
58 CONVENTION HOTELS STOP UNION SQUARE THE CLIFT ROYAL SONESTA Sleeping Rooms: 372 Suites: 26 495 GEARY ST., SAN FRANCISCO 94102 415-775-4700 | 855-622-2160 | Guest Fax: 415-441-4621 | Sales Fax: 415-776-9238 | sonesta.com/theclift cliftevents@sonesta.com Distance from The Moscone Center: GREEN FEATURES: Recycling and composting, renewable resources, energy efficient controls in lighting and water. 1.1 miles LOCATION The Clift invites guests into an inspired atmosphere that mixes Old World elegance with contemporary glamour. Located in the heart of San Francisco’s Theater District, the hotel is just two blocks from Union Square, buzzing with the energy of the Bay Area’s boldest trends and brightest entrepreneurs. The Clift captures the city’s high-minded sense of design with its century-old architecture and décor. Hike the hills, close the deal or taste the local vineyards from the hottest spot in the city, just 13 miles from San Francisco International Airport and five blocks from The Moscone Center. MEETING/BANQUET FACILITIES The Clift's newly renovated function space will include light-filled general session spaces with soaring two-story, floor-to-ceiling windows. From a 26-seat boardroom to collaboration-driven spaces, the iconic Clift hotel will deliver a destination for all attendees, no matter the meeting type. The historic Spanish Suite has experienced a complete overhaul, and offers one of San Francisco’s newest rooftop experiences with panoramic vistas. AMENITIES The Clift Royal Sonesta Hotel is a century-old gem. Originally opened by Frederick C. Clift in February 1915, the hotel has been an ever-evolving classic, drawing guests from all over the world. With significant updates in 2019, guests at The Clift Royal Sonesta Hotel will be welcomed by sophisticated and modern changes signifying a reawakening of the hotel’s original craftsmanship fused with modern-day San Francisco. The iconic Redwood Room will be refreshed, preserving its storied history and seductive ambiance. Other updates will also include the introduction of a new eatery and café. With a nod to our storied past, The Clift offers newly renovated and spacious guestrooms with complimentary upgraded wireless coverage, 50-inch television, separate work and dining space, laptop safe, Keurig coffee makers, robes and slippers and L’Occitane bath products. MEETING SPACE Boardroom Moore Calder Moore & Calder Maybeck Mezzanine Foyer Fraser Applegarth DIMENSIONS 20'8" x 10'3" 34' x 18' 30' x 42' 30' x 60'6" 33' x 28' — 28' x 38' 56'8" x 34'4" SQUARE FT. 213 624 1,288 1,912 950 1,179 1,150 1,945 CEILING HT. 8'10" 11'5" 11'5" 11'5" 12'2" — 12' 19'4" THEATER — 40 120 160 60 — 50 180 40 80 — RECEPTION — 50 125 175 80 160 80 200 40 175 150 BANQUET 12 40 90 130 60 — 50 150 30 72 — CLASSROOM — 24 72 108 36 — 30 100 20 40 — VENUES Private Apartment Spanish Suite & Terrace Redwood Room DIMENSIONS — 33'9" x 21'11" 60'7" x 31'11" SQUARE FT. 1,112 2,373 1,936 CEILING HT. 9' 10' 20'6" THEATER RECEPTION BANQUET CLASSROOM OFFICIAL MEETING PLANNER’S GUIDE 2020
San Francisco Meeting Planner's Guide 2020 MPG: Page 58