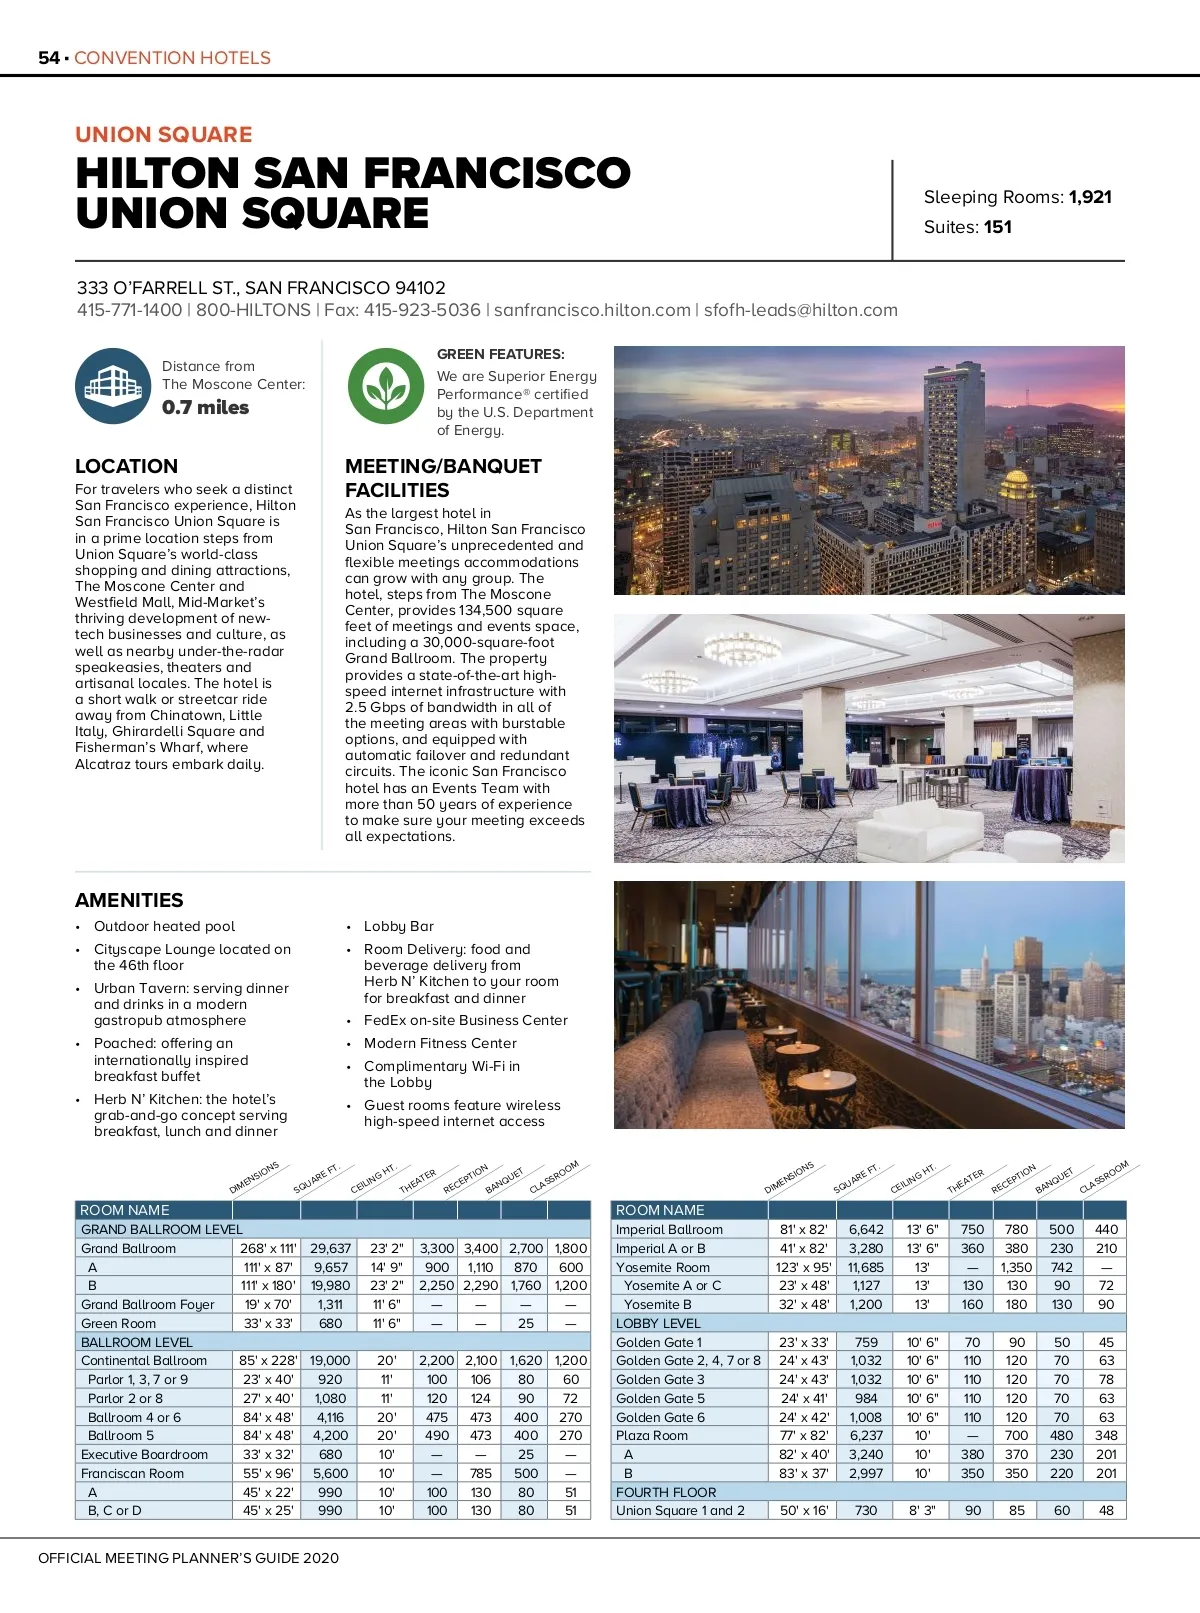
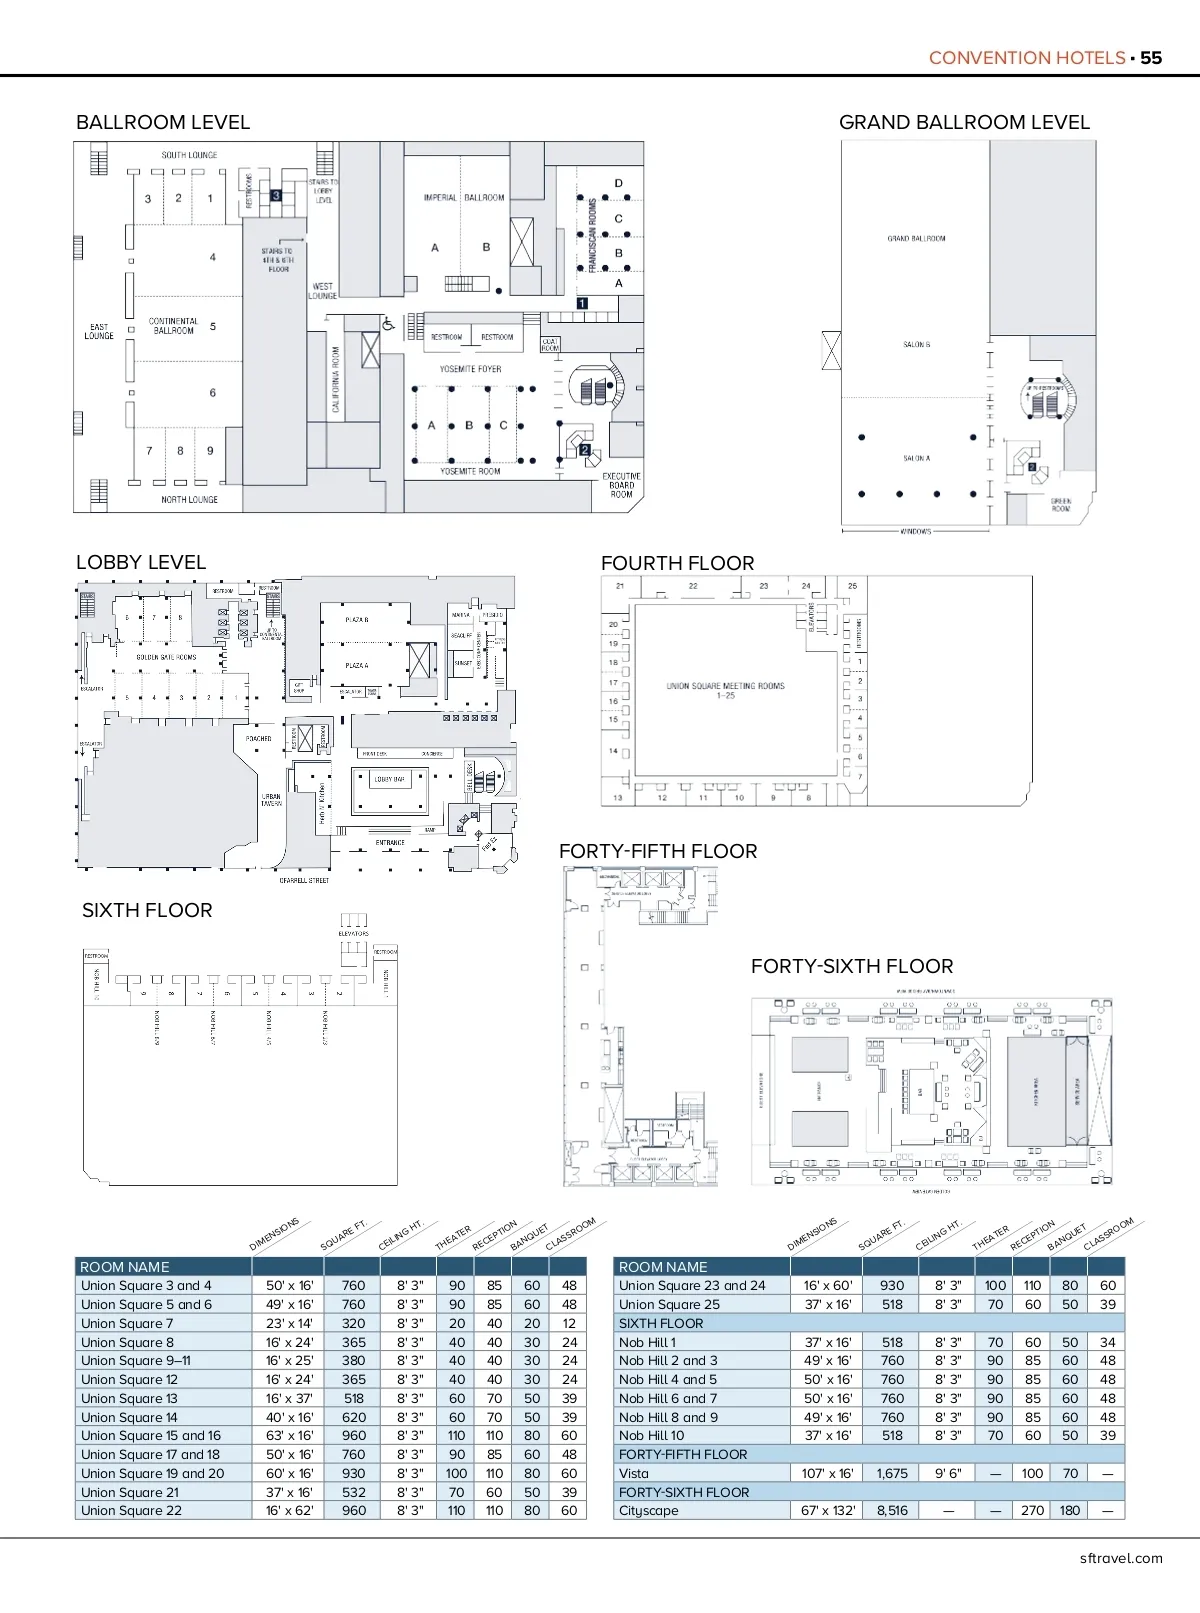
54 CONVENTION HOTELS STOP UNION SQUARE HILTON SAN FRANCISCO UNION SQUARE 333 O’FARRELL ST., SAN FRANCISCO 94102 415-771-1400 | 800-HILTONS | Fax: 415-923-5036 | sanfrancisco.hilton.com | sfofh-leads@hilton.com Distance from The Moscone Center: GREEN FEATURES: We are Superior Energy Performance® certified by the U.S. Department of Energy. Sleeping Rooms: 1,921 Suites: 151 0.7 miles LOCATION For travelers who seek a distinct San Francisco experience, Hilton San Francisco Union Square is in a prime location steps from Union Square’s world-class shopping and dining attractions, The Moscone Center and Westfield Mall, Mid-Market’s thriving development of new-tech businesses and culture, as well as nearby under-the-radar speakeasies, theaters and artisanal locales. The hotel is a short walk or streetcar ride away from Chinatown, Little Italy, Ghirardelli Square and Fisherman’s Wharf, where Alcatraz tours embark daily. MEETING/BANQUET FACILITIES As the largest hotel in San Francisco, Hilton San Francisco Union Square’s unprecedented and flexible meetings accommodations can grow with any group. The hotel, steps from The Moscone Center, provides 134,500 square feet of meetings and events space, including a 30,000-square-foot Grand Ballroom. The property provides a state-of-the-art high-speed internet infrastructure with 2.5 Gbps of bandwidth in all of the meeting areas with burstable options, and equipped with automatic failover and redundant circuits. The iconic San Francisco hotel has an Events Team with more than 50 years of experience to make sure your meeting exceeds all expectations. AMENITIES • Outdoor heated pool • Cityscape Lounge located on the 46th floor • Urban Tavern: serving dinner and drinks in a modern gastropub atmosphere • Poached: offering an internationally inspired breakfast buffet • Herb N’ Kitchen: the hotel’s grab-and-go concept serving breakfast, lunch and dinner FT. DIMENSIONS SQUARE CEILING • Lobby Bar • Room Delivery: food and beverage delivery from Herb N’ Kitchen to your room for breakfast and dinner • FedEx on-site Business Center • Modern Fitness Center • Complimentary Wi-Fi in the Lobby • Guest rooms feature wireless high-speed internet access HT. THEATER RECEPTION BANQUET CLASSROOM DIMENSIONS SQUARE FT. CEILING HT. THEATER RECEPTION BANQUET CLASSROOM ROOM NAME GRAND BALLROOM LEVEL Grand Ballroom 268' x 111' 29,637 A 111' x 87' 9,657 B 111' x 180' 19,980 Grand Ballroom Foyer 19' x 70' 1,311 Green Room 33' x 33' 680 BALLROOM LEVEL Continental Ballroom 85' x 228' 19,000 Parlor 1, 3, 7 or 9 23' x 40' 920 Parlor 2 or 8 27' x 40' 1,080 Ballroom 4 or 6 84' x 48' 4,116 Ballroom 5 84' x 48' 4,200 Executive Boardroom 33' x 32' 680 Franciscan Room 55' x 96' 5,600 A 45' x 22' 990 B, C or D 45' x 25' 990 ROOM NAME 23' 2" 14' 9" 23' 2" 11' 6" 11' 6" 20' 11' 11' 20' 20' 10' 10' 10' 10' 3,300 3,400 2,700 1,800 900 1,110 870 600 2,250 2,290 1,760 1,200 — — — — — — 25 — 2,200 2,100 1,620 1,200 100 106 80 60 120 124 90 72 475 473 400 270 490 473 400 270 — — 25 — — 785 500 — 100 130 80 51 100 130 80 51 Imperial Ballroom Imperial A or B Yosemite Room Yosemite A or C Yosemite B LOBBY LEVEL Golden Gate 1 Golden Gate 2, 4, 7 or 8 Golden Gate 3 Golden Gate 5 Golden Gate 6 Plaza Room A B FOURTH FLOOR Union Square 1 and 2 81' x 82' 41' x 82' 123' x 95' 23' x 48' 32' x 48' 23' x 33' 24' x 43' 24' x 43' 24' x 41' 24' x 42' 77' x 82' 82' x 40' 83' x 37' 50' x 16' 6,642 3,280 11,685 1,127 1,200 759 1,032 1,032 984 1,008 6,237 3,240 2,997 730 13' 6" 13' 6" 13' 13' 13' 10' 6" 10' 6" 10' 6" 10' 6" 10' 6" 10' 10' 10' 8' 3" 750 360 — 130 160 70 110 110 110 110 — 380 350 90 780 380 1,350 130 180 90 120 120 120 120 700 370 350 85 500 230 742 90 130 50 70 70 70 70 480 230 220 60 440 210 — 72 90 45 63 78 63 63 348 201 201 48 OFFICIAL MEETING PLANNER’S GUIDE 2020
San Francisco Meeting Planner's Guide 2020 MPG: Page 54