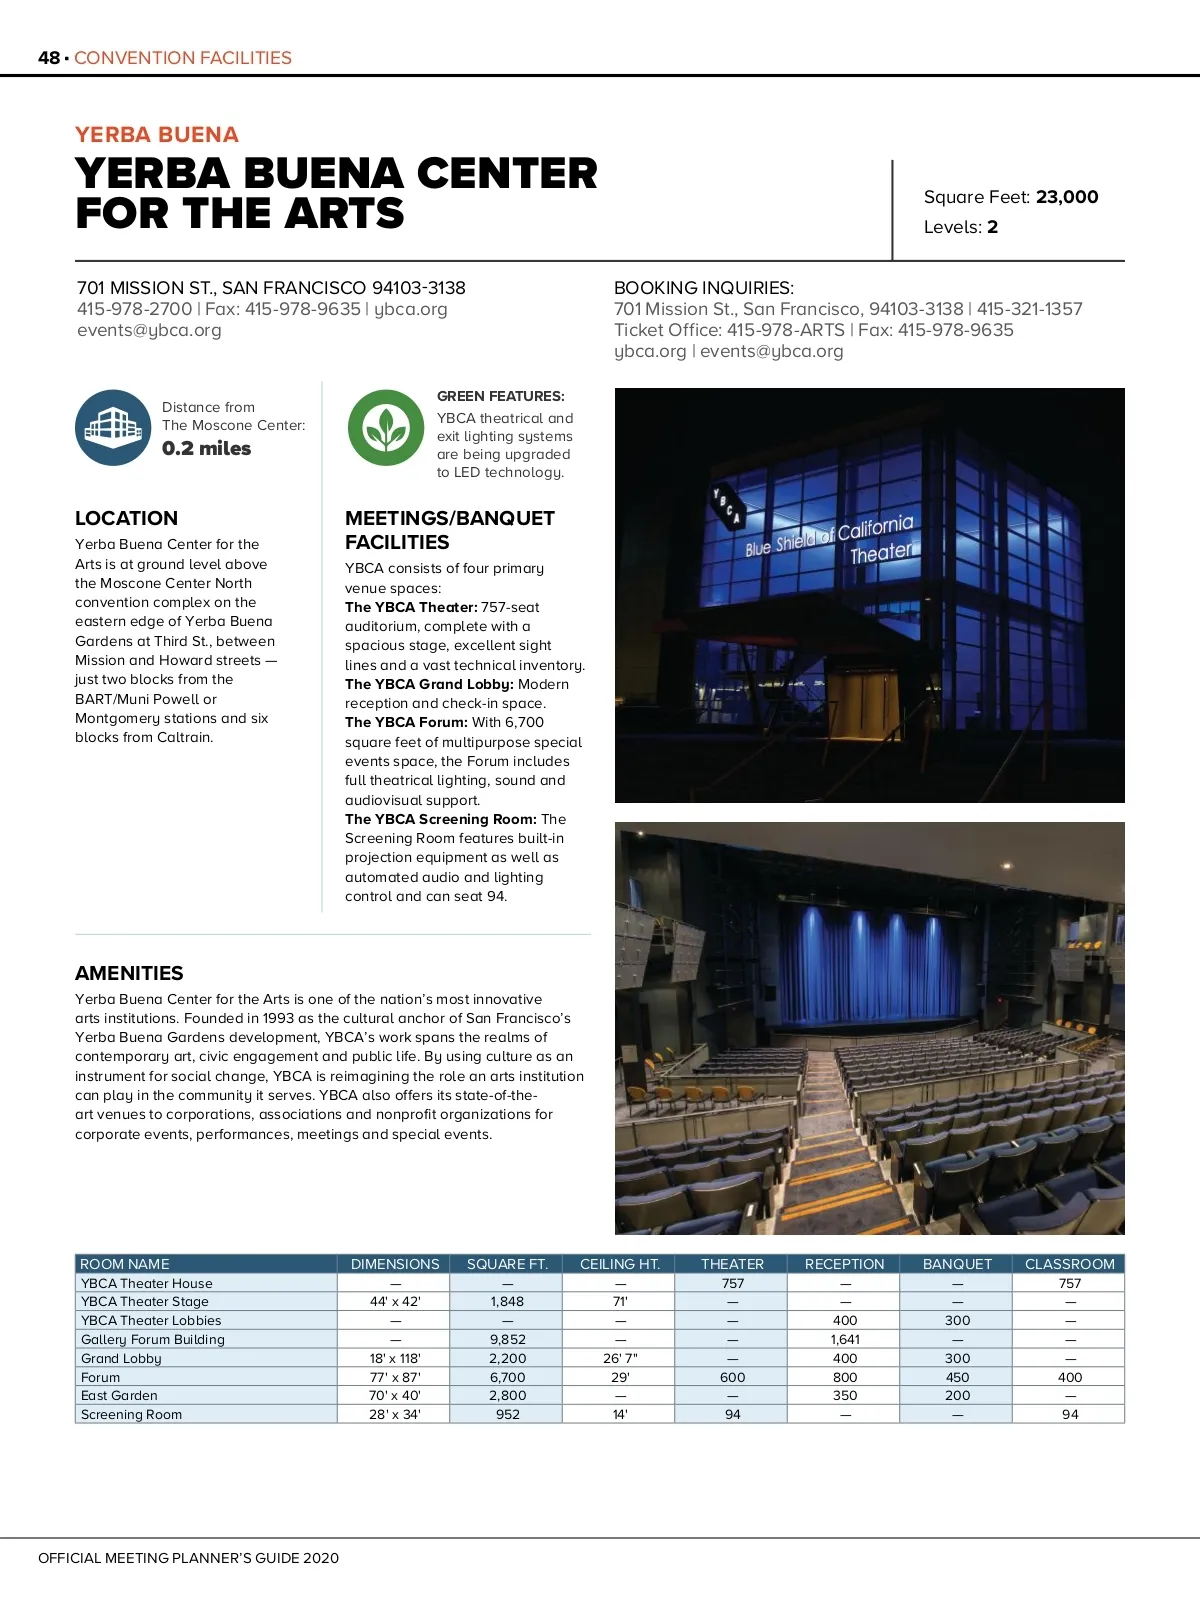
48 CONVENTION FACILITIES STOP YERBA BUENA YERBA BUENA CENTER FOR THE ARTS 701 MISSION ST., SAN FRANCISCO 94103-3138 415-978-2700 | Fax: 415-978-9635 | ybca.org events@ybca.org GREEN FEATURES: YBCA theatrical and exit lighting systems are being upgraded to LED technology. Square Feet: 23,000 Levels: 2 BOOKING INQUIRIES: 701 Mission St., San Francisco, 94103-3138 | 415-321-1357 Ticket Office: 415-978-ARTS | Fax: 415-978-9635 ybca.org | events@ybca.org Distance from The Moscone Center: 0.2 miles LOCATION Yerba Buena Center for the Arts is at ground level above the Moscone Center North convention complex on the eastern edge of Yerba Buena Gardens at Third St., between Mission and Howard streets — just two blocks from the BART/Muni Powell or Montgomery stations and six blocks from Caltrain. MEETINGS/BANQUET FACILITIES YBCA consists of four primary venue spaces: The YBCA Theater: 757-seat auditorium, complete with a spacious stage, excellent sight lines and a vast technical inventory. The YBCA Grand Lobby: Modern reception and check-in space. The YBCA Forum: With 6,700 square feet of multipurpose special events space, the Forum includes full theatrical lighting, sound and audiovisual support. The YBCA Screening Room: The Screening Room features built-in projection equipment as well as automated audio and lighting control and can seat 94. AMENITIES Yerba Buena Center for the Arts is one of the nation’s most innovative arts institutions. Founded in 1993 as the cultural anchor of San Francisco’s Yerba Buena Gardens development, YBCA’s work spans the realms of contemporary art, civic engagement and public life. By using culture as an instrument for social change, YBCA is reimagining the role an arts institution can play in the community it serves. YBCA also offers its state-of-the-art venues to corporations, associations and nonprofit organizations for corporate events, performances, meetings and special events. ROOM NAME YBCA Theater House YBCA Theater Stage YBCA Theater Lobbies Gallery Forum Building Grand Lobby Forum East Garden Screening Room DIMENSIONS — 44' x 42' — — 18' x 118' 77' x 87' 70' x 40' 28' x 34' SQUARE FT. — 1,848 — 9,852 2,200 6,700 2,800 952 CEILING HT. — 71' — — 26' 7" 29' — 14' THEATER 757 — — — — 600 — 94 RECEPTION — — 400 1,641 400 800 350 — BANQUET — — 300 — 300 450 200 — CLASSROOM 757 — — — — 400 — 94 OFFICIAL MEETING PLANNER’S GUIDE 2020
San Francisco Meeting Planner's Guide 2020 MPG: Page 48