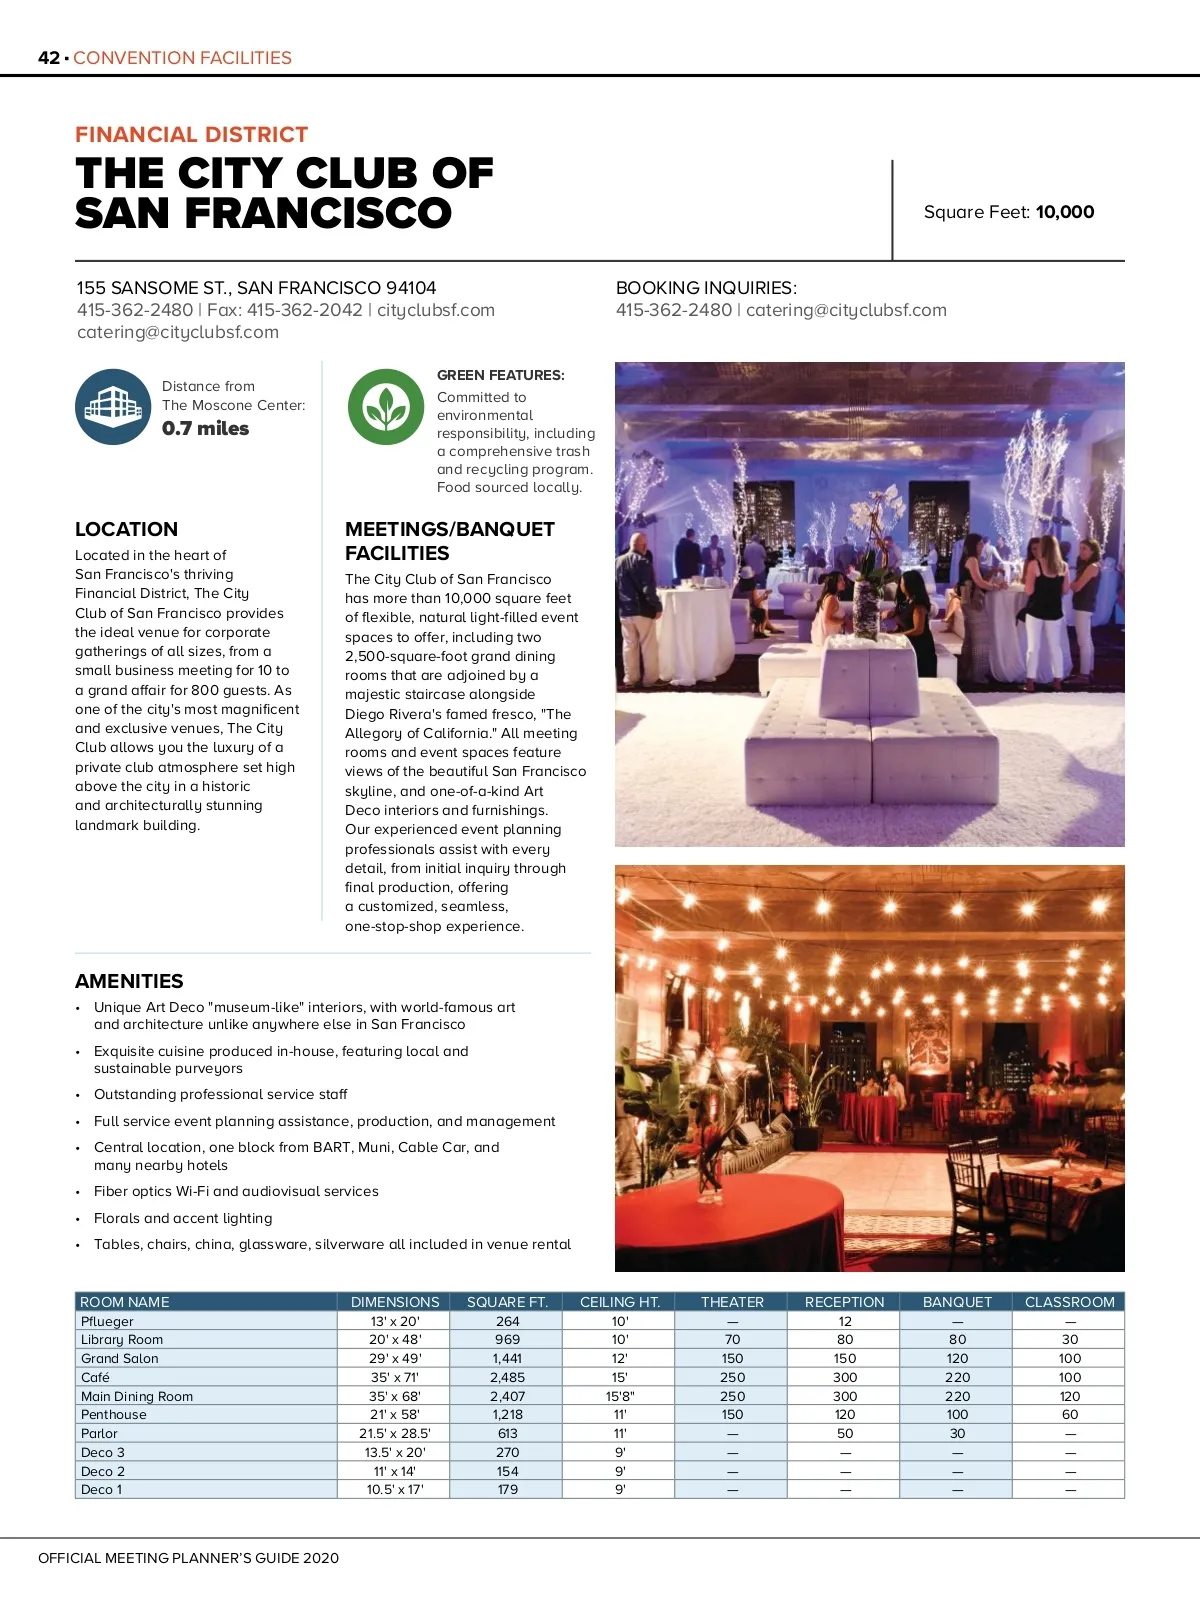
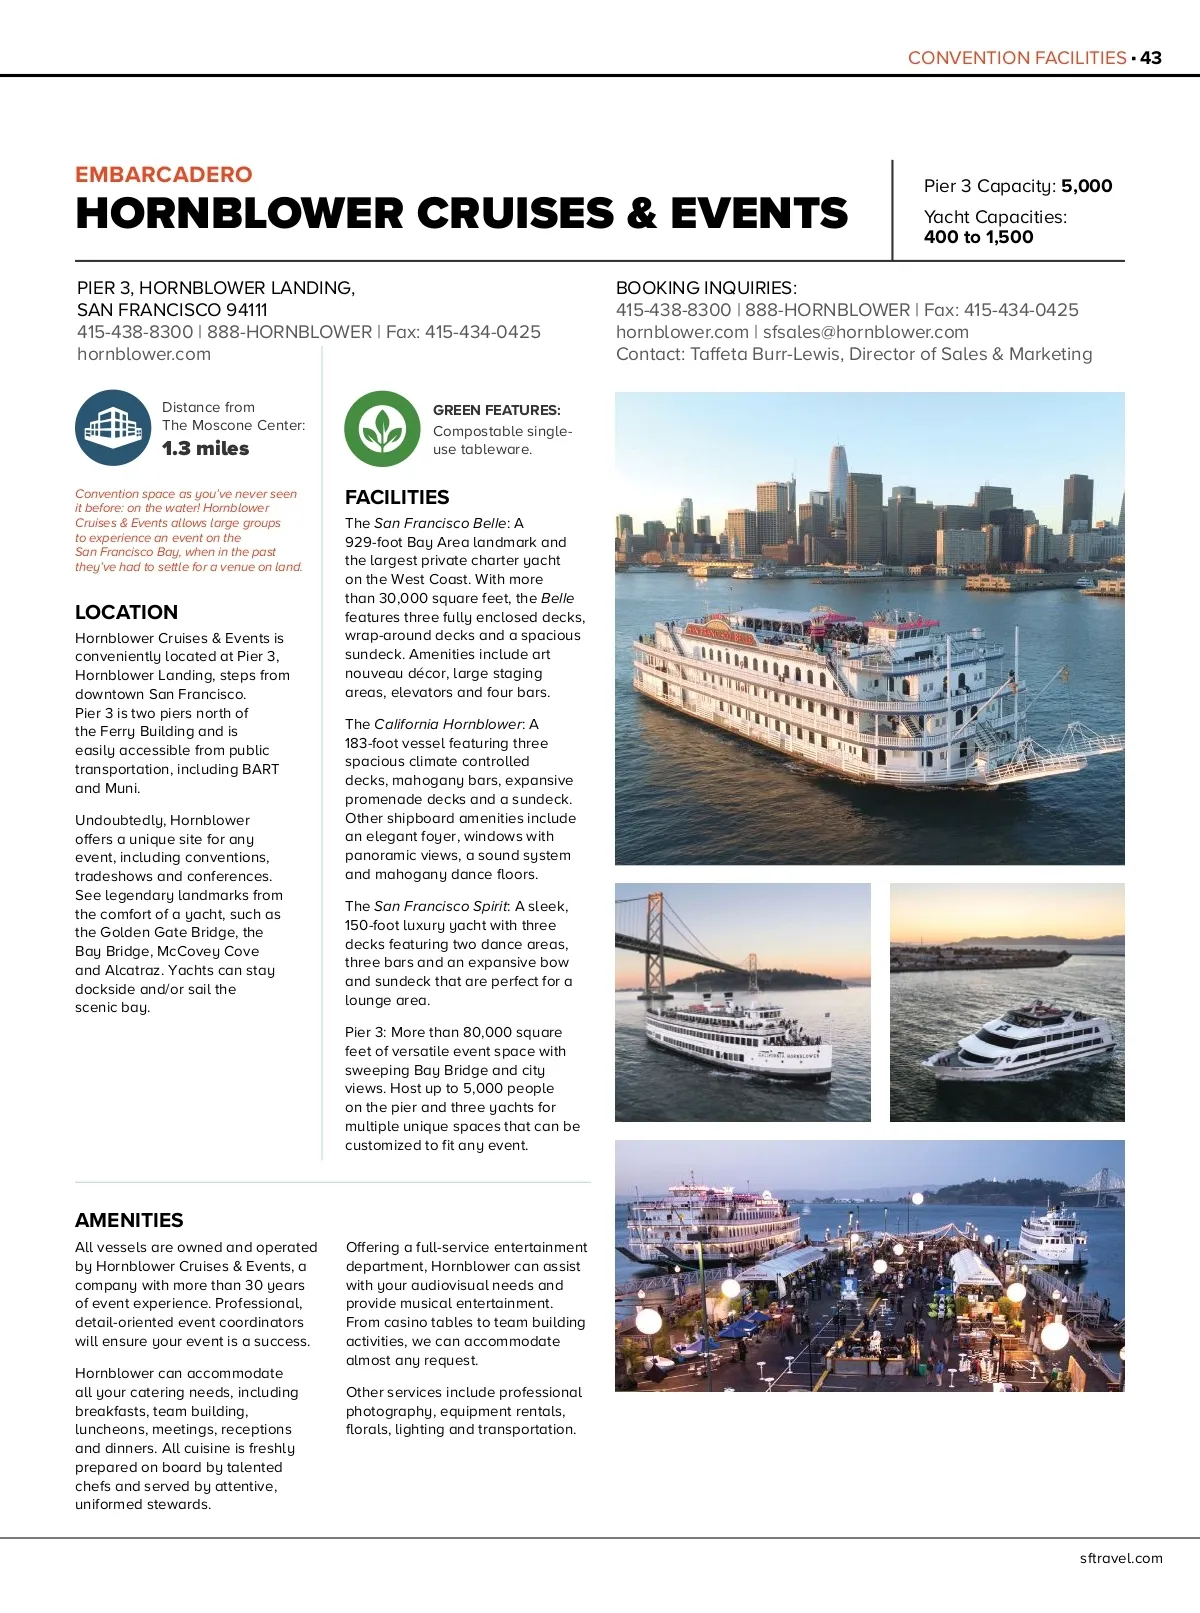
42 CONVENTION FACILITIES STOP FINANCIAL DISTRICT THE CITY CLUB OF SAN FRANCISCO 155 SANSOME ST., SAN FRANCISCO 94104 415-362-2480 | Fax: 415-362-2042 | cityclubsf.com catering@cityclubsf.com Distance from The Moscone Center: GREEN FEATURES: Committed to environmental responsibility, including a comprehensive trash and recycling program. Food sourced locally. Square Feet: 10,000 BOOKING INQUIRIES: 415-362-2480 | catering@cityclubsf.com 0.7 miles LOCATION Located in the heart of San Francisco's thriving Financial District, The City Club of San Francisco provides the ideal venue for corporate gatherings of all sizes, from a small business meeting for 10 to a grand affair for 800 guests. As one of the city's most magnificent and exclusive venues, The City Club allows you the luxury of a private club atmosphere set high above the city in a historic and architecturally stunning landmark building. MEETINGS/BANQUET FACILITIES The City Club of San Francisco has more than 10,000 square feet of flexible, natural light-filled event spaces to offer, including two 2,500-square-foot grand dining rooms that are adjoined by a majestic staircase alongside Diego Rivera's famed fresco, "The Allegory of California." All meeting rooms and event spaces feature views of the beautiful San Francisco skyline, and one-of-a-kind Art Deco interiors and furnishings. Our experienced event planning professionals assist with every detail, from initial inquiry through final production, offering a customized, seamless, one-stop-shop experience. AMENITIES • Unique Art Deco "museum-like" interiors, with world-famous art and architecture unlike anywhere else in San Francisco • Exquisite cuisine produced in-house, featuring local and sustainable purveyors • Outstanding professional service staff • Full service event planning assistance, production, and management • Central location, one block from BART, Muni, Cable Car, and many nearby hotels • Fiber optics Wi-Fi and audiovisual services • Florals and accent lighting • Tables, chairs, china, glassware, silverware all included in venue rental ROOM NAME DIMENSIONS 13' x 20' 20' x 48' 29' x 49' 35' x 71' 35' x 68' 21' x 58' 21.5' x 28.5' 13.5' x 20' 11' x 14' 10.5' x 17' Pflueger Library Room Grand Salon Café Main Dining Room Penthouse Parlor Deco 3 Deco 2 Deco 1 SQUARE FT. 264 969 1,441 2,485 2,407 1,218 613 270 154 179 CEILING HT. 10' 10' 12' 15' 15'8" 11' 11' 9' 9' 9' THEATER — 70 150 250 250 150 — — — — RECEPTION 12 80 150 300 300 120 50 — — — BANQUET — 80 120 220 220 100 30 — — — CLASSROOM — 30 100 100 120 60 — — — — OFFICIAL MEETING PLANNER’S GUIDE 2020
San Francisco Meeting Planner's Guide 2020 MPG: Page 42