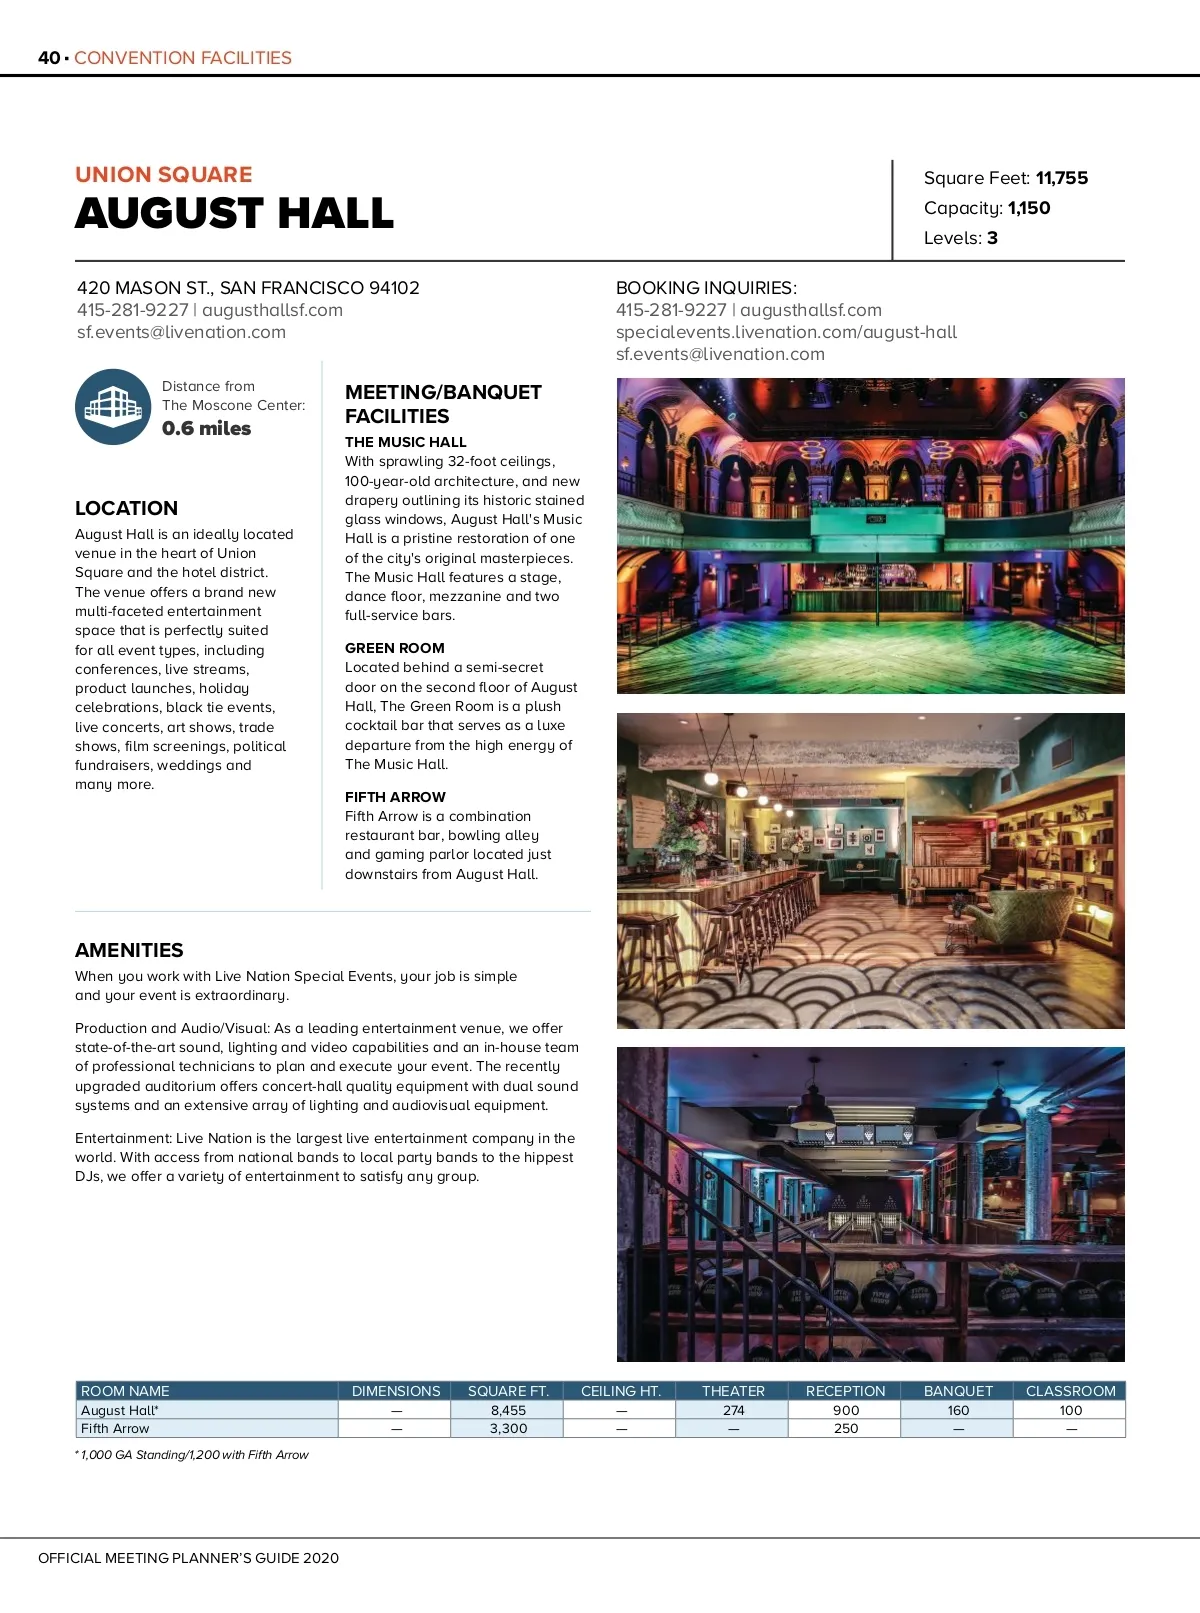
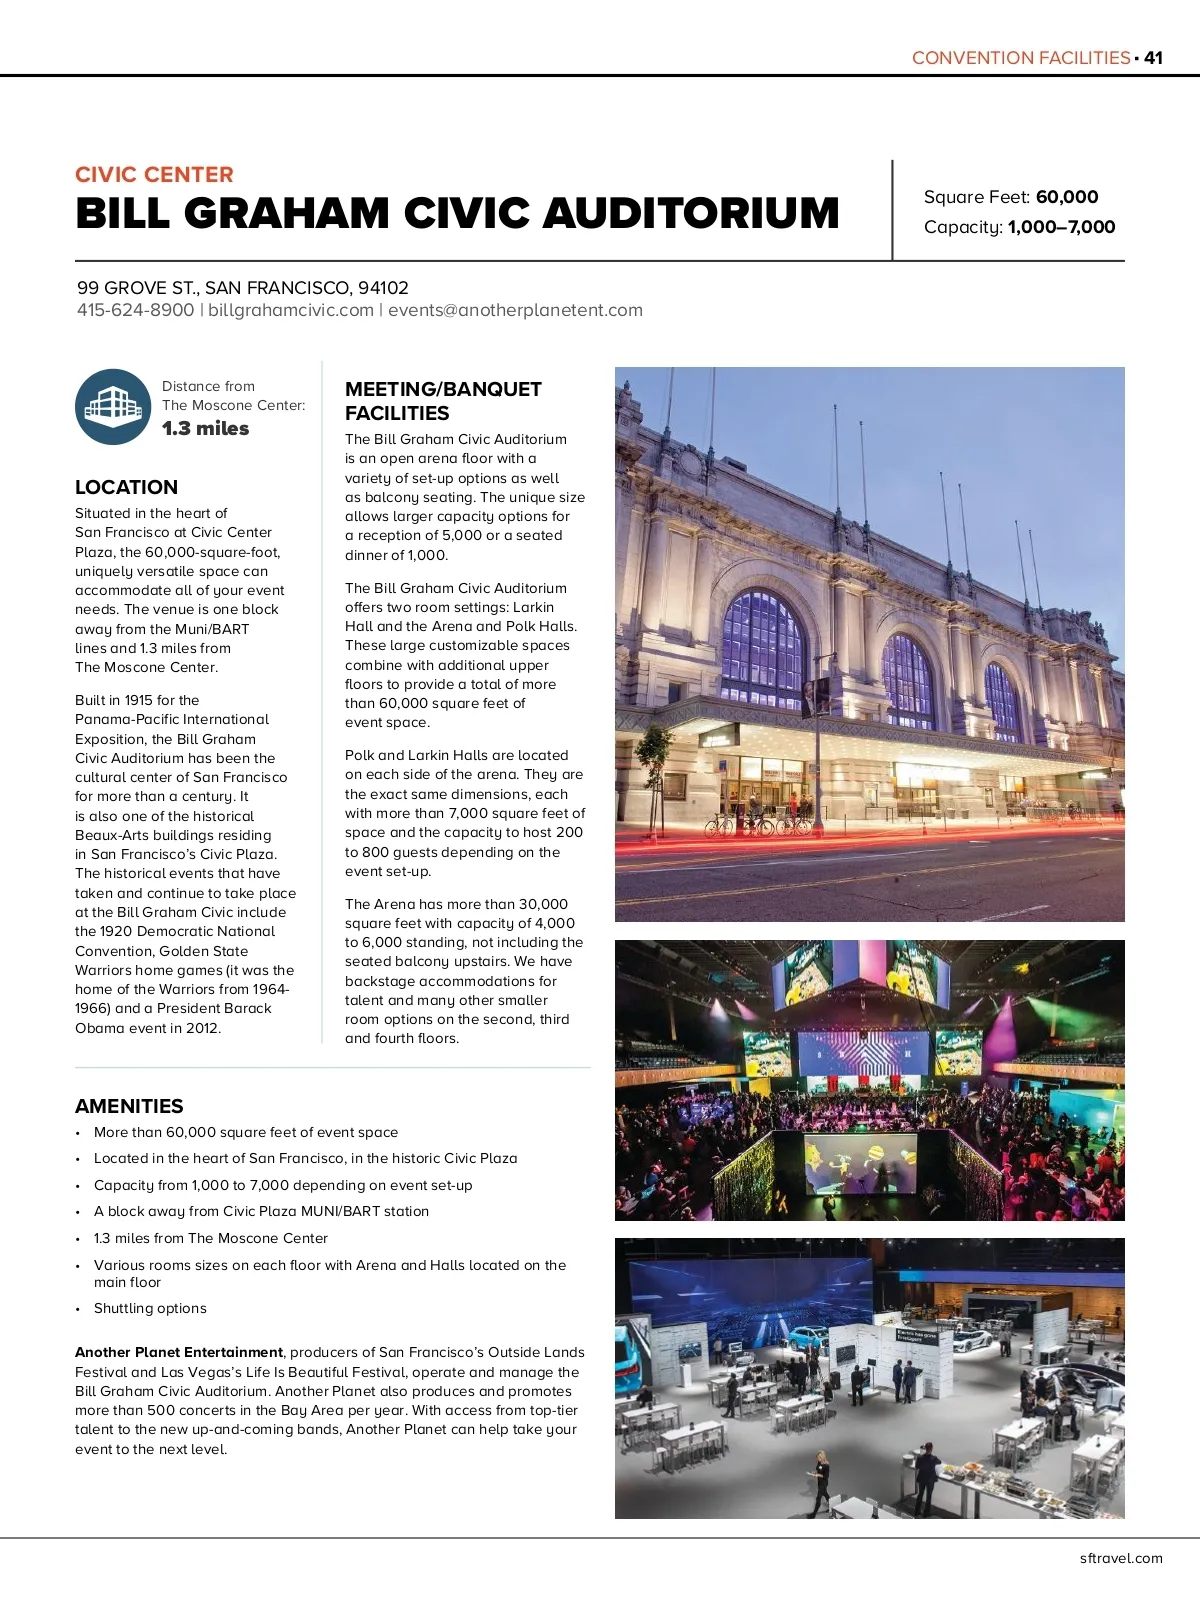
40 CONVENTION FACILITIES STOP UNION SQUARE AUGUST HALL 420 MASON ST., SAN FRANCISCO 94102 415-281-9227 | augusthallsf.com sf.events@livenation.com Distance from The Moscone Center: Square Feet: 11,755 Capacity: 1,150 Levels: 3 BOOKING INQUIRIES: 415-281-9227 | augusthallsf.com specialevents.livenation.com/august-hall sf.events@livenation.com 0.6 miles LOCATION MEETING/BANQUET FACILITIES THE MUSIC HALL With sprawling 32-foot ceilings, 100-year-old architecture, and new drapery outlining its historic stained glass windows, August Hall's Music Hall is a pristine restoration of one of the city's original masterpieces. The Music Hall features a stage, dance floor, mezzanine and two full-service bars. GREEN ROOM Located behind a semi-secret door on the second floor of August Hall, The Green Room is a plush cocktail bar that serves as a luxe departure from the high energy of The Music Hall. FIFTH ARROW Fifth Arrow is a combination restaurant bar, bowling alley and gaming parlor located just downstairs from August Hall. August Hall is an ideally located venue in the heart of Union Square and the hotel district. The venue offers a brand new multi-faceted entertainment space that is perfectly suited for all event types, including conferences, live streams, product launches, holiday celebrations, black tie events, live concerts, art shows, trade shows, film screenings, political fundraisers, weddings and many more. AMENITIES When you work with Live Nation Special Events, your job is simple and your event is extraordinary. Production and Audio/Visual: As a leading entertainment venue, we offer state-of-the-art sound, lighting and video capabilities and an in-house team of professional technicians to plan and execute your event. The recently upgraded auditorium offers concert-hall quality equipment with dual sound systems and an extensive array of lighting and audiovisual equipment. Entertainment: Live Nation is the largest live entertainment company in the world. With access from national bands to local party bands to the hippest DJs, we offer a variety of entertainment to satisfy any group. ROOM NAME August Hall* Fifth Arrow DIMENSIONS — — SQUARE FT. 8,455 3,300 CEILING HT. — — THEATER 274 — RECEPTION 900 250 BANQUET 160 — CLASSROOM 100 — * 1,000 GA Standing/1,200 with Fifth Arrow OFFICIAL MEETING PLANNER’S GUIDE 2020
San Francisco Meeting Planner's Guide 2020 MPG: Page 40