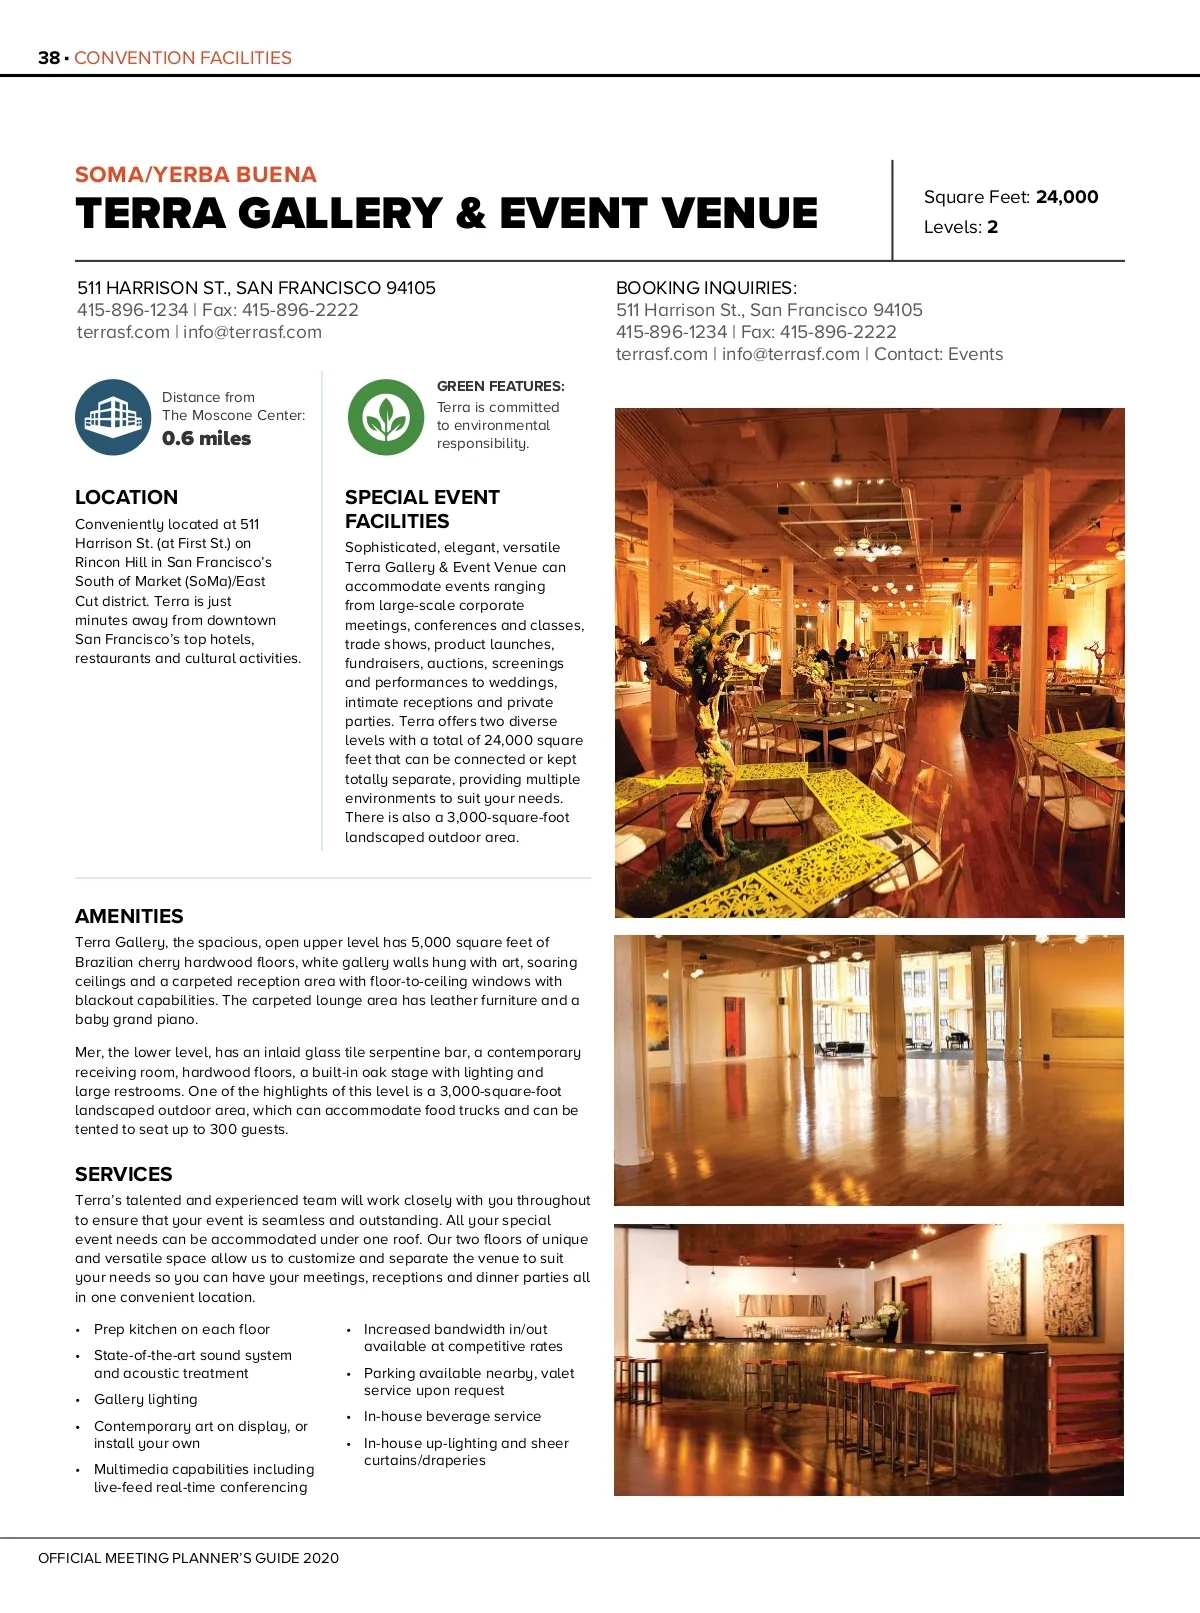
ROOM NAME 58'-0" WINDOW Terra Gallery Mer Mer Patio 58'-0" WINDOW DIMENSIONS PRIVATE OFFICE OFFICE 6'-6" 60' x 140' 60' x 140' 50' x 180' PRIVATE SERVICE SQUARE FT. 7,440 7,000 3,000 CEILING HT. 15'–20' 15' — 35'-0" 0 Terra Gallery Top Floor Mer Ground Floor & Patio THEATER Terra Gallery Top Floor GREEN ROOM ENTRANCE MINI STAGE Ground Floor & Parking Lot 435 175 300 0 PRIVATE SERVICE 10 20 40 Terra Gallery Parking Lot Slope down starts here RECEPTION 10 20 BAR 725 740 500 PREP. KITCHEN PRIVATE STORAGE 163'-0" 60ft. BANQUET 40 MEN WOMEN WOMEN MEN 400 200 300 Terra Gallery.vwx Print Date: ENTRANCE WOMEN RAMP FENC E CLASSROOM Show Date: 2012 435 175 300 GREEN ROOM ROLL UP DOOR MEN PREP. KITCHEN CONVENTION FACILITIES 39 sftravel.com 100 West Ohio Avenue Richmond, CA 94804 (510)232-5030; FAX (510)232-1350 E-mail:wymans@hartmannstudios.com www.hartmannstudios.com Oct 18, 2012 Drawn By: David McL., MFM SHEET#: 100 West Ohio Avenue Richmond, CA 94804 (510)232-5030; FAX (510)232-1350 E-mail:wymans@hartmannstudios.com www.hartmannstudios.com The concepts, designs, plans and graphics transmitted herewith are only for evaluation by the intended recipient of a proposal made by Hartmann/Impact, and cannot be otherwise used or made available to third parties without our prior written consent. The concepts, designs, plans and graphics transmitted herewith are only for evaluation by the intended recipient of a proposal made by Hartmann/Impact, and cannot be otherwise used or made available to third parties without our prior written consent. 2012 ALL RIGHTS RESERVED 60ft. Terra Gallery.vwx Print Date: STOP Oct 18, 2012 Show Date: 2012 Drawn By: David McL., MFM SHEET#: c 1.0 2012 ALL RIGHTS RESERVED c 3.0
San Francisco Meeting Planner's Guide 2020 MPG: Page 39