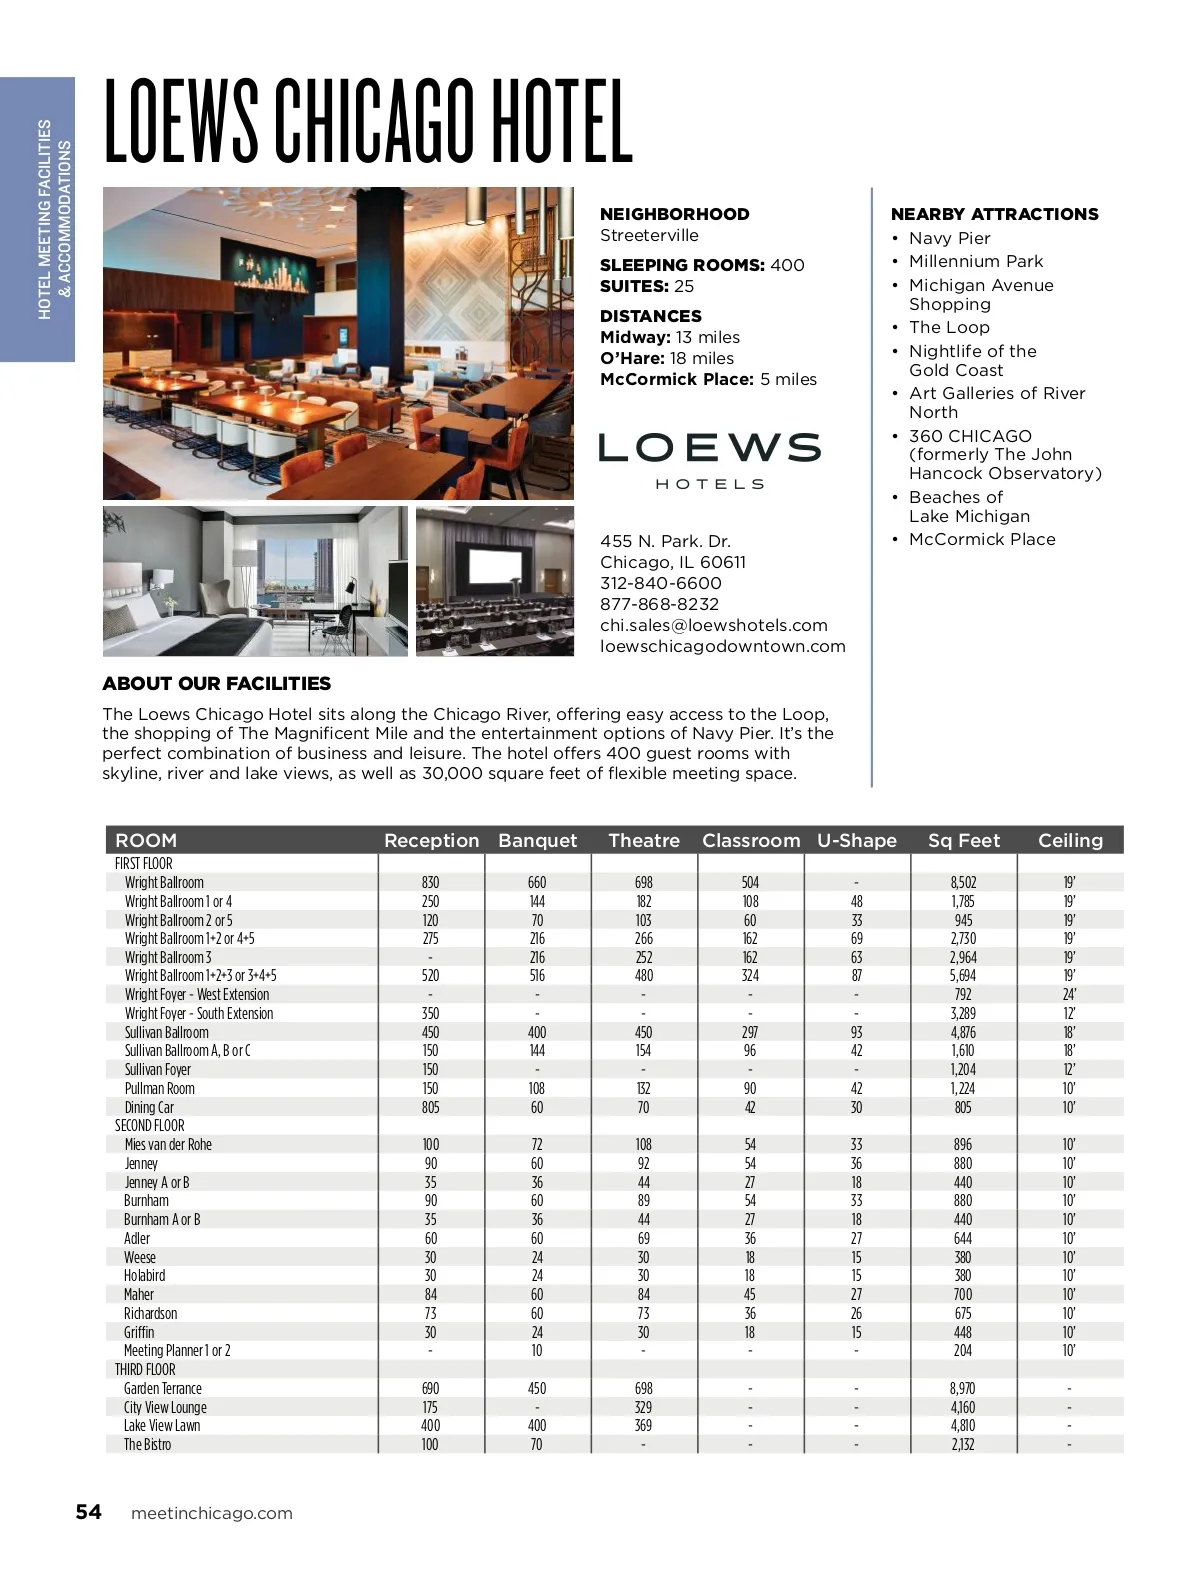

HOTEL MEETING FACILITIES & ACCOMMODATIONS LOEWS CHICAGO HOTEL NEIGHBORHOOD Streeterville SLEEPING ROOMS: 400 SUITES: 25 DISTANCES Midway: 13 miles O’Hare: 18 miles McCormick Place: 5 miles NEARBY ATTRACTIONS • Navy Pier • Millennium Park • Michigan Avenue Shopping • The Loop • Nightlife of the Gold Coast • Art Galleries of River North • 360 CHICAGO (formerly The John Hancock Observatory) • Beaches of Lake Michigan • McCormick Place 455 N. Park. Dr. Chicago, IL 60611 312-840-6600 877-868-8232 chi.sales@loewshotels.com loewschicagodowntown.com ABOUT OUR FACILITIES The Loews Chicago Hotel sits along the Chicago River, offering easy access to the Loop, the shopping of The Magnificent Mile and the entertainment options of Navy Pier. It’s the perfect combination of business and leisure. The hotel offers 400 guest rooms with skyline, river and lake views, as well as 30,000 square feet of flexible meeting space. ROOM FIRST FLOOR Wright Ballroom Wright Ballroom 1 or 4 Wright Ballroom 2 or 5 Wright Ballroom 1+2 or 4+5 Wright Ballroom 3 Wright Ballroom 1+2+3 or 3+4+5 Wright Foyer -West Extension Wright Foyer -South Extension Sullivan Ballroom Sullivan Ballroom A, B or C Sullivan Foyer Pullman Room Dining Car SECOND FLOOR Mies van der Rohe Jenney Jenney A or B Burnham Burnham A or B Adler Weese Holabird Maher Richardson Griffin Meeting Planner 1 or 2 THIRD FLOOR Garden Terrance City View Lounge Lake View Lawn The Bistro Reception 830 250 120 275 -520 -350 450 150 150 150 805 100 90 35 90 35 60 30 30 84 73 30 -690 175 400 100 Banquet 660 144 70 216 216 516 --400 144 -108 60 72 60 36 60 36 60 24 24 60 60 24 10 450 -400 70 Theatre 698 182 103 266 252 480 --450 154 -132 70 108 92 44 89 44 69 30 30 84 73 30 -698 329 369 -Classroom U-Shape 504 108 60 162 162 324 --297 96 -90 42 54 54 27 54 27 36 18 18 45 36 18 ------48 33 69 63 87 --93 42 -42 30 33 36 18 33 18 27 15 15 27 26 15 -----Sq Feet 8,502 1,785 945 2,730 2,964 5,694 792 3,289 4,876 1,610 1,204 1,224 805 896 880 440 880 440 644 380 380 700 675 448 204 8,970 4,160 4,810 2,132 Ceiling 19’ 19’ 19’ 19’ 19’ 19’ 24’ 12’ 18’ 18’ 12’ 10’ 10’ 10’ 10’ 10’ 10’ 10’ 10’ 10’ 10’ 10’ 10’ 10’ 10’ ----54 meetinchicago.com
Chicago Meeting Professionals Guide 2020: Page 54