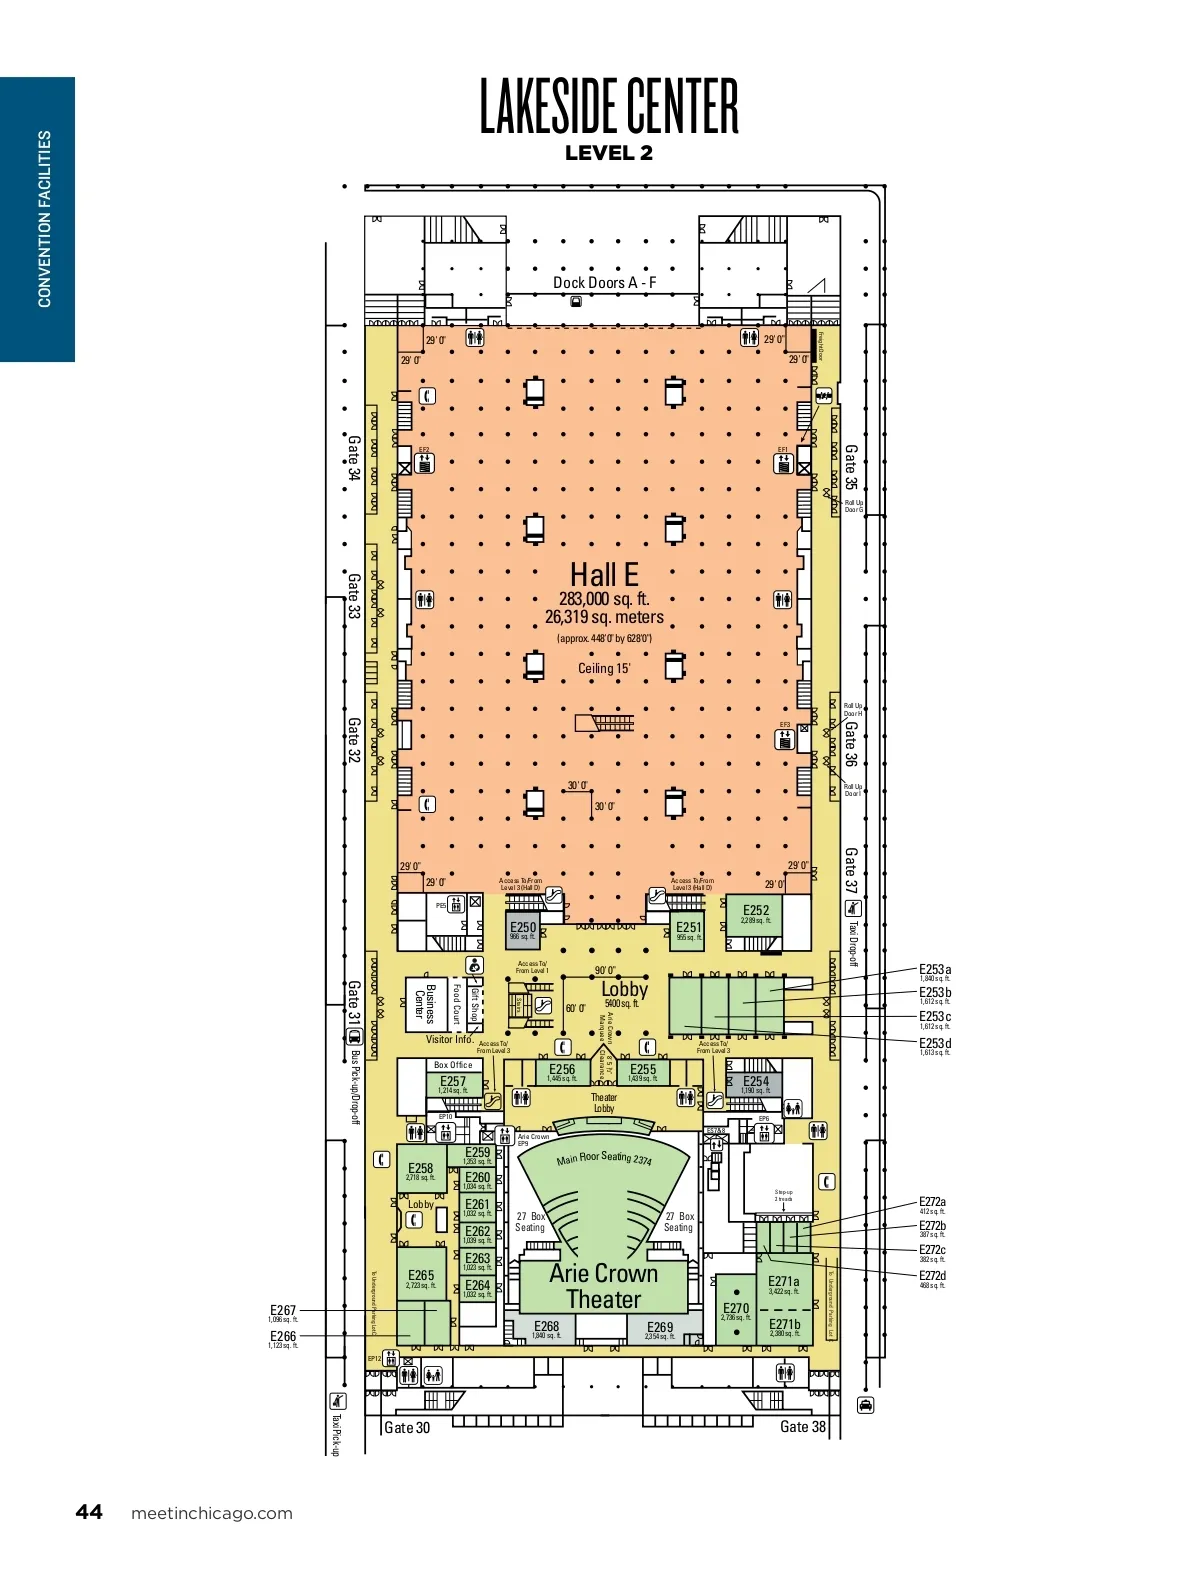
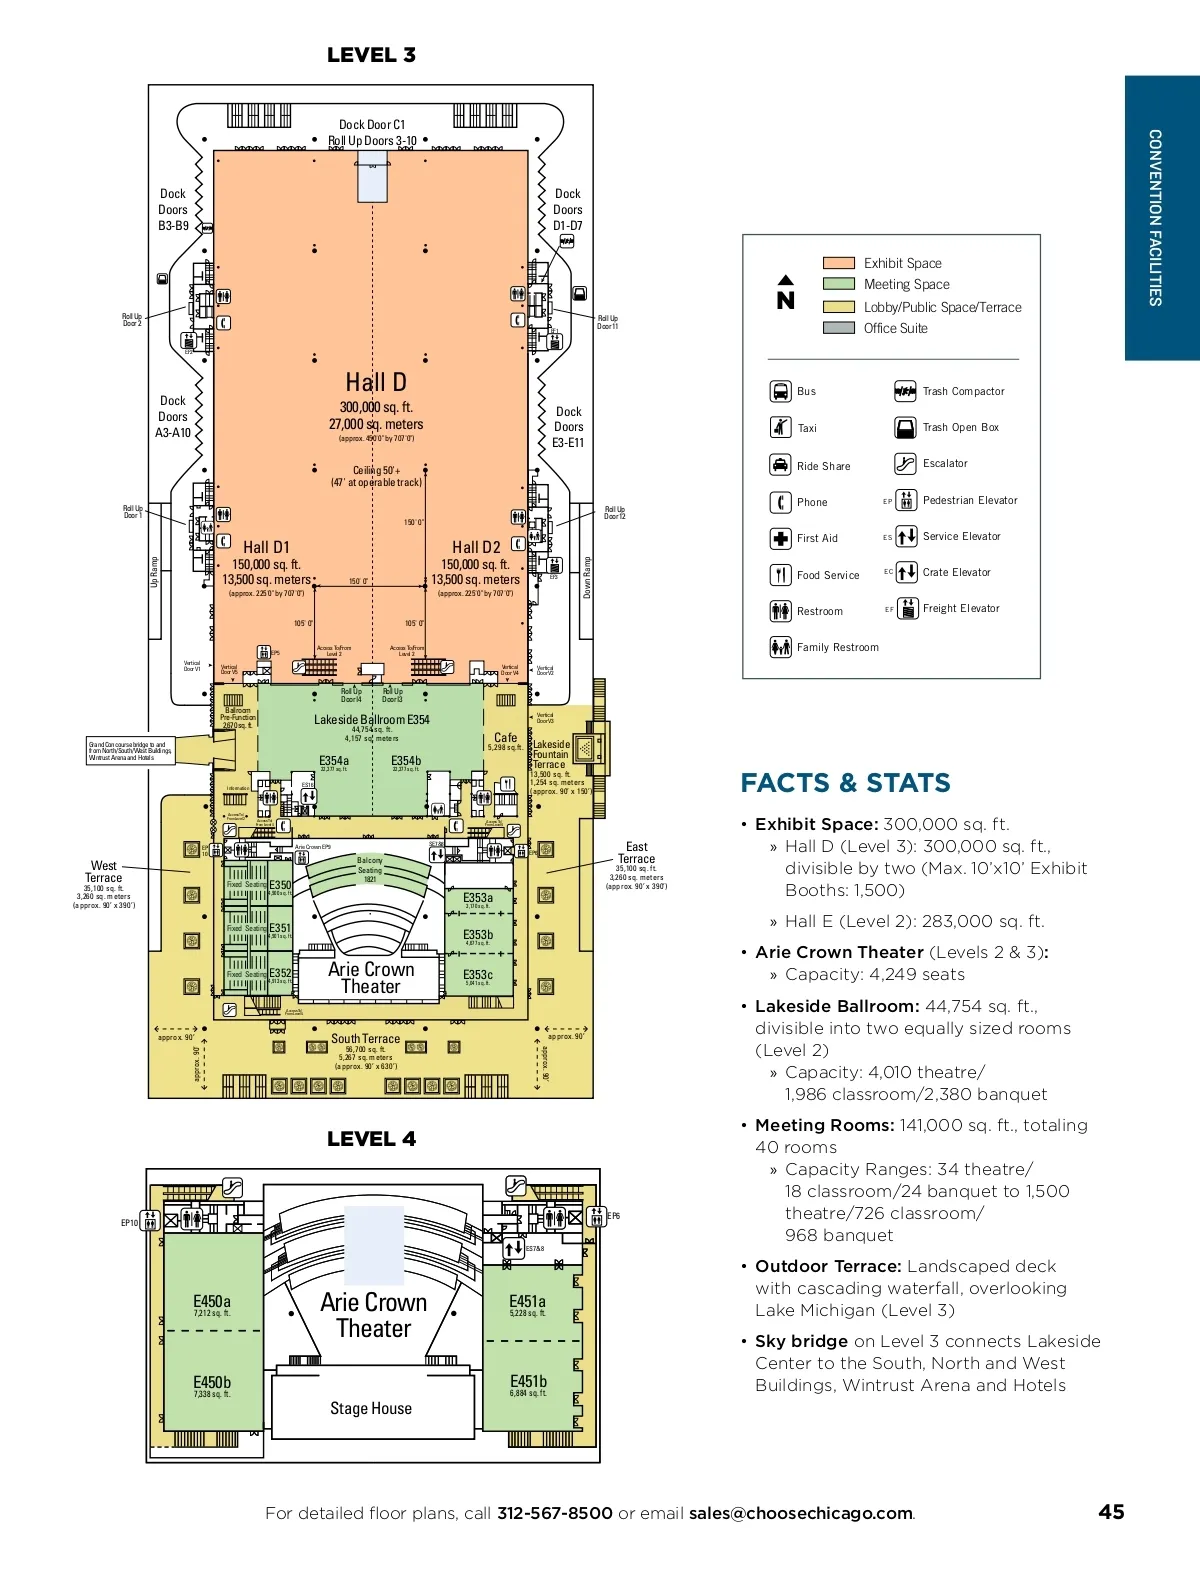
LEVEL 3 Dock Door C1 Roll Up Doors 3-10 CONVENTION FACILITIES Dock Doors B3-B9 Dock Doors D1-D7 Roll Up Door 2 EF1 Roll Up Door 11 N N Bus Exhibit Space Exhibit Space Lobby/Public Space/Terrace Meeting Space Meeting Space Lobby/Public Space/Terrace Office Suite Office Suite Food Service Escalator WP EF2 Dock Doors A3-A10 Hall D 300,000 sq. ft. 27,000 sq. meters (approx. 450'0" by 707'0") Dock Doors E3-E11 Bus Taxi Taxi Share Ride Phone Ride Share First Aid Phone EP Trash Compactor Restroom Trash Open Box Family Restroom Trash Compactor Escalator Trash Open Elevator Box Pedestrian Pedestrian Elevator Service Elevator Crate Elevator Freight Elevator WS Ceiling 50'+ (47' at operable track) Roll Up Door 1 Roll Up Door 12 WC WF 150' 0" Down Ramp Up Ramp 150,000 sq. ft. 13,500 sq. meters (approx. 225'0" by 707'0") 105' 0" Hall D1 150' 0" 150,000 sq. ft. 13,500 sq. meters (approx. 225'0" by 707'0") 105' 0" Hall D2 First Aid Food Service Restroom Family Restroom Vertical Door V4 Vertical Door V2 ES Service Elevator Crate Elevator Freight Elevator EF3 EC EF EP5 Vertical Door V1 Vertical Door V5 Access To/From Level 2 Access To/From Level 2 Roll Up Door I4 Ballroom Pre-Function 2,670 sq. ft. Grand Concourse bridge to and from North/South/West Buildings, Wintrust Arena and Hotels Roll Up Door I3 Vertical Door V3 Lakeside Ballroom E354 44,754 sq. ft. 4,157 sq. meters 5,298 sq.ft. Cafe E354a 22,377 sq. ft. Information E354b 22,377 sq. ft. ES16 13,500 sq. ft. 1,254 sq. meters (approx. 90’ x 150’) Lakeside Fountain Terrace FACTS & STATS 35,100 sq. ft. 3,260 sq. meters (approx. 90’ x 390’) Access To/ From Level 2 Access To/ From Level 4 Access To/ From Level 4 35,100 sq. ft. 3,260 sq. meters (approx. 90’ x 390’) West Terrace EP 10 Arie Crown EP9 SE7&8 Balcony Seating Fixed Seating EP6 East Terrace E350 4,900 sq. ft. E351 4,901 sq. ft. E352 1821 E353a 3,170 sq. ft. E353b 4,677 sq. ft. • Exhibit Space: 300,000 sq. ft. » Hall D (Level 3): 300,000 sq. ft., divisible by two (Max. 10’x10’ Exhibit Booths: 1,500) » Hall E (Level 2): 283,000 sq. ft. • Arie Crown Theater (Levels 2 & 3) : » Capacity: 4,249 seats • Lakeside Ballroom: 44,754 sq. ft., divisible into two equally sized rooms (Level 2) » Capacity: 4,010 theatre/ 1,986 classroom/2,380 banquet • Meeting Rooms: 141,000 sq. ft., totaling 40 rooms » Capacity Ranges: 34 theatre/ 18 classroom/24 banquet to 1,500 theatre/726 classroom/ 968 banquet • Outdoor Terrace: Landscaped deck with cascading waterfall, overlooking Lake Michigan (Level 3) • Sky bridge on Level 3 connects Lakeside Center to the South, North and West Buildings, Wintrust Arena and Hotels Fixed Seating Fixed Seating 4,913 sq. ft. Arie Crown Theater South Terrace 56,700 sq. ft. 5,267 sq. meters (approx. 90’ x 630’) E353c 5,041 sq. ft. Access To/ From Level 4 approx. 90’ approx. 90’ approx. 90’ approx. 90’ LEVEL 4 EP10 ES7&8 EP6 E450a 7,212 sq. ft. Arie Crown Theater Stage House E451a 5,228 sq. ft. E450b 7,338 sq. ft. E451b 6,884 sq. ft. For detailed floor plans, call 312-567-8500 or email sales@choosechicago.com . 45
Chicago Meeting Professionals Guide 2020: Page 45