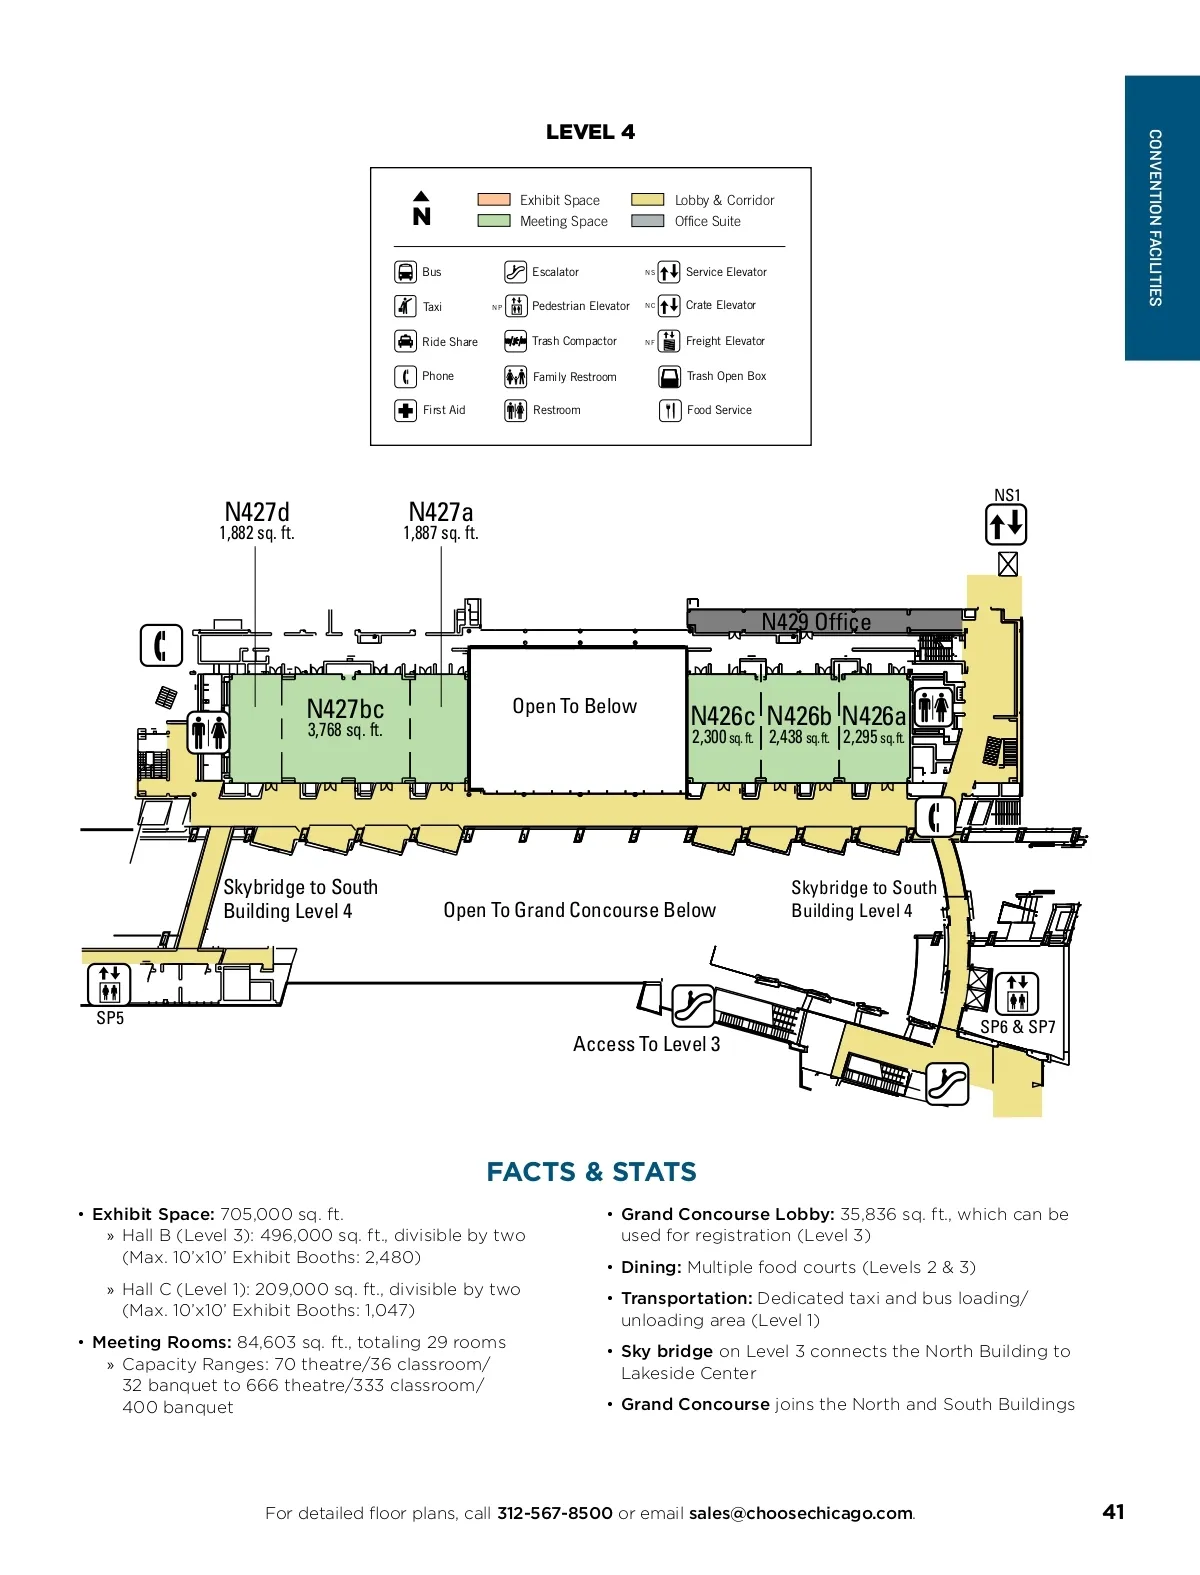
LEVEL 4 Exhibit Space Exhibit Space Meeting Space Meeting Space Lobby/Public Space/Terrace Lobby & Corridor Office Suite Office Suite CONVENTION FACILITIES N N Bus Bus Taxi Taxi Ride Share Ride Share Phone Phone First Aid First Aid Escalator Food Service NP NS Service Elevator Escalator Crate Elevator Pedestrian Elevator WP Freight Elevator WS Service Elevator WC Trash Open Box Crate Elevator Pedestrian Elevator Restroom Trash Family Compactor Restroom Family Restroom Trash Compactor Restroom Trash Open Box NC NF Food WF Service Freight Elevator 1,882 sq. ft. N427d 1,887 sq. ft. N427a NS1 N429 Office N427bc 3,768 sq. ft. Open To Below N426c N426b N426a 2,300 sq. ft. 2,438 sq. ft. 2,295 sq. ft. Skybridge to South Building Level 4 Open To Grand Concourse Below Skybridge to South Building Level 4 SP5 Access To Level 3 SP6 & SP7 FACTS & STATS • Exhibit Space: 705,000 sq. ft. » Hall B (Level 3): 496,000 sq. ft., divisible by two (Max. 10’x10’ Exhibit Booths: 2,480) » Hall C (Level 1): 209,000 sq. ft., divisible by two (Max. 10’x10’ Exhibit Booths: 1,047) • Meeting Rooms: 84,603 sq. ft., totaling 29 rooms » Capacity Ranges: 70 theatre/36 classroom/ 32 banquet to 666 theatre/333 classroom/ 400 banquet • Grand Concourse Lobby: 35,836 sq. ft., which can be used for registration (Level 3) • Dining: Multiple food courts (Levels 2 & 3) • Transportation: Dedicated taxi and bus loading/ unloading area (Level 1) • Sky bridge on Level 3 connects the North Building to Lakeside Center • Grand Concourse joins the North and South Buildings For detailed floor plans, call 312-567-8500 or email sales@choosechicago.com . 41
Chicago Meeting Professionals Guide 2020: Page 41