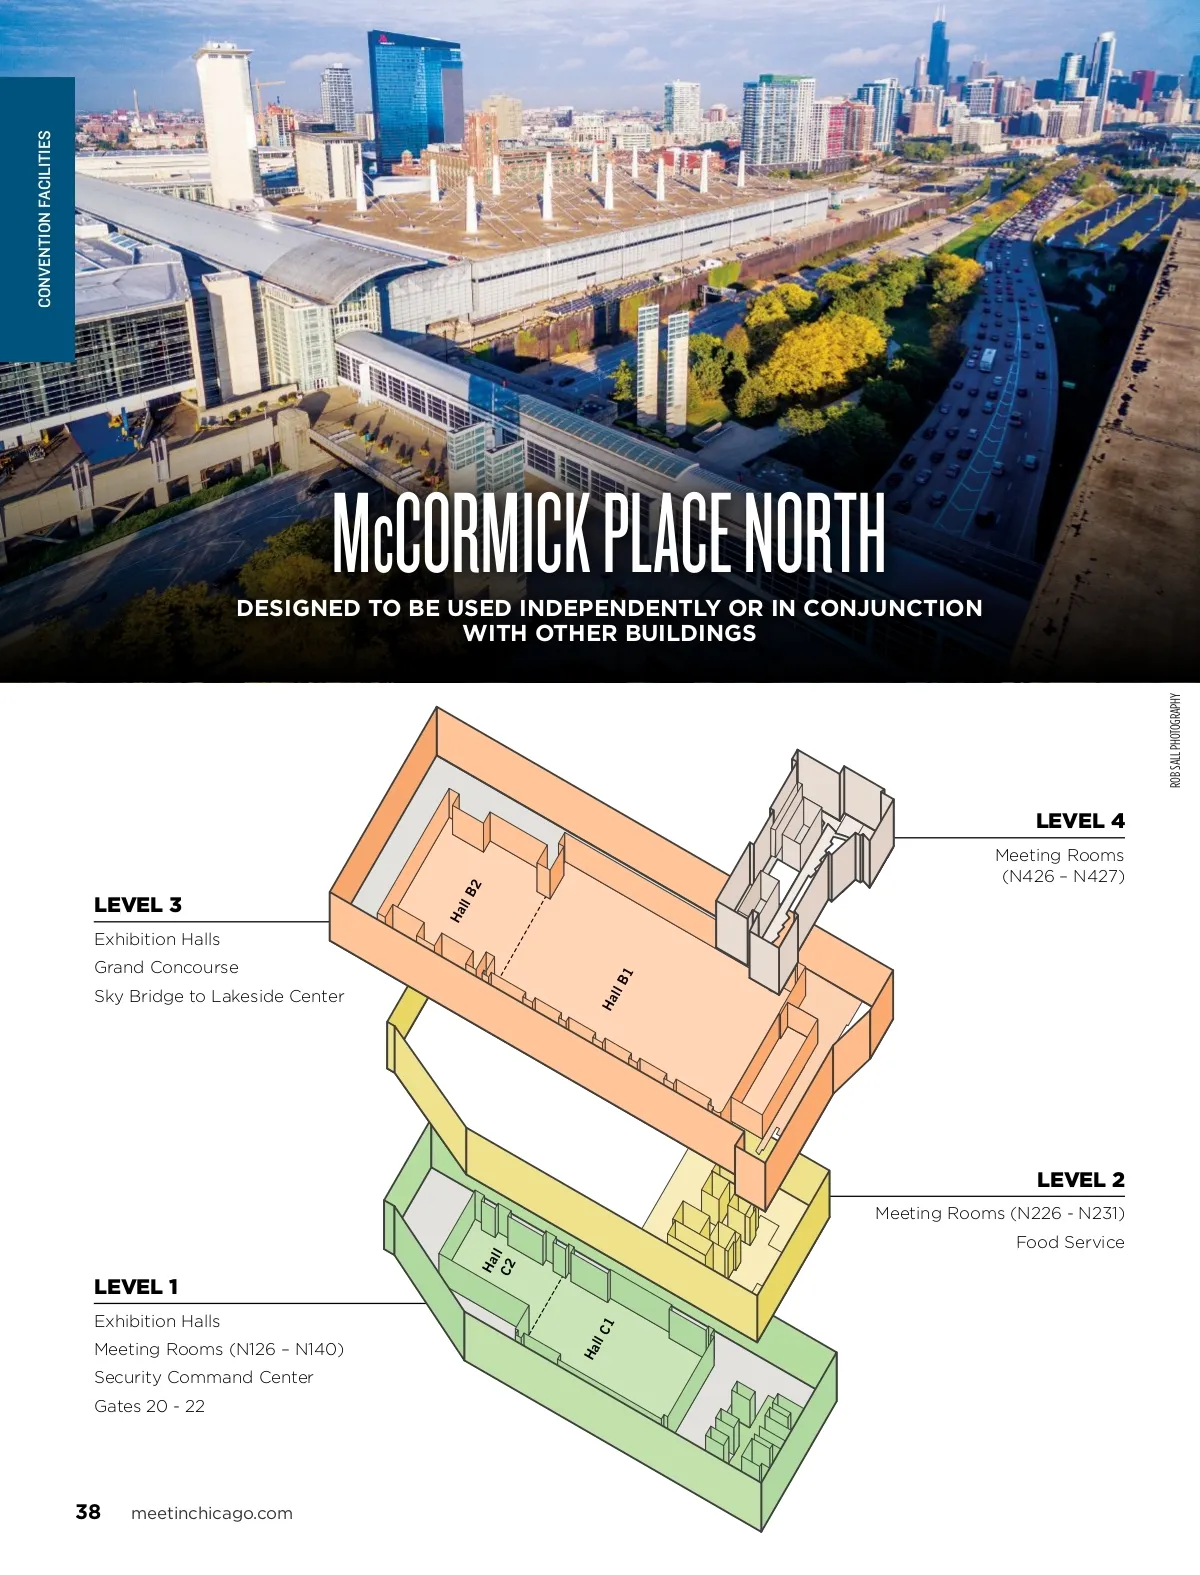

CONVENTION FACILITIES LEVEL 1 Bus Taxi LEVEL 2 Dock Doors L1 -L10 Ramp LN1 28'0" 61,000 sq. ft. 5,667 sq. meters (approx. 192' 0" by 295' 0") Ceiling 10' to 20' under lights 14'0" 30'0" 28'0" NF6 & NF7 Hall C2 Open Area To Exhibit Floor Below 30'0" 60'0" 27'0" 26'0" Freight Doors LA & LB Freight Doors LE & LF Access to/from Level 3 (Hall B) Bus From Lake Shore Drive Hall C1 46'0" Overhead Door LW1 Truck Ramp 46'0" Overhead Door LE1 148,500 sq. ft. 13,810 sq. meters (approx. 272' 0" by 476' 0") ceiling 26' to 29' under lights 19.5' at "Y" columns Access to/from Level 1 Access to Hall C Below NP3 Access to/from Level 1 60'0" 4,124 sq. ft. N227b 5,205 sq. ft. N228 3,366 sq. ft. 3,170 sq. ft. N229 N230b 30'0" Access to/from Level 2 Facility Office NP3 Show Office Access to/from Level 2 1,874 sq. ft. 3,406 sq. ft. N227a N226 3,384 sq. ft. NP4 N231 1,840 sq. ft. N230a Show Office Gate 21 From 31st Street Parking and Truck Marshalling Area Bus Pick-up & Drop-off To 31st Street Parking and Truck Marshalling Area NS2 Visitor Info. Gift Shop Access to/from Level 3 Access to/from Level 1 30'-0" Access to/from Level 1 NS1 19'0" Lobby N138 1,652 sq. ft. N139 1,729 sq. ft. N140 1,708 sq. ft. Security Command Center NP4 Access to/from Level 2 6300 sq.ft. 60'-0" 90'-0" Food Court Gate 22 Food Court Gate 20 McCormick Place Security Office 19'0" NS2 Access to/from Level 2 30'0" 22,000 sq. ft. 2,674 sq. meters Lobby 19'0" 1,651 sq. ft. N137 Kitchen 1,734 sq. ft. N136 Direct Access to Gates 25, 26 & 27 807 sq. ft. 855 sq. ft. N132 N133 803 sq. ft. 853 sq. ft. N131 802 sq. ft. 842 sq. ft. N126 Open to Below Up to Grand Concourse & Level 2.5 NS1 N130 N127 1,585 sq. ft. 1,005 sq. ft. . N135 N134 1,014 sq. ft. 1,043 sq. ft. N129 N128 Food Service Receiving Access to Level 1 East Transportation Lobby Access to Levels 2.5 & 3 Open to Below NP6 & PE7 For detailed floor plans, call 312-567-8500 or email sales@choosechicago.com . 39
Chicago Meeting Professionals Guide 2020: Page 39