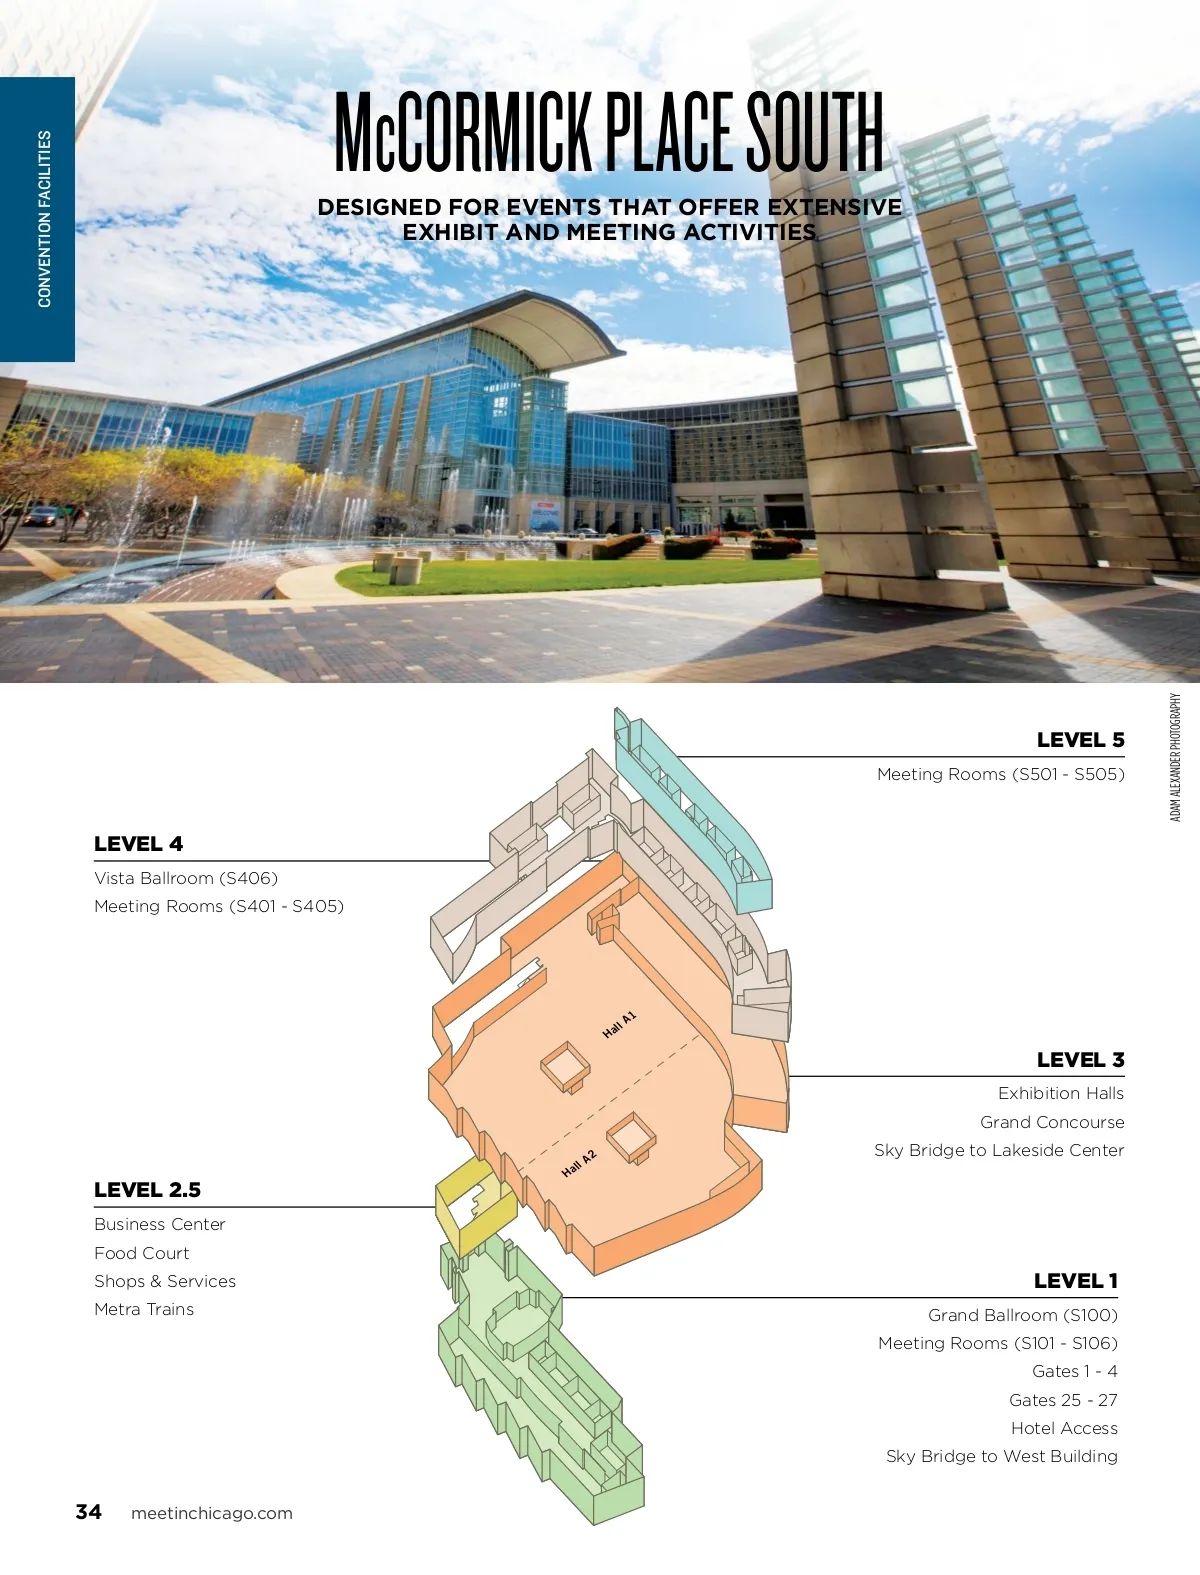
LEVEL 1 To North Building Level 1 McCormick Square & Drop-off Access To/From Hotel SP1 Coat Check CONVENTION FACILITIES Hotel Taxi Pick-up Gate 4 Information SP3 SP4 Access to/from Level 2.5 Fountains Gate 27 Access To/From Level 2.5 Fountains SP6 SP7 SS1 & SS2omg,Center PE Grand Ballroom McCormick Lobby Square 7,259 sq. ft. & Drop-off (61' 0" x 119' 0") Access To/From Hotel SP1 Coat Check Access to/from Level 2.5 Gate 26 To North Building Level 1 Gate Access to/from Level 2.5 25 East Transportation Lobby Level 1 Grand Concourse Taxi Pick-up Gate 4 R1 & R2 Fountains 16,980 sq. ft. SP8 16,760 sq. ft. SS1 & SS2 FACTS & STATS • Exhibit Space: 840,000 sq. ft., with movable partitions (Hall A1 & Hall A2, Level 3) » Max. 10’x10’ Exhibit Booths: 4,200 Gate 26 Gate 27 33,740 sq. ft. 3,134 sq. meters S100bc S100a Grand Ballroom S100 Gate 3 Information Access to/from Level 2.5 SP3 SP4 Roll Up Door Access To/From Level 2.5 Fountains SP6 SP7 64' 0" 90' 0" Access To/From West Building, Conference Center 20' 0" Lot A 45' 0" SP19 SP20 PE 2,142 sq. ft. 2,131 sq. ft. 2,347 sq. ft. S101a Grand Ballroom Lobby (61' 0" x 119' 0") 7,259 sq. ft. S101b Gate 3 S102a SS7 Access To/From Hall A1 S102bc 3,515 sq. ft. 2,362 sq. ft. 2,347 sq. ft. Bus Pick-up & Drop-off 80' 0" S102d S103a 16,980 sq. ft. SP8 33,740 sq. ft. 3,134 sq. meters S100bc S100a Grand Ballroom S100 Roll Up Door R1 & R2 16,760 sq. ft. 64' 0" South Level One Lobby Access To/From Hall A2 S103bc 3,515 sq. ft. 2,362 sq. ft. 90' 0" 20' 0" 45' 0" S103d 2,142 sq. ft. 2,131 sq. ft. 2,347 sq. ft. S101a S101b 45' 0" Service Corridor 90' 0" 2,138 sq. ft. 20' 0" 90' 0" SP9 S104a S104b » When used in conjunction with the North Building, can span 1.2 million sq. ft. on one level • Grand Ballroom: 33,000 sq. ft. (Level 1) » Capacity: 2,998 theatre/ 1,499 classroom/ 1,800 banquet • Vista Ballroom: 22,000 sq. ft., with views of Lake Michigan (Level 4) » Capacity: 1,898 theatre/ 948 classroom/ 1,139 banquet Gate 2 • Meeting Rooms: 156,000 sq. ft., totaling 43 rooms » Capacity Ranges: 141 theatre/ 70 classroom/ 84 banquet to 596 theatre/ 297 classroom/ 357 banquet • Transportation: Weather-protected bus arrival gates (Level 1); Metra commuter rail station (Level 2.5) • Sky bridge on Level 3 connects the South Building to the West Building, Wintrust Arena and Hotels • Sky bridge on Level 3 connects the South Building to Lakeside Center • Grand Concourse joins South and North Buildings 212' 0" S102a SS7 2,139 sq. ft. Access Staging To/From Hall A1 S102bc 3,515 sq. ft. 2,362 sq. ft. 2,347 sq. ft. 212' 0" 3,591 sq. ft. S105a Bus Pick-up & Drop-off Room 1037 80' 0" S102d S103a Gate 1 Gate 2 Service Dock S105bc 3,532 sq. ft. 3,591 sq. ft. South Level One Lobby Access To/From Hall A2 S103bc 3,515 sq. ft. 2,362 sq. ft. S105d Service Corridor S103d 45' 0" 90' 0" 2,138 sq. ft. 20' 0" 90' 0" SP9 Service Corridor 2,724 sq. ft. S106b 2,724 sq. ft. S106a 2,139 sq. ft. S104b Service Corridor S104a Staging Room 1037 3,591 sq. ft. S105a Gate 1 Service Dock S105bc 3,532 sq. ft. 3,591 sq. ft. S105d 2,724 sq. ft. 2,724 sq. ft. S106a Service Corridor S106b Service Corridor LEVEL 2 SP1 Passenger Elevator Down To Metra SP2 Metra Retail Access to/from Level 2 North Access to/from Level 1 Access to/from Level 3 SP3 & SP4 Open To Below First Aid SP5 Business Center Starbucks Access to/from Level 3 Gate 25 East Transportation Lobby Level 1 Grand Concourse SP16 SP6 & SP7 The Plate Room Food Court SS1 SS2 For detailed floor plans, call 312-567-8500 or email sales@choosechicago.com . 35
Chicago Meeting Professionals Guide 2020: Page 35