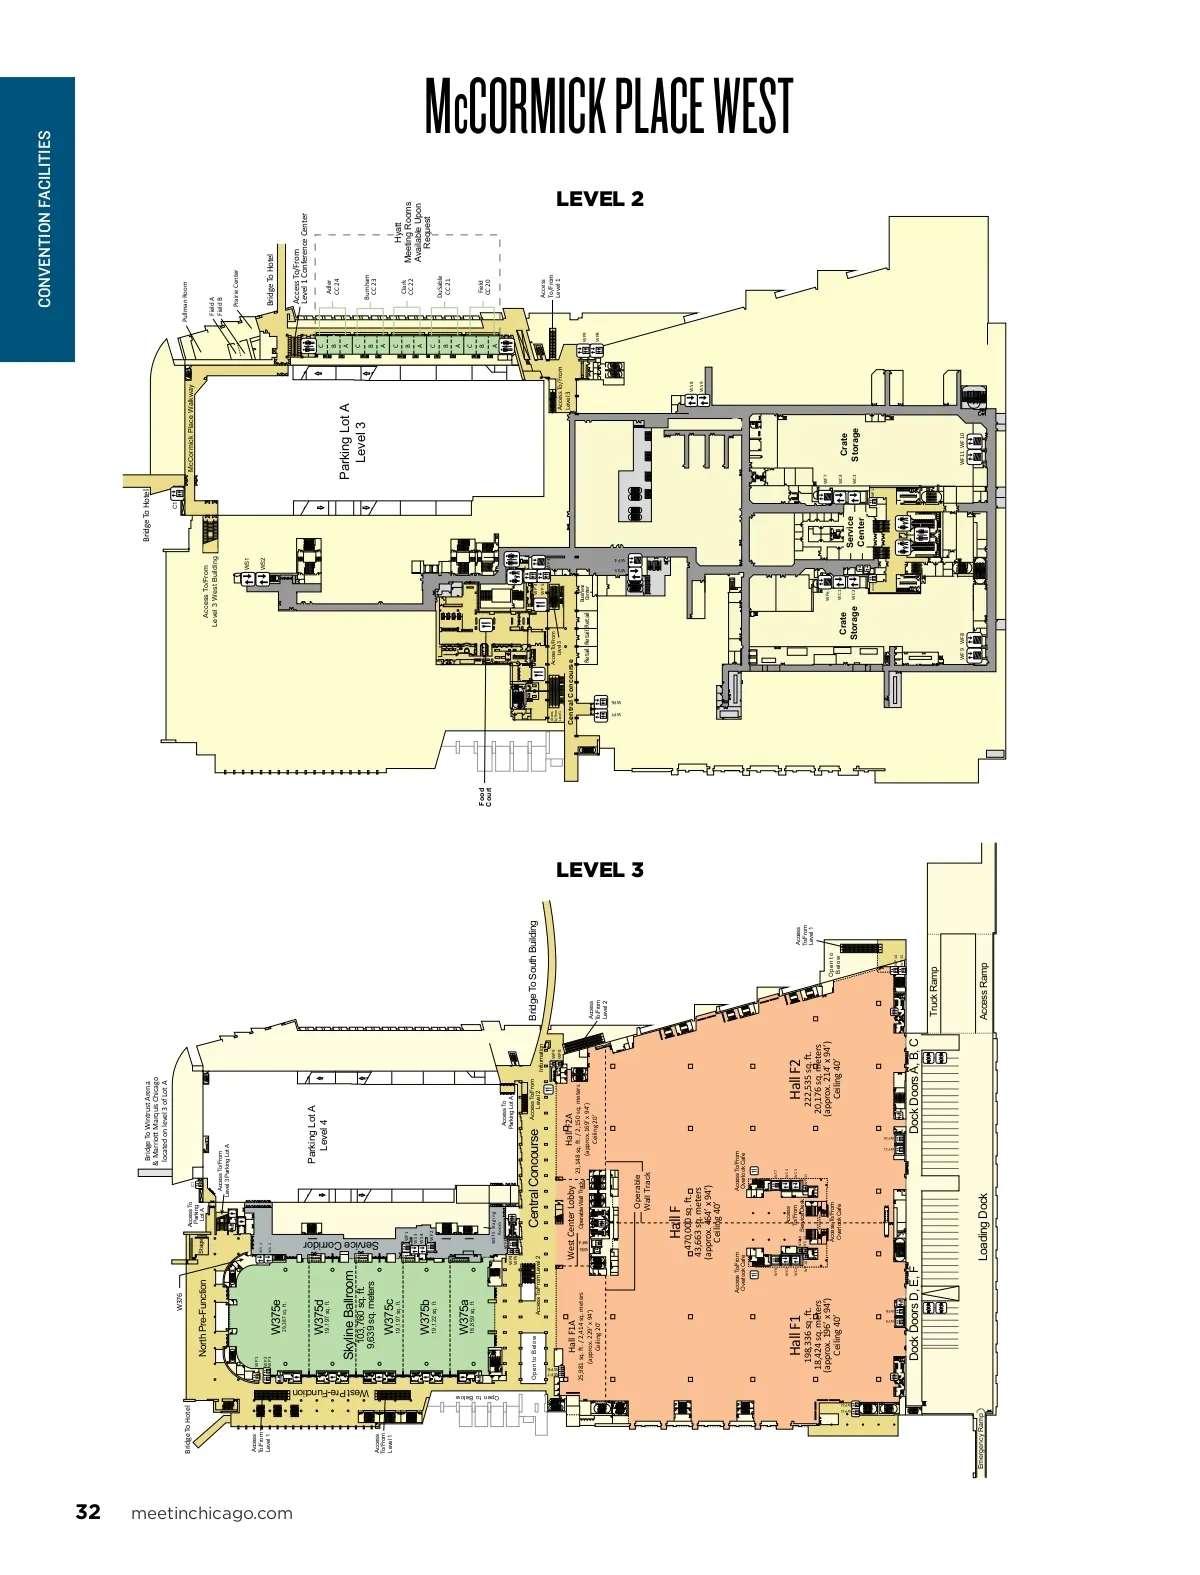
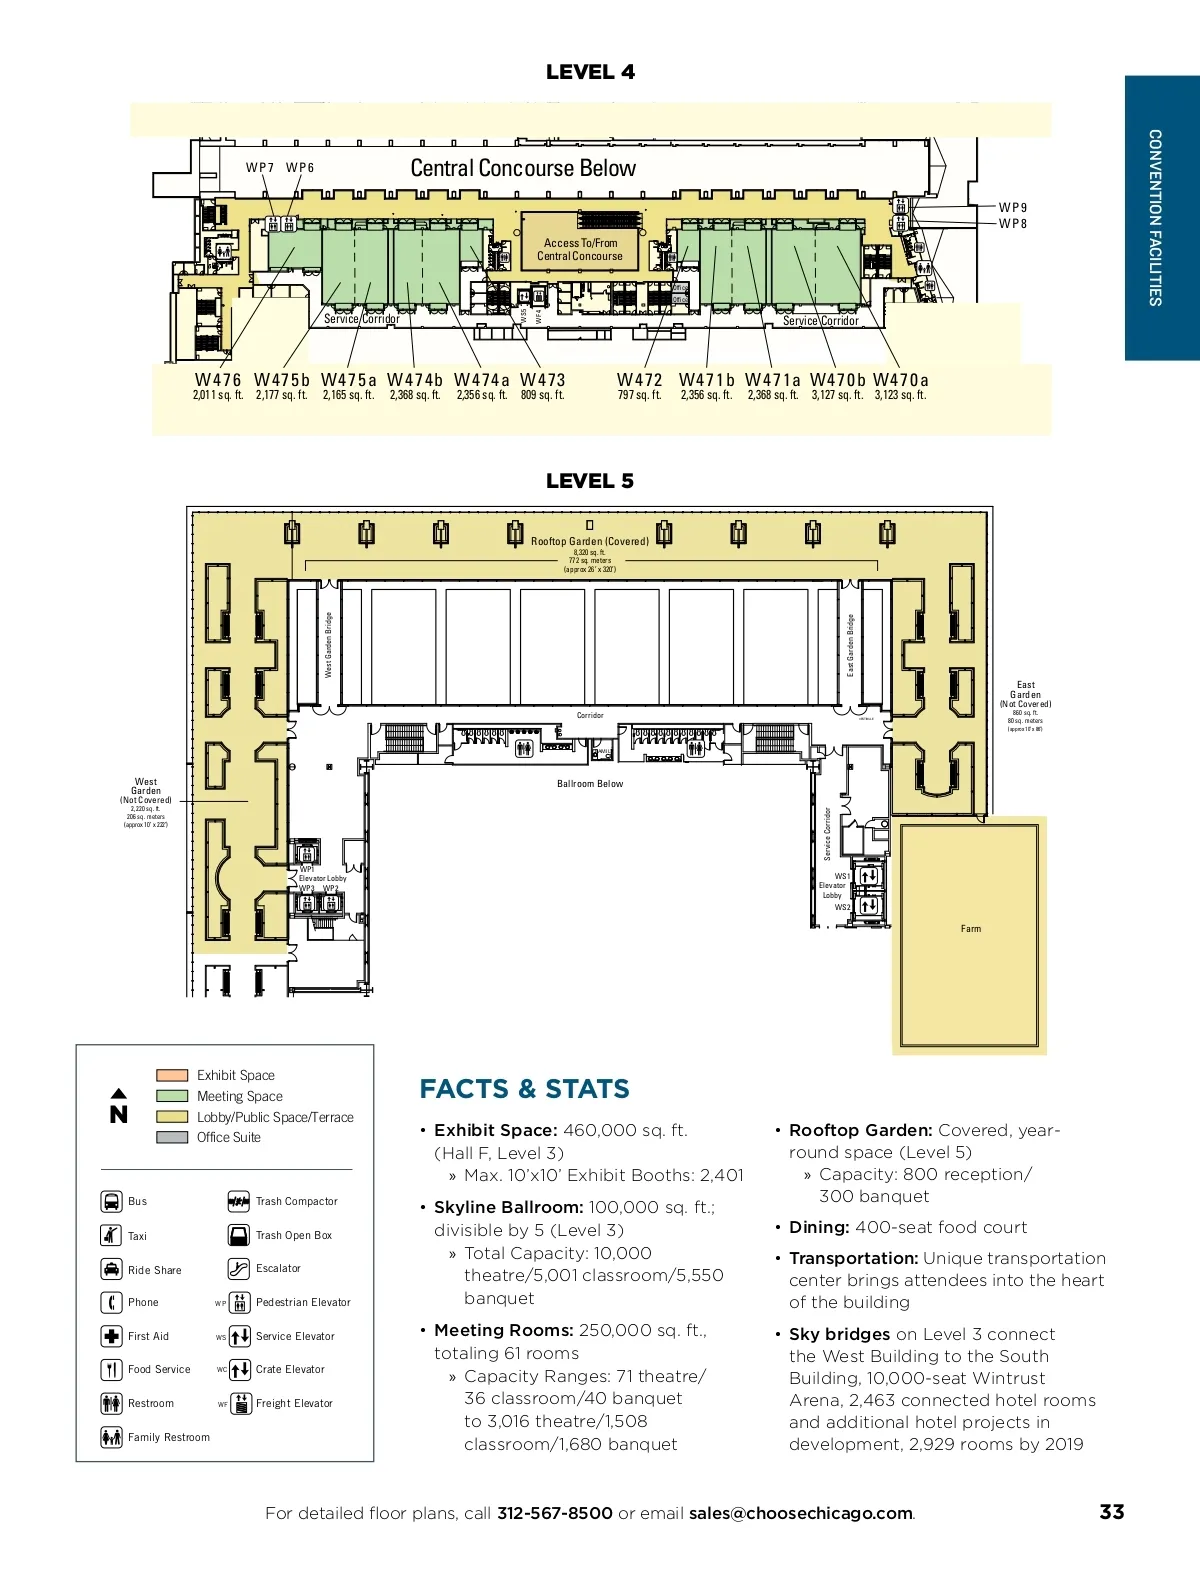
LEVEL 4 CONVENTION FACILITIES WP7 WP6 Central Concourse Below WP9 WP8 Access To/From Central Concourse Office Office WS5 Service Corridor WF4 Service Corridor 2,011 sq. ft. 2,177 sq. ft. W476 W475b W475a W474b W474a W473 2,165 sq. ft. 2,368 sq. ft. 2,356 sq. ft. 809 sq. ft. W472 W471b W471a W470b W470a 797 sq. ft. 2,356 sq. ft. 2,368 sq. ft. 3,127 sq. ft. 3,123 sq. ft. LEVEL 5 Rooftop Garden (Covered) 8,320 sq. ft. 772 sq. meters (approx 26’ x 320’) West Garden Bridge East Garden Bridge (Not Covered) Corridor VESTIBULE East Garden 860 sq. ft. 80 sq. meters (approx 10’ x 86’) FAMILY (Not Covered) (approx 10’ x 222’) West Garden Ballroom Below Service Corridor WP1 Elevator Lobby WP3 WP2 WS1 Elevator Lobby WS2 2,220 sq. ft. 206 sq. meters Farm N Exhibit Space N N Meeting Space Bus Bus Taxi Food Service Bus Taxi Ride Share Restroom Taxi Ride Share Phone Family Ride Share Phone Exhibit Space Lobby/Public Space/Terrace Meeting Space Exhibit Space Lobby/Public Office Suite Space/Terrace Meeting Space Lobby/Public Space/Terrace Office Suite Office Suite Food Service Food Service Restroom Trash Compactor Restroom Family Restroom Pedestrian Trash Open Box Elevator Family Restroom Trash Compactor Service Elevator Escalator Trash Compactor Trash Open Box Crate Elevator Pedestrian Elevator Trash Open Box FACTS & STATS • Exhibit Space: 460,000 sq. ft. (Hall F, Level 3) Escalator Escalator » Max. 10’x10’ Exhibit Booths: 2,401 • Pedestrian Skyline Ballroom: 100,000 sq. ft.; Elevator Service Elevator divisible by 5 (Level 3) Service Elevator » Elevator Total Capacity: 10,000 Crate Crate Elevator theatre/5,001 classroom/5,550 Freight Elevator banquet Freight Elevator • Meeting Rooms: 250,000 sq. ft., totaling 61 rooms » Capacity Ranges: 71 theatre/ 36 classroom/40 banquet to 3,016 theatre/1,508 classroom/1,680 banquet Pedestrian Elevator Escalatorid WP WP • Rooftop Garden: Covered, year-round space (Level 5) » Capacity: 800 reception/ 300 banquet • Dining: 400-seat food court • Transportation: Unique transportation center brings attendees into the heart of the building • Sky bridges on Level 3 connect the West Building to the South Building, 10,000-seat Wintrust Arena, 2,463 connected hotel rooms and additional hotel projects in development, 2,929 rooms by 2019 WP WS WS RestroomShare WC WC WS First Aid Trash Compactor Phone First Aid Trash Open Box First Aid WP WC WF WF WS WF Freight Elevator Service Elevator Food Service Restroom Family Restroom WC Crate Elevator Freight Elevator WF For detailed floor plans, call 312-567-8500 or email sales@choosechicago.com . 33
Chicago Meeting Professionals Guide 2020: Page 33