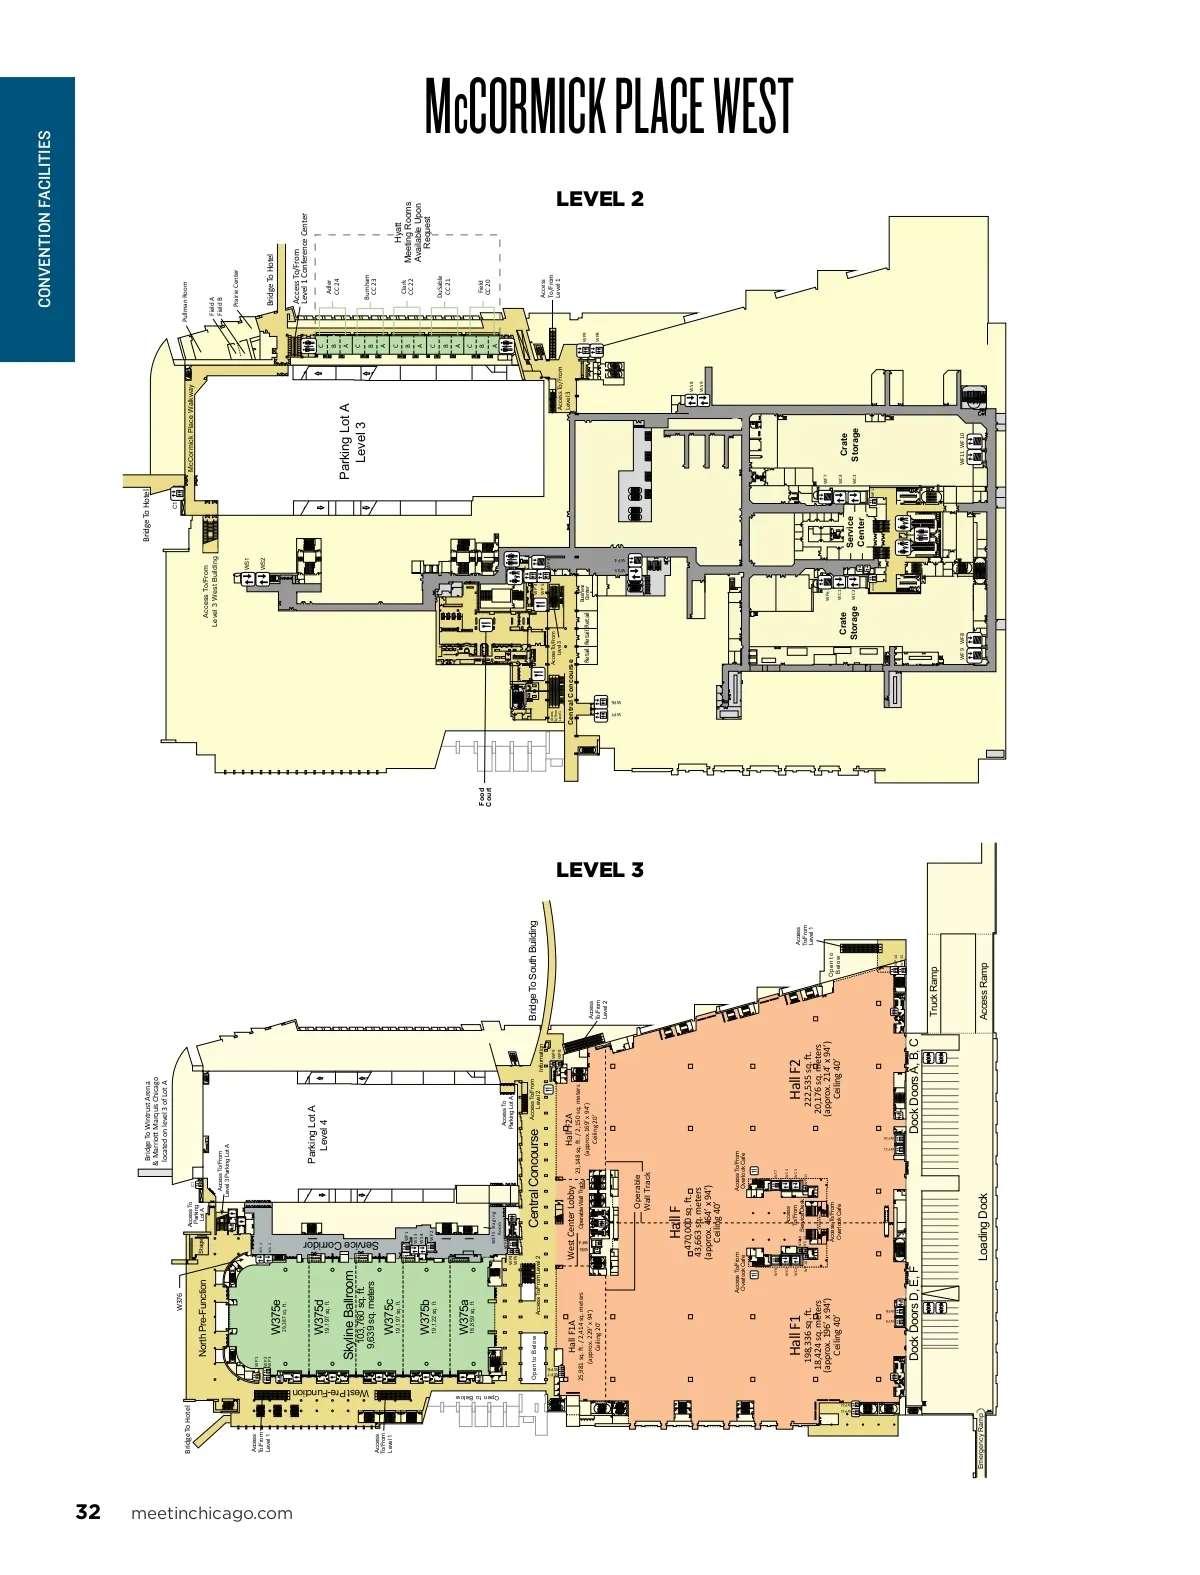
CONVENTION FACILITIES West Pre-Function Service Corridor Open to Below WP7 WP6 WS5 WF 4 WP7 WP6 WS 5 LEVEL 2 LEVEL 3 Operable Wall Track Hall F WF4 WP13 WP12 WF11 WF9 WF8 WF10 32 Bridge To Wintrust Arena & Marrio� Marquis Chicago located on level 3 of Lot A C1 C1 Bridge To Hotel Bridge To Hotel McCormick Place Walkway Access To/From Level 3 West Building Field A Field B Prairie Center WS1 WS2 W376 Pullman Room North Pre-Function Access To/From Level 3 Parking Lot A Stage Access To Parking Lot A Access To/From Level 1 W P1 WS 1 W P2 W P3 meetinchicago.com Bridge To Hotel Access To/From Level 1 Conference Center C B A C B A C B A C B A C Food Court Access To Parking Lot A W375e Parking Lot A Level 4 WS 2 29,387 sq. �. W375d 19,197 sq. ft. Skyline Ballroom Access To/From Level 1 103,760 sq. ft. 9,639 sq. meters Parking Lot A Level 3 Adler CC 24 Burnham CC 23 W375c 19,197 sq. ft. WF1 W375b WS 3 WS 4 Clark CC 22 19,122 sq. ft. WF2 Hyatt Meeting Rooms Available Upon Request DuSable CC 21 W375a 16,859 sq. ft. B A WP4 WP5 WF3 W 375 S t aging R oom Field CC 20 Open to Below Information WP9 WP8 Access To/From Level 1 Access To/From Level 2 Access To/From Level 3 WF 3 Central Concourse Access To/From Level 2 WP 4 WP 5 Bridge To South Building Hall F1A Central Concourse Retail Retail Retail Business Center West Center Lobby 23,148 sq. �. / 2,150 sq. meters (approx.169’ x 94’) Ceiling 20’ Access To/From Level 2 Hall F2A Access To/From Level 3 WP9 WP8 Access To/From Level 1 25,981 sq. �. / 2,414 sq. meters (approx. 229’ x 94’) Ceiling 20’ Operable Wall Track WS 8 WS 9 470,000 sq. �. 43,663 sq. meters (approx. 464’ x 94’) Ceiling 40’ Access To/From Overlook Cafe Access To/From Overlook Cafe WF6 WC4 WC3 WP11 WF7 McCORMICK PLACE WEST WC1 Hall F1 Access To/From Level 1 Open to Below WC2 WP10 WS10 WS11 Access To/From Service Desk Hall F2 WF6 WC1 198,336 sq. �. 18,424 sq. meters (approx. 196’ x 94’) Ceiling 40’ Access To/From Overlook Cafe 222,535 sq. �. 20,176 sq. meters (approx. 214’ x 94’) Ceiling 40’ WF7 WC4 WC2 Crate Storage Service Center WP 10 WC3 WP 11 Crate Storage WP14 WP15 Dock Doors D, E, F Truck Ramp Dock Doors A, B, C WF9 WF8 WF11 WF10 Emergency Ramp Loading Dock Access Ramp
Chicago Meeting Professionals Guide 2020: Page 32