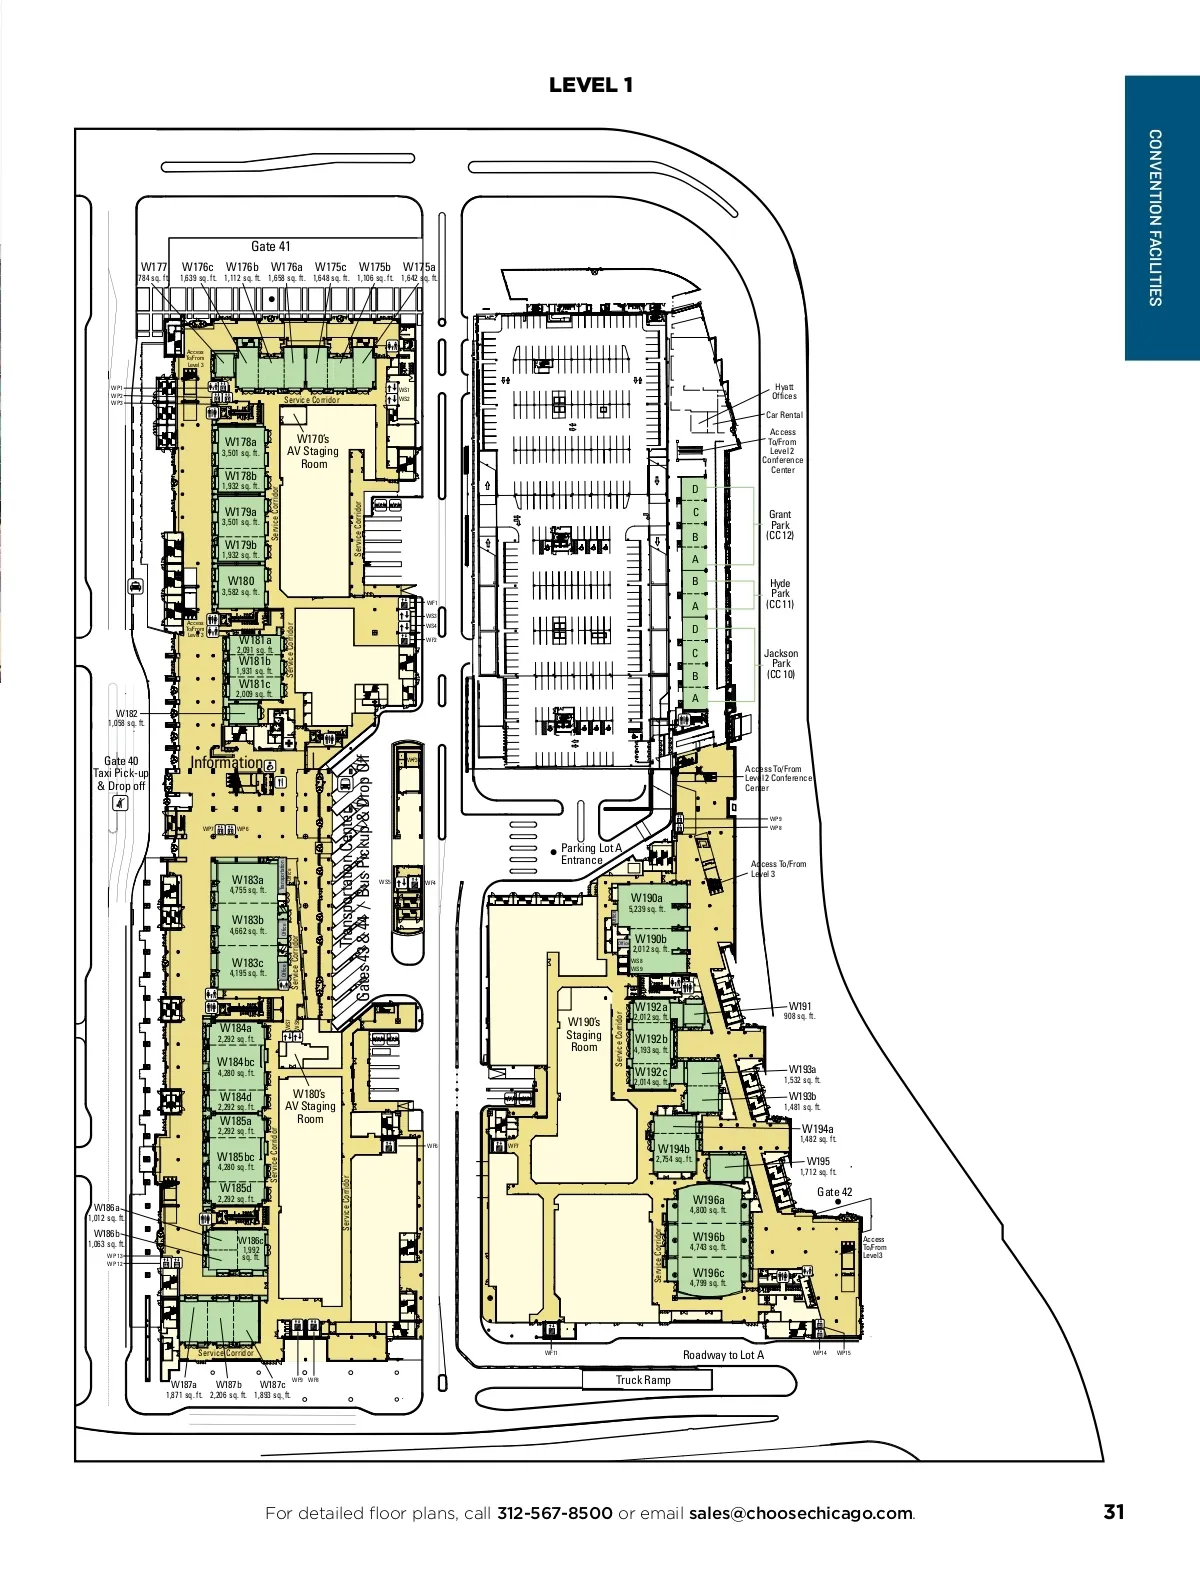
LEVEL 1 CONVENTION FACILITIES Gate 41 784 sq. ft. W177 1,639 sq. ft. 1,112 sq. ft. 1,658 sq. ft. 1,648 sq. ft. 1,106 sq. ft. 1,642 sq. ft. W176c W176b W176a W175c W175b W175a Access To/From Level 3 WP1 WP2 WP3 Service Corridor WS1 WS2 Hyatt Offices Car Rental 3,501 sq. ft. 1,932 sq. ft. W178a W178b W179a W179b W180 W170’s AV Staging Room Service Corridor Access To/From Level 2 Conference Center D Service Corridor 3,501 sq. ft. 1,932 sq. ft. C B A B WF1 WS3 Grant Park (CC 12) 3,582 sq. ft. Access To/From Level 3 A D C B A Hyde Park (CC 11) 2,091 sq. ft. 1,931 sq. ft. 2,009 sq. ft. 1,058 sq. ft. W181a Service Corridor WS4 WF2 W181b W181c Jackson Park (CC 10) W182 Transportation Center Gates 43 & 44 / Bus Pickup & Drop Off Prairie Avenue Gate 40 Taxi Pick-up & Drop off Prairie Avenue Information Indiana Avenue WF3 Cermak Road Parking Lot A Hotel Conference Center Available Upon Request Access To/From Level 2 Conference Center WP9 WP8 WP7 WP6 M.L. King Jr. Drive 4,755 sq. ft. W183a W183b W183c Transportation Office Parking Lot A Entrance WS5 WF4 Access To/From Level 3 5,239 sq. ft. W190a Service Corridor 4,662 sq. ft. Office Office Office 2,012 sq. ft. WS8 WS9 W190b 4,195 sq. ft. Office 2,292 sq. ft. W184a W184bc 4,280 sq. ft. 2,292 sq. ft. Service Corridor 2,292 sq. ft. W190’s Staging Room Service Corridor WS7 WS6 2,012 sq. ft. 4,193 sq. ft. 2,014 sq. ft. W192a W192b W192c 908 sq. ft. W191 1,532 sq. ft. 1,481 sq. ft. 1,482 sq. ft. 1,712 sq. ft. W193a W193b W184d W185a W180’s AV Staging Room WF6 WF7 W194a W195 W185bc 4,280 sq. ft. 2,292 sq. ft. 2,754 sq. ft. Service Corridor W194b W185d 1,012 sq. ft. 1,063 sq. ft. WP 13 WP 12 W186a W186b 4,800 sq. ft. Service Corridor W196a W196b W196c Gate 42 W186c 1,992 sq. ft. 4,743 sq. ft. Access To/From Level 3 4,799 sq. ft. Service Corridor WF11 Roadway to Lot A Truck Ramp WP14 WP15 1,871 sq. ft. 2,206 sq. ft. 1,893 sq. ft. W187a W187b W187c WF9 WF8 For detailed floor plans, call 312-567-8500 or email sales@choosechicago.com . 31
Chicago Meeting Professionals Guide 2020: Page 31