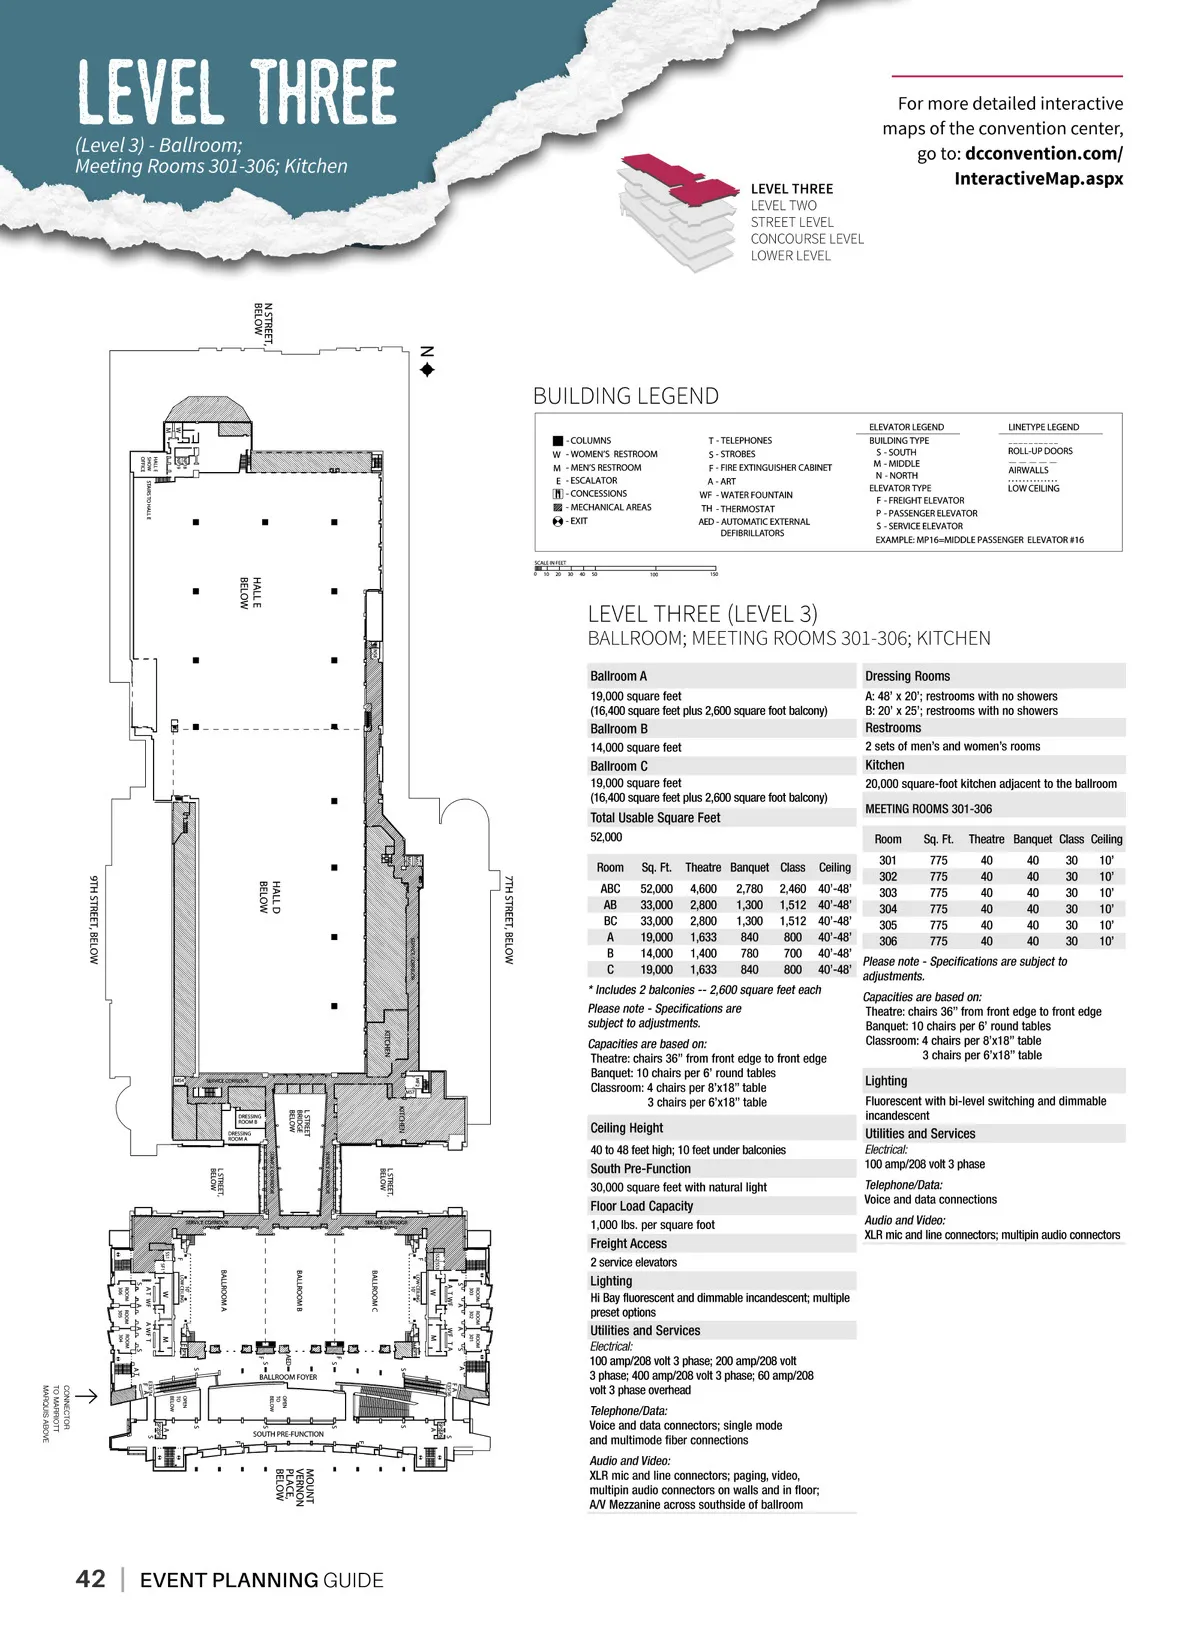
level three (Level 3) -Ballroom; Meeting Rooms 301-306; Kitchen LEVEL THREE LEVEL TWO STREET LEVEL CONCOURSE LEVEL LOWER LEVEL For more detailed interactive maps of the convention center, go to: dcconvention.com/ InteractiveMap.aspx (Level 3) LEVEL THREE BUILDING LEGEND LEVEL THREE (LEVEL 3) Ballroom A BALLROOM; MEETING ROOMS 301-306; KITCHEN Dressing Rooms A: 48’ x 20’; restrooms with no showers B: 20’ x 25’; restrooms with no showers 19,000 square feet (16,400 square feet plus 2,600 square foot balcony) Ballroom B 14,000 square feet Restrooms 2 sets of men’s and women’s rooms Ballroom C 19,000 square feet (16,400 square feet plus 2,600 square foot balcony) Kitchen 20,000 square-foot kitchen adjacent to the ballroom MEETING ROOMS 301-306 Room Sq. Ft. 775 775 775 775 775 775 Theatre Banquet Class Ceiling 40 40 40 40 40 40 40 40 40 40 40 40 30 30 30 30 30 30 10’ 10’ 10’ 10’ 10’ 10’ Total Usable Square Feet 52,000 Room ABC AB BC A B C Sq. Ft. 52,000 33,000 33,000 19,000 14,000 19,000 Theatre Banquet Class 4,600 2,800 2,800 1,633 1,400 1,633 2,780 1,300 1,300 840 780 840 2,460 1,512 1,512 800 700 800 Ceiling 40’-48’ 40’-48’ 40’-48’ 40’-48’ 40’-48’ Please note -Specifications are subject to 40’-48’ adjustments. * Includes 2 balconies --2,600 square feet each Capacities are based on: Please note -Specifications are Theatre: chairs 36” from front edge to front edge subject to adjustments. Banquet: 10 chairs per 6’ round tables Classroom: 4 chairs per 8’x18” table Capacities are based on: 3 chairs per 6’x18” table Theatre: chairs 36” from front edge to front edge Banquet: 10 chairs per 6’ round tables Lighting Classroom: 4 chairs per 8’x18” table Fluorescent with bi-level switching and dimmable 3 chairs per 6’x18” table incandescent 301 302 303 304 305 306 Ceiling Height Utilities and Services Electrical: 100 amp/208 volt 3 phase 40 to 48 feet high; 10 feet under balconies South Pre-Function 30,000 square feet with natural light Floor Load Capacity 1,000 lbs. per square foot Telephone/Data: Voice and data connections Audio and Video: XLR mic and line connectors; multipin audio connectors Freight Access 2 service elevators Lighting Hi Bay fluorescent and dimmable incandescent; multiple preset options Utilities and Services Electrical: 100 amp/208 volt 3 phase; 200 amp/208 volt 3 phase; 400 amp/208 volt 3 phase; 60 amp/208 volt 3 phase overhead CONNECTOR TO MARRIOTT MARQUIS ABOVE Telephone/Data: Voice and data connectors; single mode and multimode fiber connections Audio and Video: XLR mic and line connectors; paging, video, multipin audio connectors on walls and in floor; A/V Mezzanine across southside of ballroom 42 | EVENT PLANNING GUIDEHREE
Washington DC Event Planner Guide 2019 Event Planning Guide: Page 42