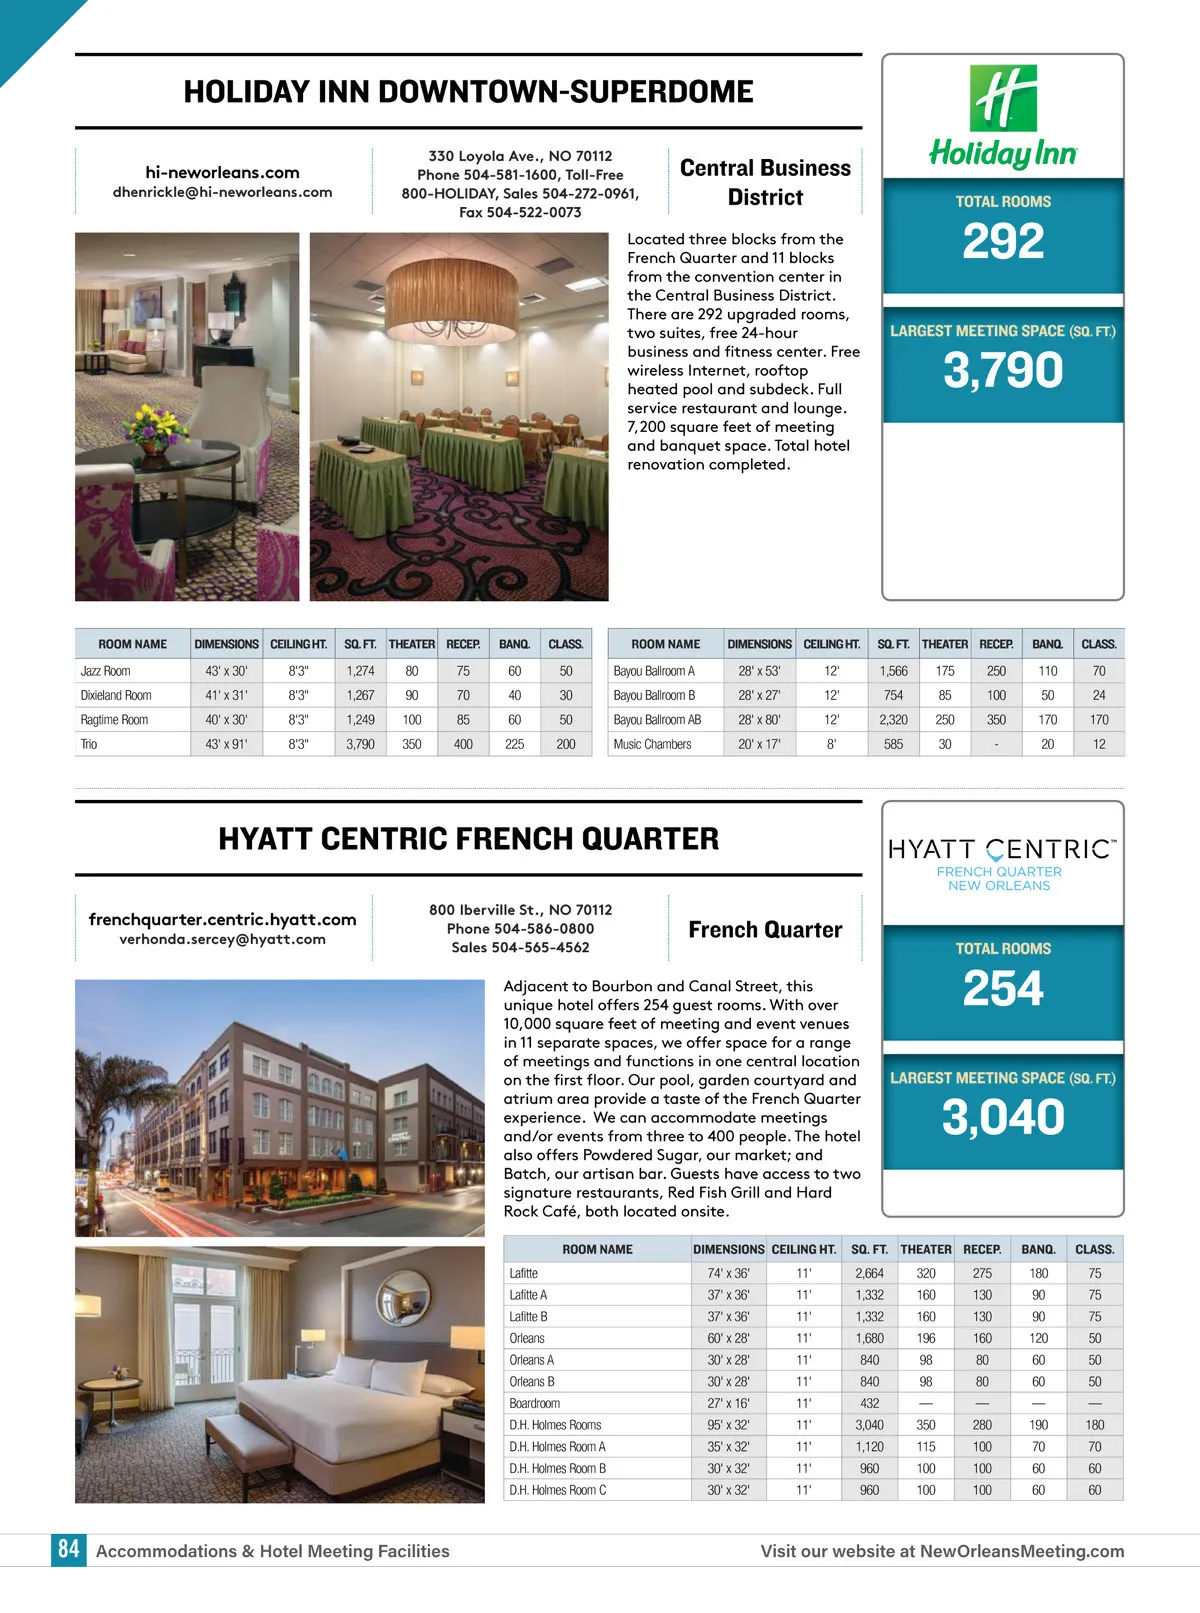
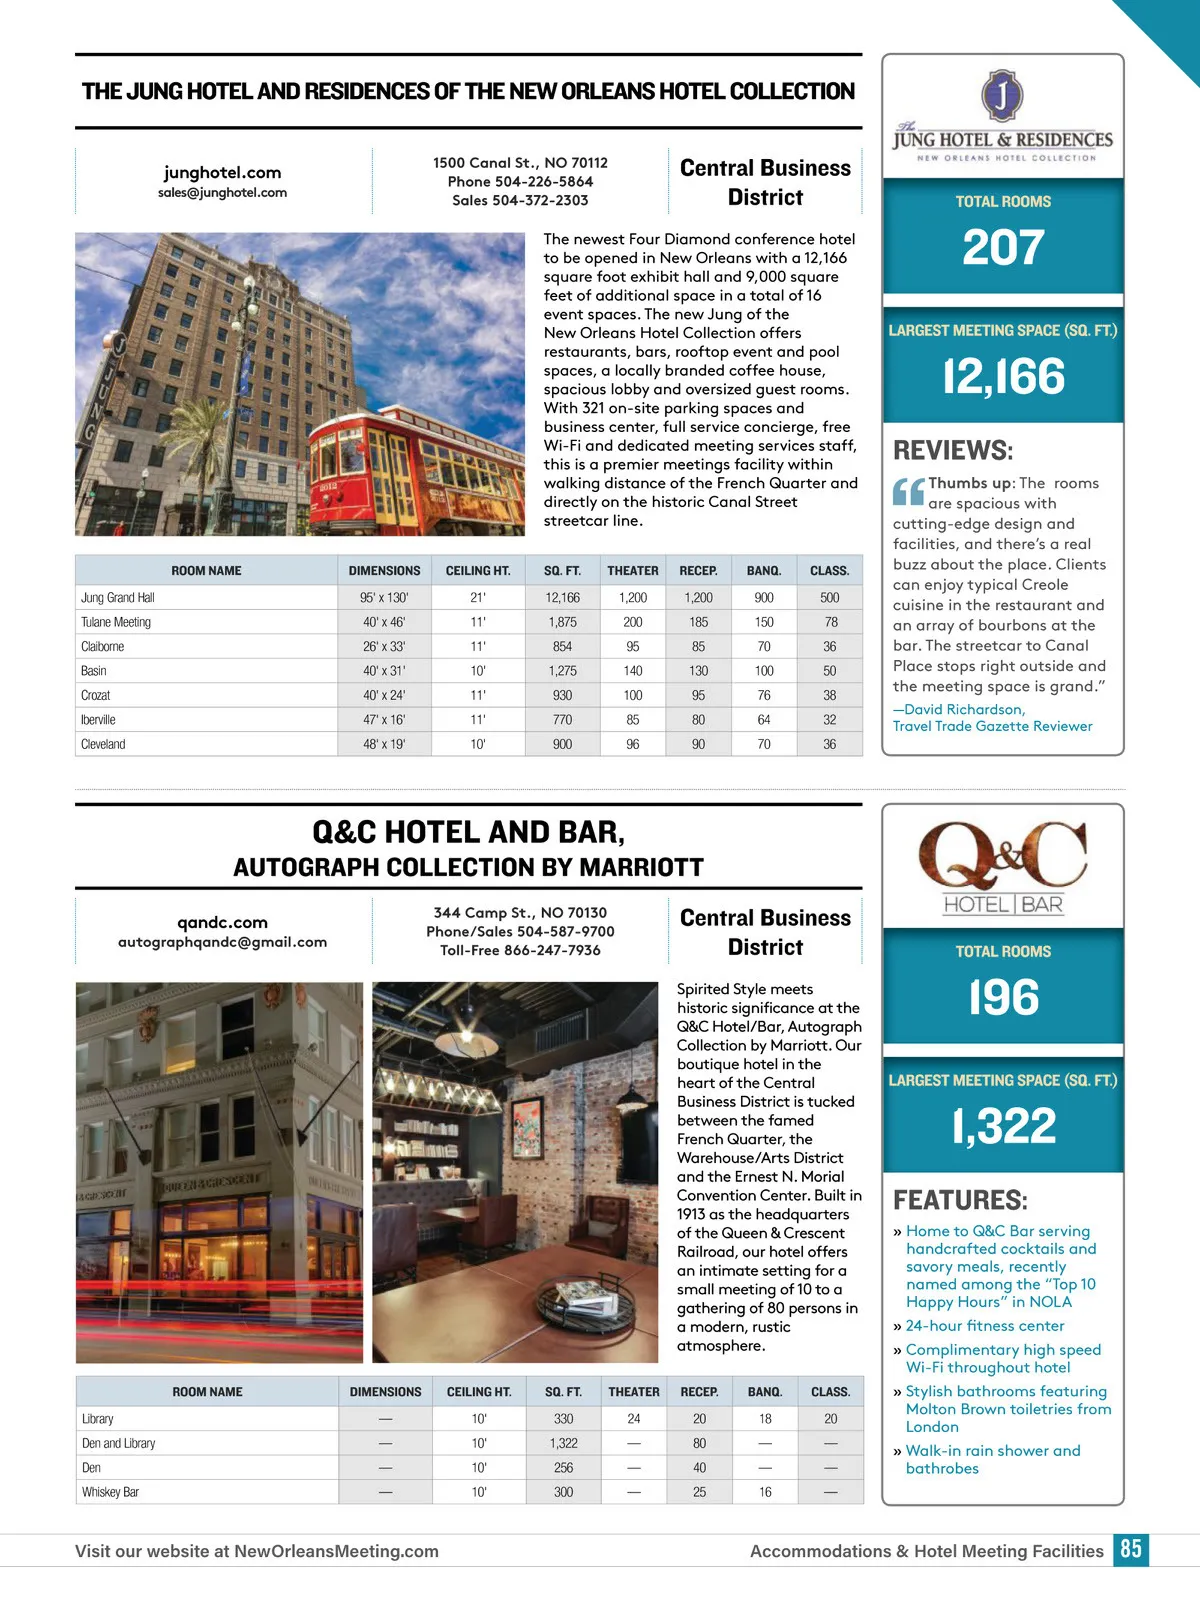
HOLIDAY INN DOWNTOWN-SUPERDOME hi-neworleans.com dhenrickle@hi-neworleans.com 330 Loyola Ave., NO 70112 Phone 504-581-1600, Toll-Free 800-HOLIDAY, Sales 504-272-0961, Fax 504-522-0073 Central Business District TOTAL ROOMS Located three blocks from the French Quarter and 11 blocks from the convention center in the Central Business District. There are 292 upgraded rooms, two suites, free 24-hour business and fitness center. Free wireless Internet, rooftop heated pool and subdeck. Full service restaurant and lounge. 7,200 square feet of meeting and banquet space. Total hotel renovation completed. 292 LARGEST MEETING SPACE (SQ. FT.) 3,790 ROOM NAME DIMENSIONS CEILING HT. SQ. FT. THEATER RECEP. BANQ. CLASS. ROOM NAME DIMENSIONS CEILING HT. SQ. FT. THEATER RECEP. BANQ. CLASS. Jazz Room Dixieland Room Ragtime Room Trio 43' x 30' 41' x 31' 40' x 30' 43' x 91' 8'3" 8'3" 8'3" 8'3" 1,274 1,267 1,249 3,790 80 90 100 350 75 70 85 400 60 40 60 225 50 30 50 200 Bayou Ballroom A Bayou Ballroom B Bayou Ballroom AB Music Chambers 28' x 53' 28' x 27' 28' x 80' 20' x 17' 12' 12' 12' 8' 1,566 754 2,320 585 175 85 250 30 250 100 350 -110 50 170 20 70 24 170 12 HYATT CENTRIC FRENCH QUARTER frenchquarter.centric.hyatt.com verhonda.sercey@hyatt.com 800 Iberville St., NO 70112 Phone 504-586-0800 Sales 504-565-4562 French Quarter TOTAL ROOMS Adjacent to Bourbon and Canal Street, this unique hotel offers 254 guest rooms. With over 10,000 square feet of meeting and event venues in 11 separate spaces, we offer space for a range of meetings and functions in one central location on the first floor. Our pool, garden courtyard and atrium area provide a taste of the French Quarter experience. We can accommodate meetings and/or events from three to 400 people. The hotel also offers Powdered Sugar, our market; and Batch, our artisan bar. Guests have access to two signature restaurants, Red Fish Grill and Hard Rock Café, both located onsite. ROOM NAME Lafitte Lafitte A Lafitte B Orleans Orleans A Orleans B Boardroom D.H. Holmes Rooms D.H. Holmes Room A D.H. Holmes Room B D.H. Holmes Room C DIMENSIONS CEILING HT. 74' x 36' 37' x 36' 37' x 36' 60' x 28' 30' x 28' 30' x 28' 27' x 16' 95' x 32' 35' x 32' 30' x 32' 30' x 32' 11' 11' 11' 11' 11' 11' 11' 11' 11' 11' 11' 254 LARGEST MEETING SPACE (SQ. FT.) 3,040 BANQ. 180 90 90 120 60 60 — 190 70 60 60 CLASS. 75 75 75 50 50 50 — 180 70 60 60 320 160 160 196 98 98 — 350 115 100 100 275 130 130 160 80 80 — 280 100 100 100 SQ. FT. THEATER RECEP. 2,664 1,332 1,332 1,680 840 840 432 3,040 1,120 960 960 84 Accommodations & Hotel Meeting Facilities Visit our website at NewOrleansMeeting.com
New Orleans Meeting Planners Guide New Orleans 2019 Meeting Planners Guide: Page 84