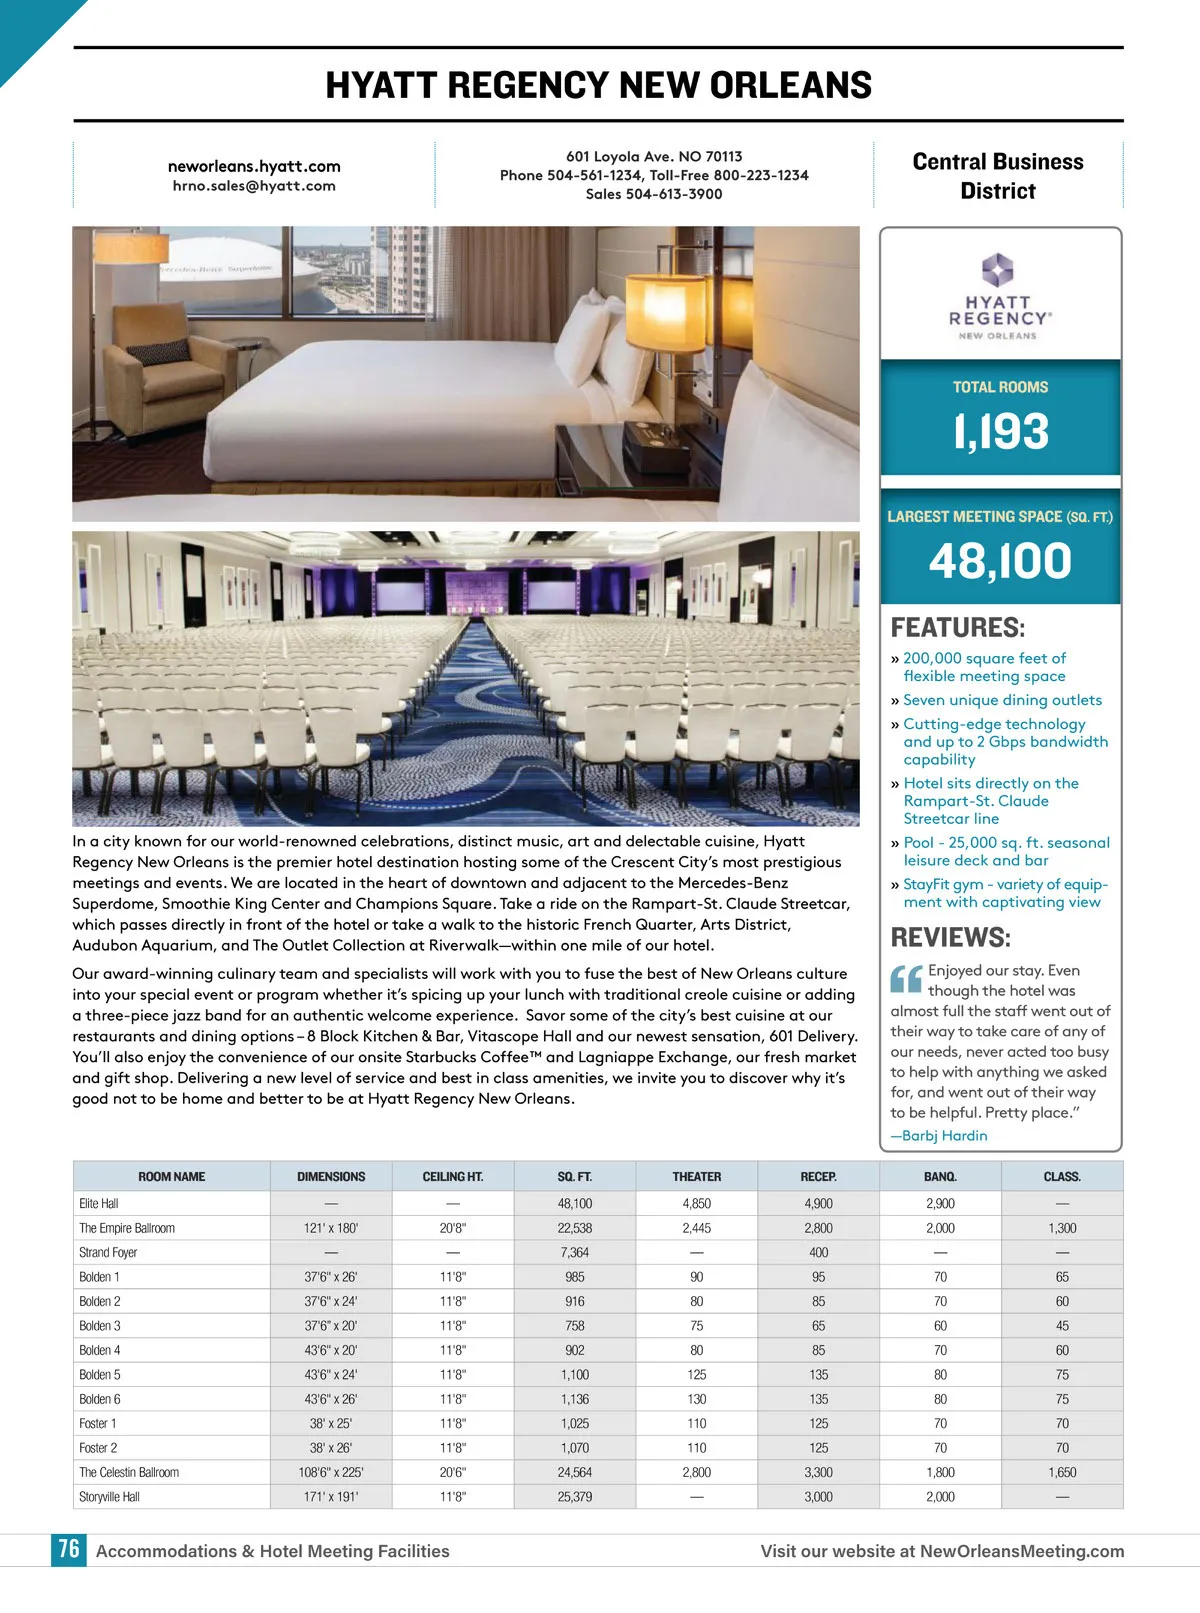
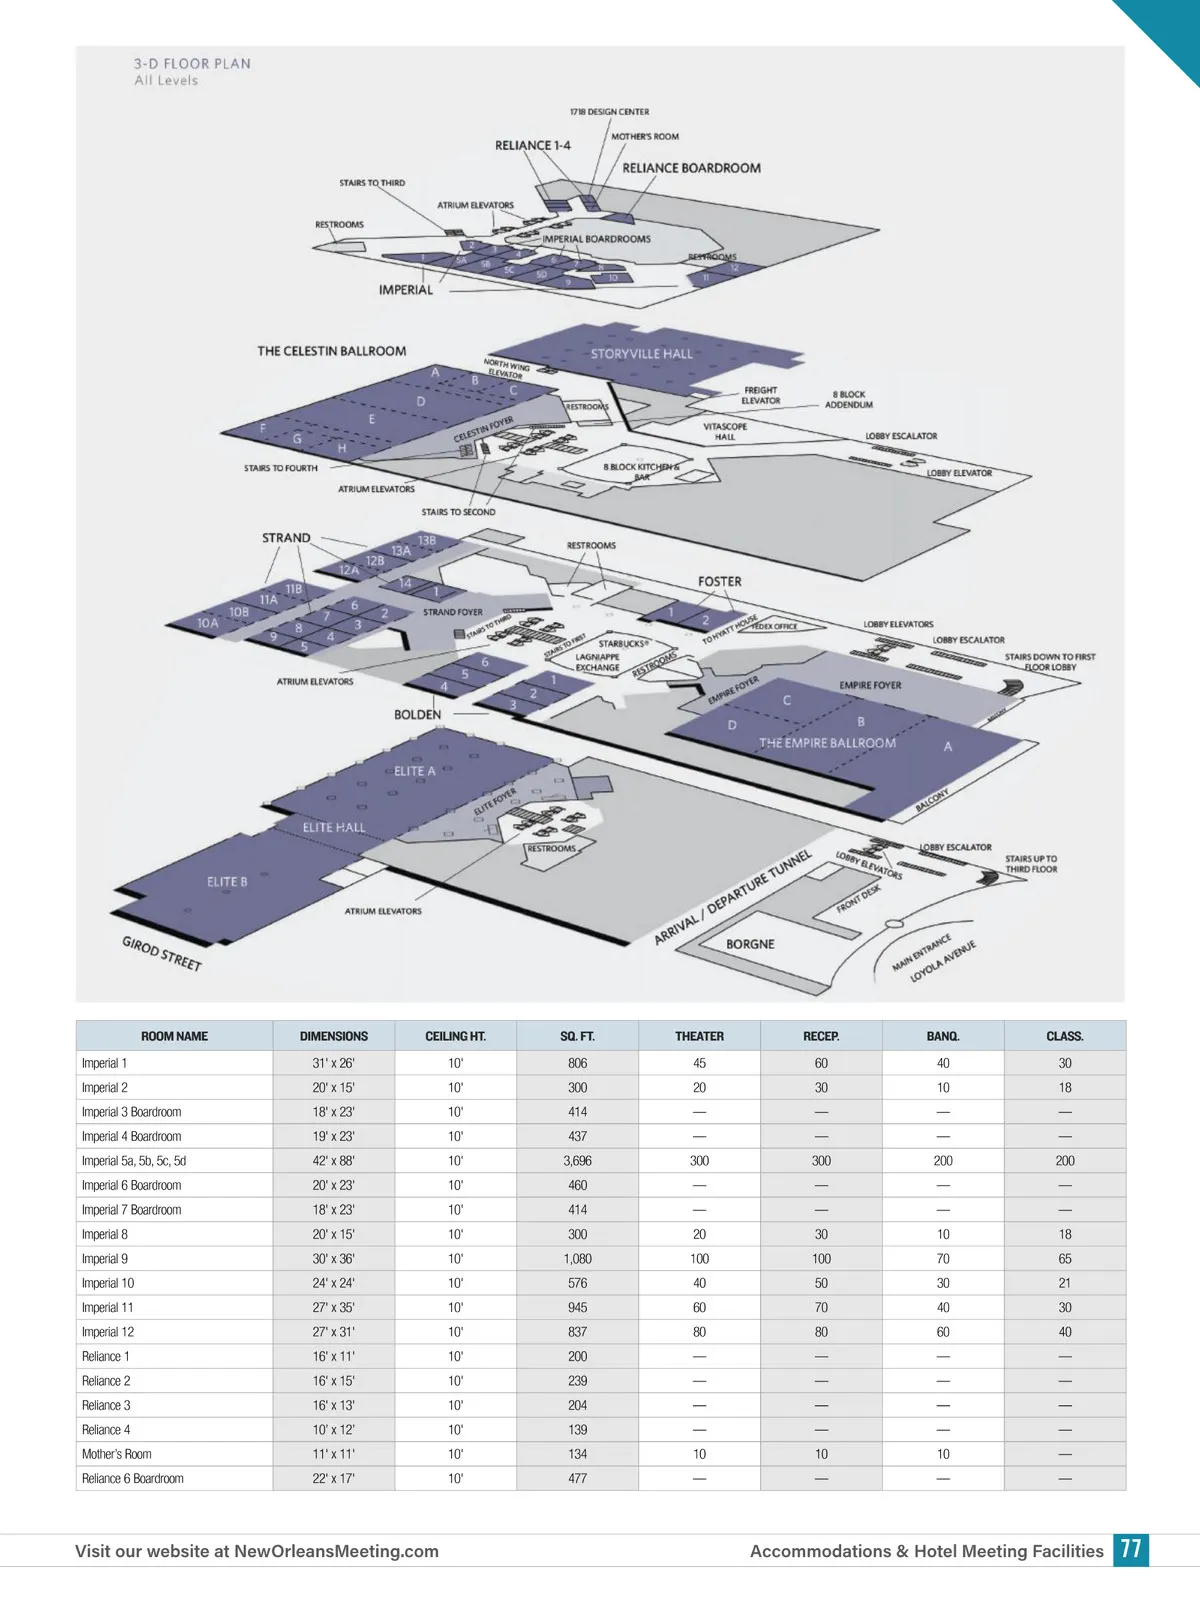
HYATT REGENCY NEW ORLEANS neworleans.hyatt.com hrno.sales@hyatt.com 601 Loyola Ave. NO 70113 Phone 504-561-1234, Toll-Free 800-223-1234 Sales 504-613-3900 Central Business District TOTAL ROOMS 1,193 LARGEST MEETING SPACE (SQ. FT.) 48,100 FEATURES: » 200,000 square feet of exible meeting space » Seven unique dining outlets » Cutting-edge technology and up to 2 Gbps bandwidth capability » Hotel sits directly on the Rampart-St. Claude Streetcar line In a city known for our world-renowned celebrations, distinct music, art and delectable cuisine, Hyatt Regency New Orleans is the premier hotel destination hosting some of the Crescent City’s most prestigious meetings and events. We are located in the heart of downtown and adjacent to the Mercedes-Benz Superdome, Smoothie King Center and Champions Square. Take a ride on the Rampart-St. Claude Streetcar, which passes directly in front of the hotel or take a walk to the historic French Quarter, Arts District, Audubon Aquarium, and The Outlet Collection at Riverwalk—within one mile of our hotel. Our award-winning culinary team and specialists will work with you to fuse the best of New Orleans culture into your special event or program whether it’s spicing up your lunch with traditional creole cuisine or adding a three-piece jazz band for an authentic welcome experience. Savor some of the city’s best cuisine at our restaurants and dining options – 8 Block Kitchen & Bar, Vitascope Hall and our newest sensation, 601 Delivery. You’ll also enjoy the convenience of our onsite Starbucks Coffee™ and Lagniappe Exchange, our fresh market and gift shop. Delivering a new level of service and best in class amenities, we invite you to discover why it’s good not to be home and better to be at Hyatt Regency New Orleans. » Pool -25,000 sq. ft. seasonal leisure deck and bar » StayFit gym -variety of equip-ment with captivating view “ REVIEWS: Enjoyed our stay. Even though the hotel was almost full the sta went out of their way to take care of any of our needs, never acted too busy to help with anything we asked for, and went out of their way to be helpful. Pretty place.” —Barbj Hardin ROOM NAME Elite Hall The Empire Ballroom Strand Foyer Bolden 1 Bolden 2 Bolden 3 Bolden 4 Bolden 5 Bolden 6 Foster 1 Foster 2 The Celestin Ballroom Storyville Hall DIMENSIONS — 121' x 180' — 37'6" x 26' 37'6" x 24' 37'6” x 20' 43'6" x 20' 43'6" x 24' 43'6" x 26' 38' x 25' 38' x 26' 108'6" x 225' 171' x 191' CEILING HT. — 20'8" — 11'8" 11'8" 11'8" 11'8" 11'8" 11'8" 11'8" 11'8" 20'6" 11'8" SQ. FT. 48,100 22,538 7,364 985 916 758 902 1,100 1,136 1,025 1,070 24,564 25,379 THEATER 4,850 2,445 — 90 80 75 80 125 130 110 110 2,800 — RECEP. 4,900 2,800 400 95 85 65 85 135 135 125 125 3,300 3,000 BANQ. 2,900 2,000 — 70 70 60 70 80 80 70 70 1,800 2,000 CLASS. — 1,300 — 65 60 45 60 75 75 70 70 1,650 — 76 Accommodations & Hotel Meeting Facilities Visit our website at NewOrleansMeeting.com
New Orleans Meeting Planners Guide New Orleans 2019 Meeting Planners Guide: Page 76