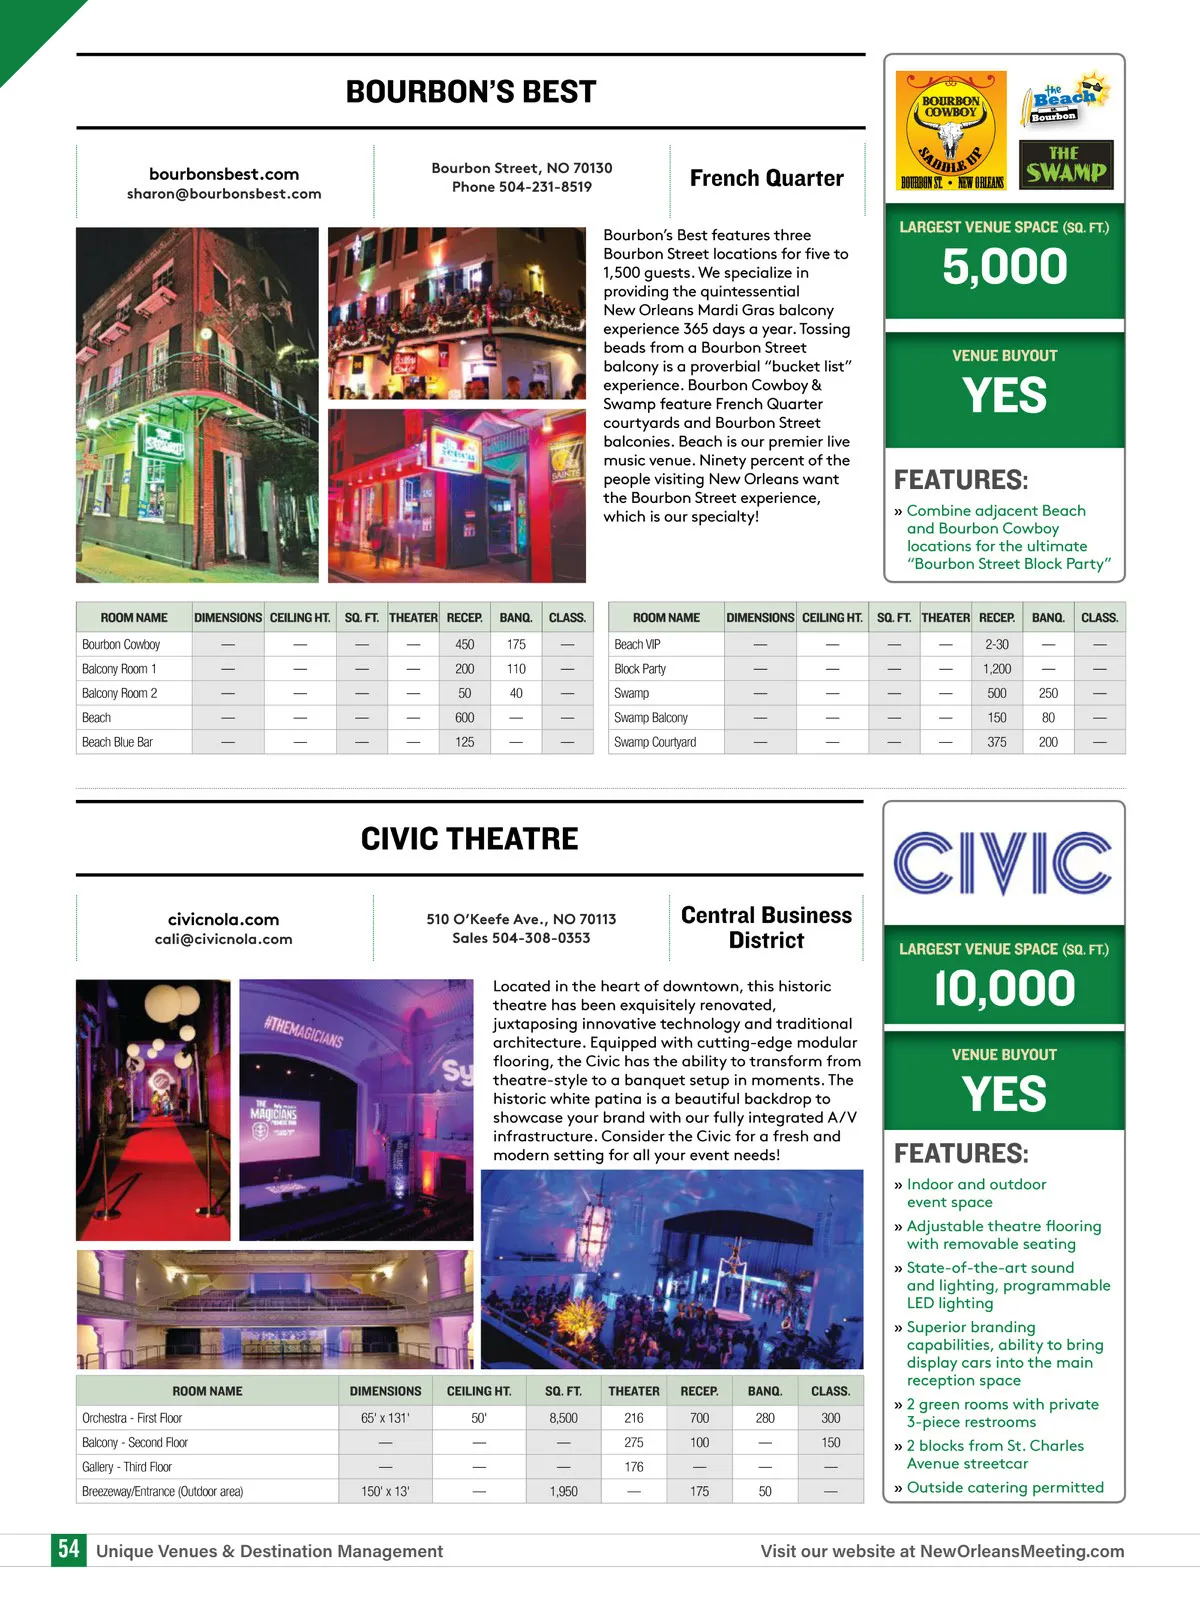
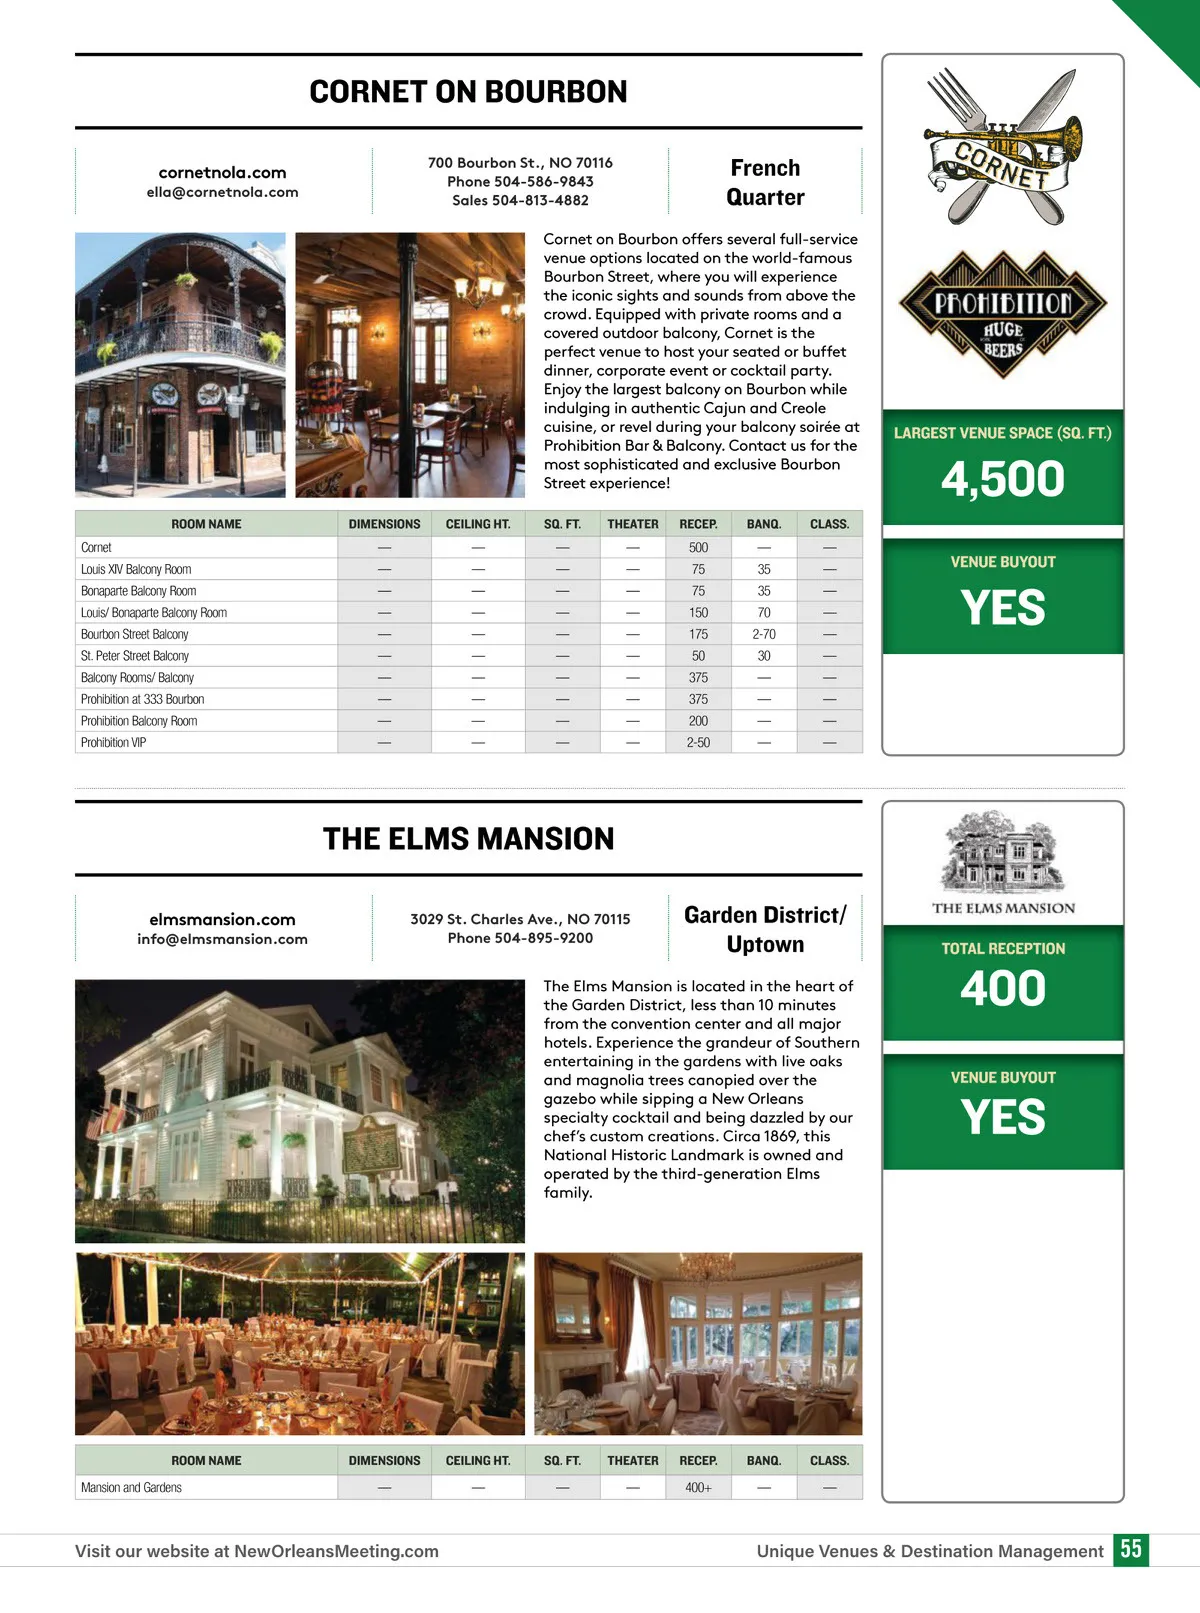
BOURBON’S BEST bourbonsbest.com sharon@bourbonsbest.com Bourbon Street, NO 70130 Phone 504-231-8519 French Quarter LARGEST VENUE SPACE (SQ. FT.) Bourbon’s Best features three Bourbon Street locations for five to 1,500 guests. We specialize in providing the quintessential New Orleans Mardi Gras balcony experience 365 days a year. Tossing beads from a Bourbon Street balcony is a proverbial “bucket list” experience. Bourbon Cowboy & Swamp feature French Quarter courtyards and Bourbon Street balconies. Beach is our premier live music venue. Ninety percent of the people visiting New Orleans want the Bourbon Street experience, which is our specialty! 5,000 VENUE BUYOUT YES FEATURES: » Combine adjacent Beach and Bourbon Cowboy locations for the ultimate “Bourbon Street Block Party” SQ. FT. THEATER RECEP. — — — — — — — — — — 2-30 1,200 500 150 375 BANQ. — — 250 80 200 CLASS. — — — — — ROOM NAME Bourbon Cowboy Balcony Room 1 Balcony Room 2 Beach Beach Blue Bar DIMENSIONS CEILING HT. — — — — — — — — — — SQ. FT. THEATER RECEP. — — — — — — — — — — 450 200 50 600 125 BANQ. 175 110 40 — — CLASS. — — — — — ROOM NAME Beach VIP Block Party Swamp Swamp Balcony Swamp Courtyard DIMENSIONS CEILING HT. — — — — — — — — — — CIVIC THEATRE civicnola.com cali@civicnola.com 510 O’Keefe Ave., NO 70113 Sales 504-308-0353 Central Business District LARGEST VENUE SPACE (SQ. FT.) Located in the heart of downtown, this historic theatre has been exquisitely renovated, juxtaposing innovative technology and traditional architecture. Equipped with cutting-edge modular flooring, the Civic has the ability to transform from theatre-style to a banquet setup in moments. The historic white patina is a beautiful backdrop to showcase your brand with our fully integrated A/V infrastructure. Consider the Civic for a fresh and modern setting for all your event needs! 10,000 VENUE BUYOUT YES FEATURES: » Indoor and outdoor event space » Adjustable theatre ooring with removable seating » State-of-the-art sound and lighting, programmable LED lighting » Superior branding capabilities, ability to bring display cars into the main reception space » 2 green rooms with private 3-piece restrooms » 2 blocks from St. Charles Avenue streetcar » Outside catering permitted ROOM NAME Orchestra -First Floor Balcony -Second Floor Gallery -Third Floor Breezeway/Entrance (Outdoor area) DIMENSIONS 65' x 131' — — 150' x 13' CEILING HT. 50' — — — SQ. FT. 8,500 — — 1,950 THEATER 216 275 176 — RECEP. 700 100 — 175 BANQ. 280 — — 50 CLASS. 300 150 — — 54 Unique Venues & Destination Management Visit our website at NewOrleansMeeting.com
New Orleans Meeting Planners Guide New Orleans 2019 Meeting Planners Guide: Page 54