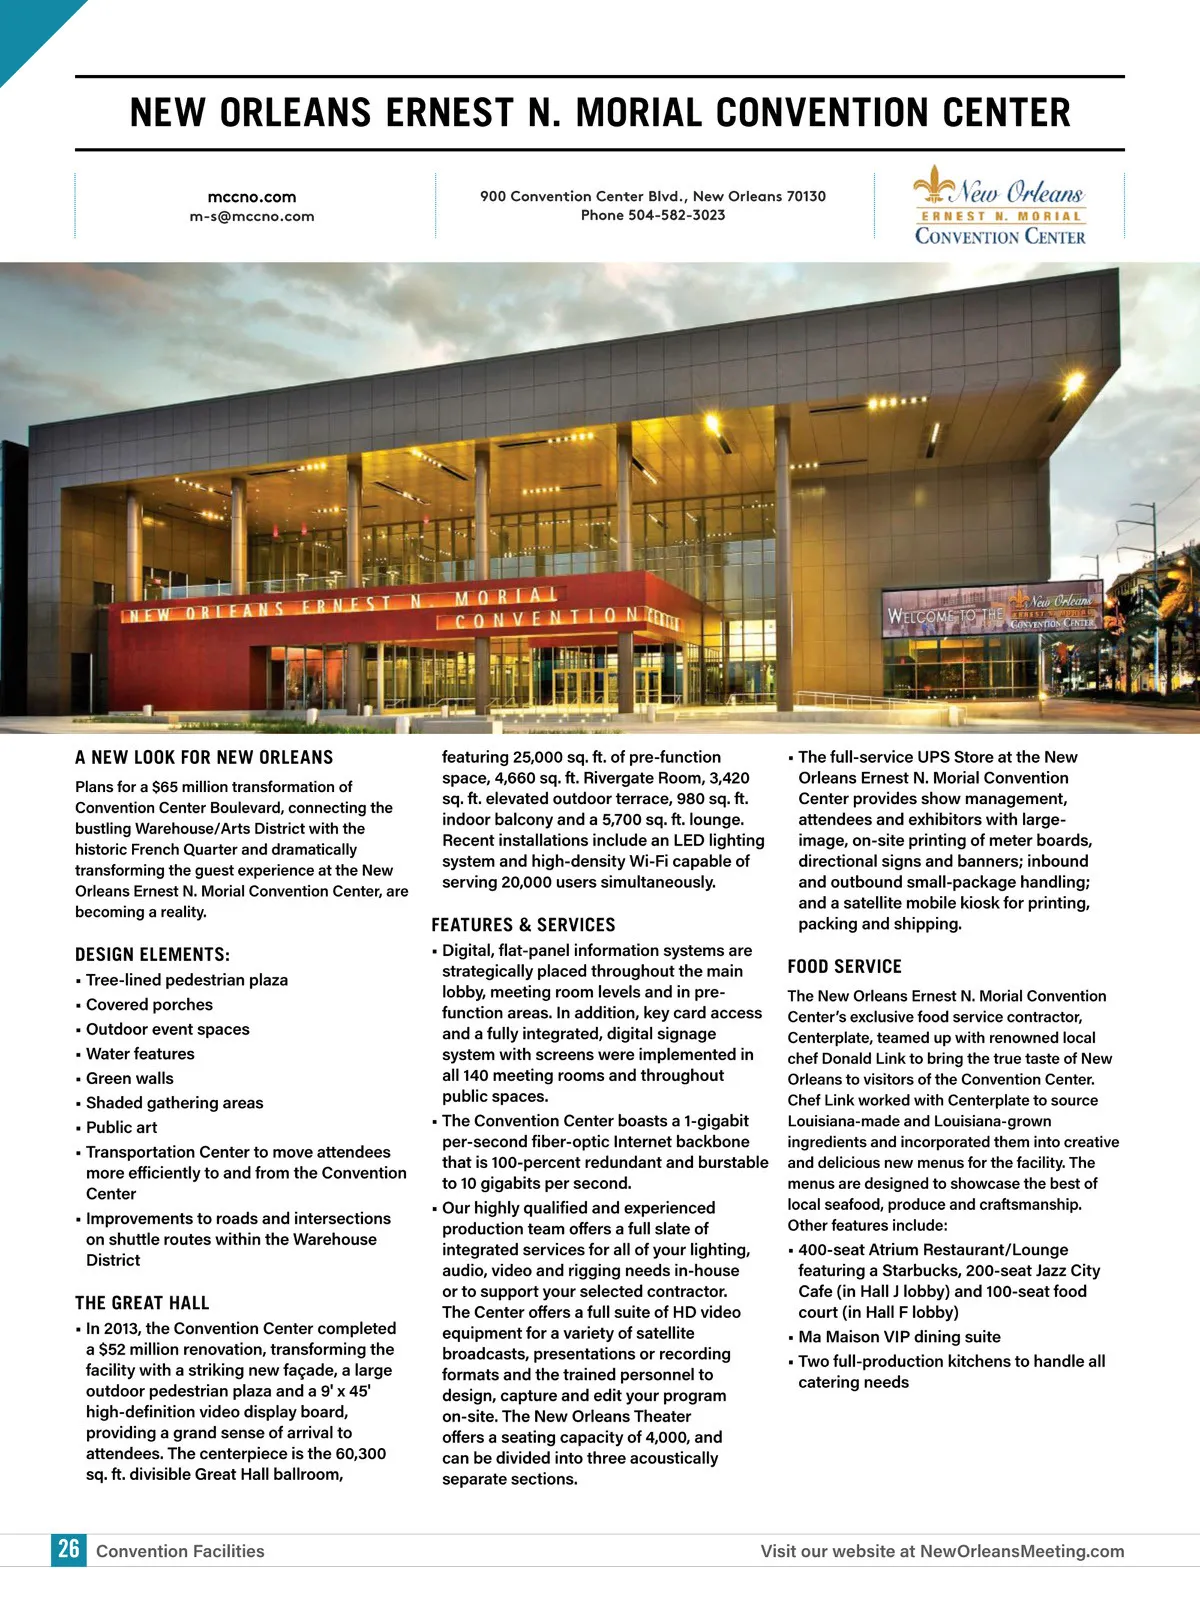
NEW ORLEANS ERNEST N. MORIAL CONVENTION CENTER mccno.com m-s@mccno.com 900 Convention Center Blvd., New Orleans 70130 Phone 504-582-3023 A NEW LOOK FOR NEW ORLEANS Plans for a $65 million transformation of Convention Center Boulevard, connecting the bustling Warehouse/Arts District with the historic French Quarter and dramatically transforming the guest experience at the New Orleans Ernest N. Morial Convention Center, are becoming a reality. featuring 25,000 sq. ft. of pre-function space, 4,660 sq. ft. Rivergate Room, 3,420 sq. ft. elevated outdoor terrace, 980 sq. ft. indoor balcony and a 5,700 sq. ft. lounge. Recent installations include an LED lighting system and high-density Wi-Fi capable of serving 20,000 users simultaneously. FEATURES & SERVICES • Digital, flat-panel information systems are strategically placed throughout the main lobby, meeting room levels and in pre-function areas. In addition, key card access and a fully integrated, digital signage system with screens were implemented in all 140 meeting rooms and throughout public spaces. • The Convention Center boasts a 1-gigabit per-second fiber-optic Internet backbone that is 100-percent redundant and burstable to 10 gigabits per second. • Our highly qualified and experienced production team offers a full slate of integrated services for all of your lighting, audio, video and rigging needs in-house or to support your selected contractor. The Center offers a full suite of HD video equipment for a variety of satellite broadcasts, presentations or recording formats and the trained personnel to design, capture and edit your program on-site. The New Orleans Theater offers a seating capacity of 4,000, and can be divided into three acoustically separate sections. • The full-service UPS Store at the New Orleans Ernest N. Morial Convention Center provides show management, attendees and exhibitors with large-image, on-site printing of meter boards, directional signs and banners; inbound and outbound small-package handling; and a satellite mobile kiosk for printing, packing and shipping. DESIGN ELEMENTS: • Tree-lined pedestrian plaza • Covered porches • Outdoor event spaces • Water features • Green walls • Shaded gathering areas • Public art • Transportation Center to move attendees more efficiently to and from the Convention Center • Improvements to roads and intersections on shuttle routes within the Warehouse District FOOD SERVICE The New Orleans Ernest N. Morial Convention Center’s exclusive food service contractor, Centerplate, teamed up with renowned local chef Donald Link to bring the true taste of New Orleans to visitors of the Convention Center. Chef Link worked with Centerplate to source Louisiana-made and Louisiana-grown ingredients and incorporated them into creative and delicious new menus for the facility. The menus are designed to showcase the best of local seafood, produce and craftsmanship. Other features include: THE GREAT HALL • In 2013, the Convention Center completed a $52 million renovation, transforming the facility with a striking new façade, a large outdoor pedestrian plaza and a 9' x 45' high-definition video display board, providing a grand sense of arrival to attendees. The centerpiece is the 60,300 sq. ft. divisible Great Hall ballroom, • 400-seat Atrium Restaurant/Lounge featuring a Starbucks, 200-seat Jazz City Cafe (in Hall J lobby) and 100-seat food court (in Hall F lobby) • Ma Maison VIP dining suite • Two full-production kitchens to handle all catering needs 26 Convention Facilities Visit our website at NewOrleansMeeting.com
New Orleans Meeting Planners Guide New Orleans 2019 Meeting Planners Guide: Page 26