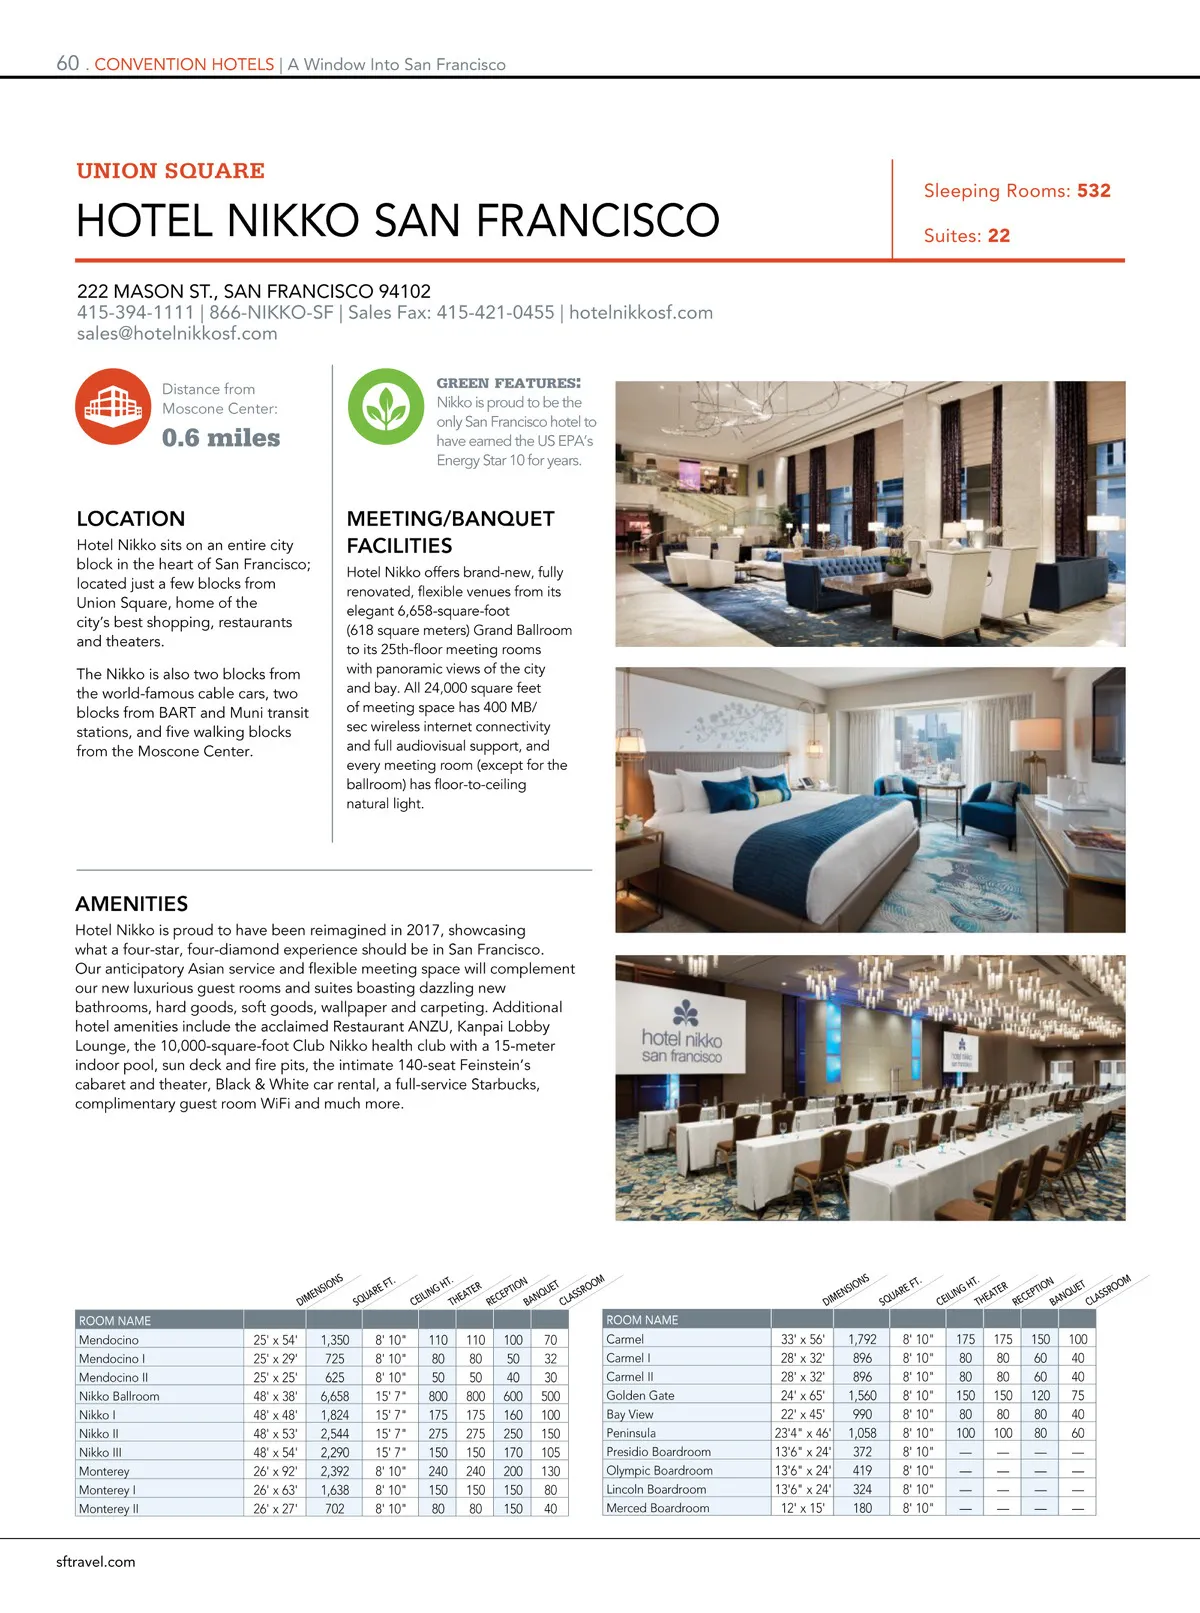
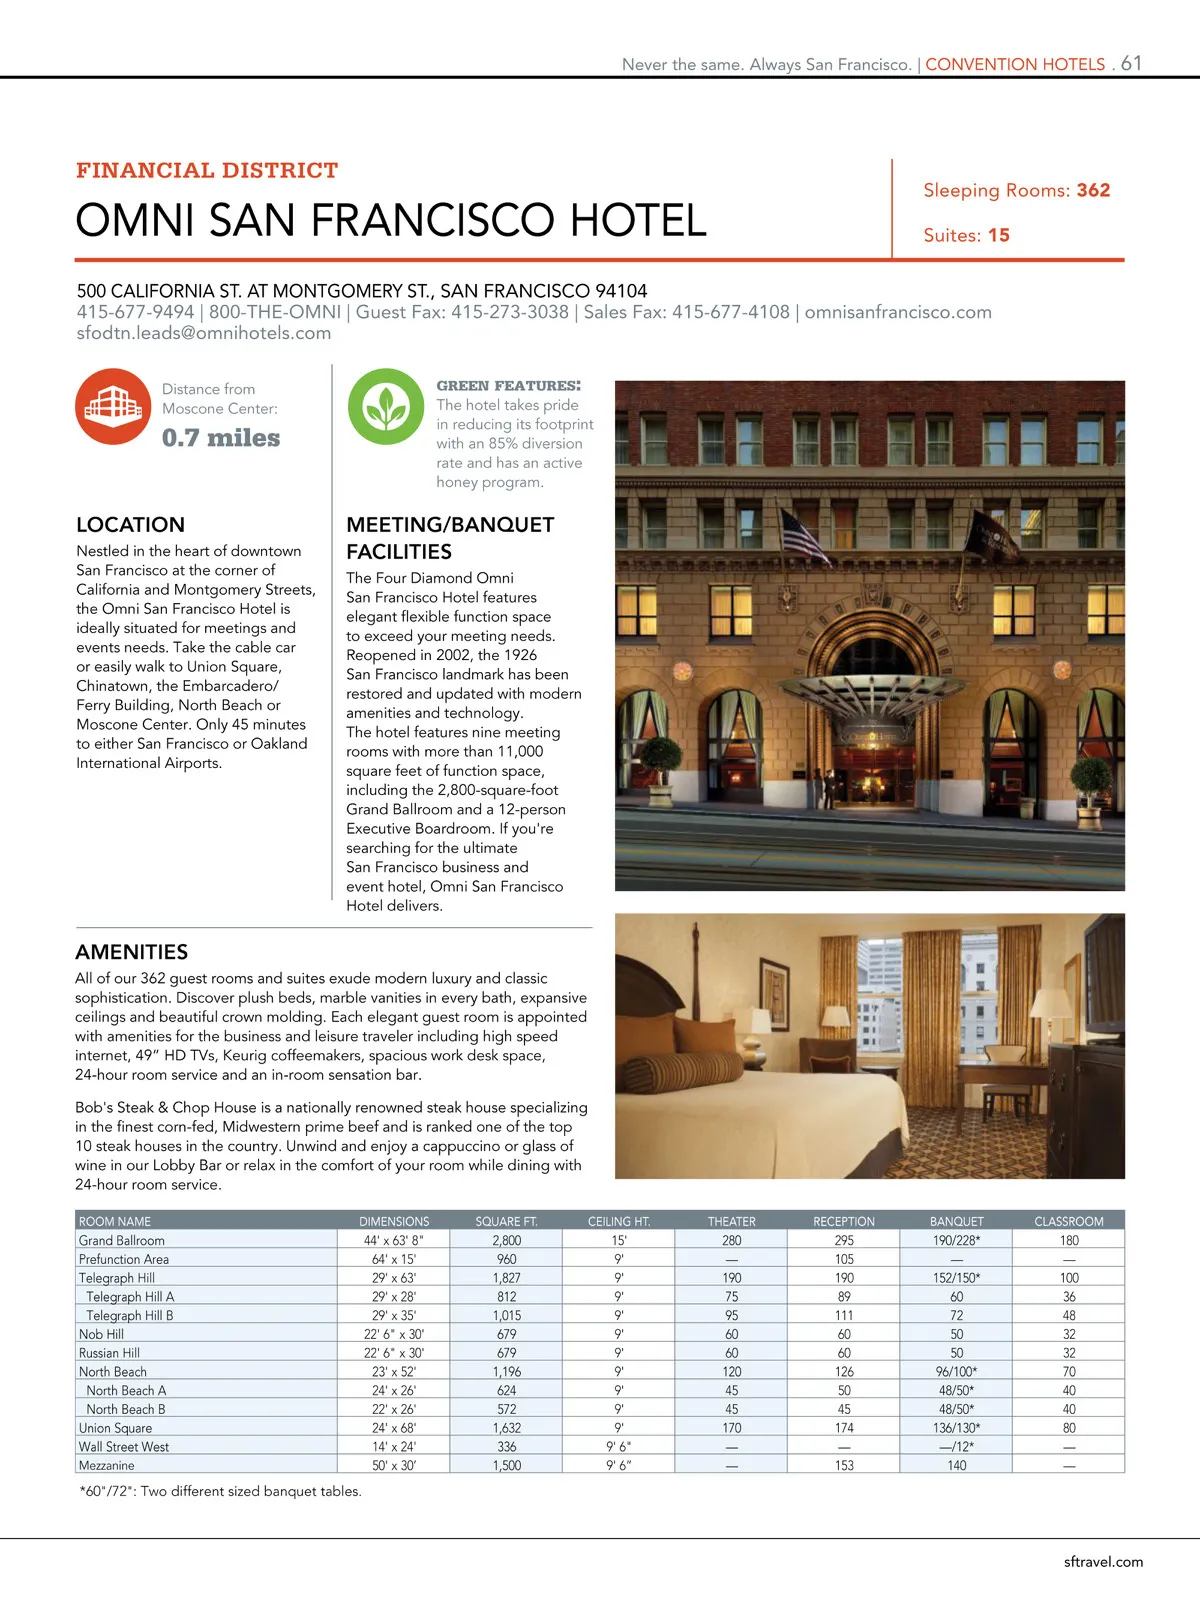
60 . Convention Hotels | a Window into san Francisco Hotel niKKo san FRanCisCo 222 Mason st., san FRanCisCo 94102 415-394-1111 | 866-niKKo-sF | sales Fax: 415-421-0455 | hotelnikkosf.com sales@hotelnikkosf.com Distance from Moscone Center: green features : Nikko is proud to be the only San Francisco hotel to have earned the US EPA’s Energy Star 10 for years. UNION SQUARE sleeping Rooms: 532 suites: 22 0.6 miles LOCATION Hotel Nikko sits on an entire city block in the heart of San Francisco; located just a few blocks from Union Square, home of the city’s best shopping, restaurants and theaters. The Nikko is also two blocks from the world-famous cable cars, two blocks from BART and Muni transit stations, and five walking blocks from the Moscone Center. MEETING/BANQUET FACILITIES Hotel Nikko offers brand-new, fully renovated, flexible venues from its elegant 6,658-square-foot (618 square meters) Grand Ballroom to its 25th-floor meeting rooms with panoramic views of the city and bay. All 24,000 square feet of meeting space has 400 MB/ sec wireless internet connectivity and full audiovisual support, and every meeting room (except for the ballroom) has floor-to-ceiling natural light. AMENITIES Hotel Nikko is proud to have been reimagined in 2017, showcasing what a four-star, four-diamond experience should be in San Francisco. Our anticipatory Asian service and flexible meeting space will complement our new luxurious guest rooms and suites boasting dazzling new bathrooms, hard goods, soft goods, wallpaper and carpeting. Additional hotel amenities include the acclaimed Restaurant ANZU, Kanpai Lobby Lounge, the 10,000-square-foot Club Nikko health club with a 15-meter indoor pool, sun deck and fire pits, the intimate 140-seat Feinstein’s cabaret and theater, Black & White car rental, a full-service Starbucks, complimentary guest room WiFi and much more. FT. DIMENSIONS SQUARE HT. CEILING THEATER RECEPTION BANQUET CLASSROOM FT. HT. CEILING THEATER RECEPTION BANQUET CLASSROOM RooM naMe Mendocino Mendocino I Mendocino II Nikko Ballroom Nikko I Nikko II Nikko III Monterey Monterey I Monterey II RooM naMe Carmel Carmel I Carmel II Golden Gate Bay View Peninsula Presidio Boardroom Olympic Boardroom Lincoln Boardroom Merced Boardroom DIMENSIONS SQUARE 25' x 54' 25' x 29' 25' x 25' 48' x 38' 48' x 48' 48' x 53' 48' x 54' 26' x 92' 26' x 63' 26' x 27' 1,350 725 625 6,658 1,824 2,544 2,290 2,392 1,638 702 8' 10" 8' 10" 8' 10" 15' 7" 15' 7" 15' 7" 15' 7" 8' 10" 8' 10" 8' 10" 110 80 50 800 175 275 150 240 150 80 110 80 50 800 175 275 150 240 150 80 100 50 40 600 160 250 170 200 150 150 70 32 30 500 100 150 105 130 80 40 33' x 56' 28' x 32' 28' x 32' 24' x 65' 22' x 45' 23'4" x 46' 13'6" x 24' 13'6" x 24' 13'6" x 24' 12' x 15' 1,792 896 896 1,560 990 1,058 372 419 324 180 8' 10" 8' 10" 8' 10" 8' 10" 8' 10" 8' 10" 8' 10" 8' 10" 8' 10" 8' 10" 175 80 80 150 80 100 — — — — 175 80 80 150 80 100 — — — — 150 60 60 120 80 80 — — — — 100 40 40 75 40 60 — — — — sftravel.com
San Francisco Meeting Planner's Guide 2019 MPG: Page 60